
192 Woodruff Lane, Black Mountain, NC 28711
Local realty services provided by:Better Homes and Gardens Real Estate Integrity Partners
Listed by: matthew mubarak
Office: wnc real estate partners
MLS#:4441436
Source:CH
192 Woodruff Lane,Black Mountain, NC 28711
$1,700,000
- 5 Beds
- 4 Baths
- 3,000 sq. ft.
- Single family
- Active
Price summary
- Price:$1,700,000
- Price per sq. ft.:$566.67
- Monthly HOA dues:$333.33
About this home
HIGH ABOVE IT ALL — A PRIVATE, SELF-SUFFICIENT MOUNTAIN ESTATE
Welcome to 192 Woodruff Lane, set behind a coded gate in the Creston community of Black Mountain. This secluded estate offers room to breathe, privacy, and the independence that comes with being self-reliant.
The property includes a main residence and a separate three-bedroom guest cottage, ideal for extended family, guests, or additional living space. A whole-home backup generator, private well, and propane infrastructure support an off-the-grid-ready lifestyle.
The main residence offers 3,000 square feet, 2 bedrooms, 2 additional bonus rooms, and 2 baths on [4.11] acres, with expansive windows overlooking the Blue Ridge Mountains, an open floor plan, coffered ceilings, a stone fireplace, and a gourmet kitchen with granite countertops, a JennAir gas range, commercial hood, and large center island.
Whether you want a luxury mountain getaway, a multi-generational family compound, or a prepper-friendly property, this estate combines comfort, seclusion, and self-sufficiency.
Just 24 miles from Asheville, it feels worlds away while keeping modern conveniences within reach. Creston also offers miles of hiking trails, waterfalls, and protected conservation land.
OWNER FINANCING AVAILABLE. SELLER WILL CONSIDER ALL OFFERS.
When the world gets hectic, wouldn’t it be nice to have a place to retreat to?...
Contact an agent
Home facts
- Year built:2012
- Subdivision & Development:Creston
- Listing ID #:4441436
- Updated:November 09, 2026 at 03:16 AM
Rooms and interior
- Bedrooms:5
- Total bathrooms:4
- Full bathrooms:4
- Kitchen Description:Gas Range, Microwave, Oven, Refrigerator
- Basement:Yes
- Living area:3,000 sq. ft.
Heating and cooling
- Cooling:Central Air
- Central air:Yes
Structure and exterior
- Year built:2012
- Building area:3,000 sq. ft.
- Lot area:4.11 Acres
- Lot Features:Views, Wooded
- Architectural Style:Arts and Crafts
- Construction Materials:Hardboard
- Foundation Description:Basement
Schools
- High school:McDowell
- Elementary school:Old Fort
Utilities
- Water:Well
- Sewer:Septic (At Site)
Finances and disclosures
- Price:$1,700,000
- Price per sq. ft.:$566.67
Features and amenities
- Laundry features:Laundry Room
- Amenities:Open Floorplan, Walk-In Closet(s), Walk-In Pantry
Parking
- Parking description:Driveway, Keypad Entry
 Listings courtesy of Canopy MLS as distributed by MLS GRID. Copyright 2021 Canopy MLS. All rights reserved. Canopy MLS, provides content displayed here (“provided content”) on an “as is” basis and makes no representations or warranties regarding the provided content, including, but not limited to those of non-infringement, timeliness, accuracy, or completeness. Individuals and companies using information presented are responsible for verification and validation of information they utilize and present to their customers and clients. Canopy MLS will not be liable for any damage or loss resulting from use of the provided content or the products available through Portals, IDX, VOW, and/or Syndication. Recipients of this information shall not resell, redistribute, reproduce, modify, or otherwise copy any portion thereof without the expressed written consent of Canopy MLS. CH Member Broker: Rachel Brown
New listings near 192 Woodruff Lane
- Coming Soon
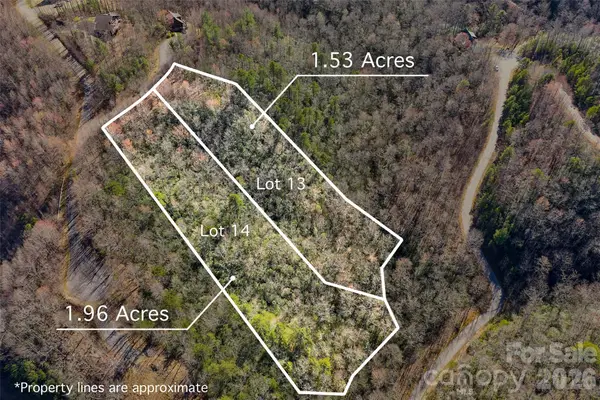 $99,800Coming Soon3.49 Acres
459/461 Feather Falls Trail, Black Mountain, NC 28711
MLS# 4360869Listed by: SARTORELLI REAL ESTATE - New
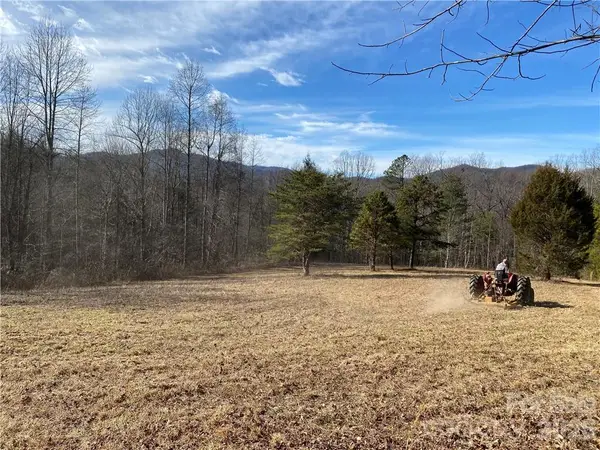 $1,500,000Active305.14 Acres
2536 Nc 9 Highway, Black Mountain, NC 28711
MLS# 4441616Listed by: RE/MAX EXECUTIVE - New
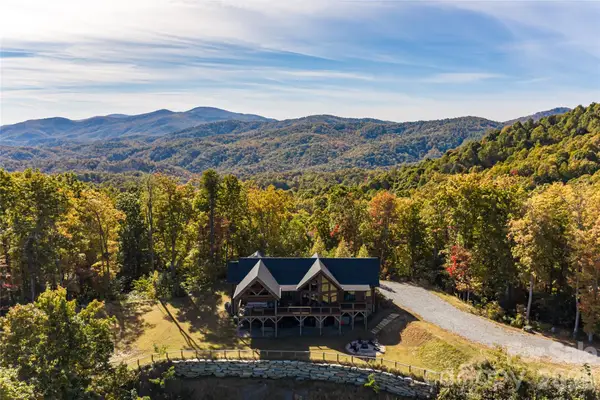 $1,925,000Active4 beds 5 baths4,325 sq. ft.
305 Laurel Mountain Trail, Black Mountain, NC 28711
MLS# 4439027Listed by: PREMIER SOTHEBYS INTERNATIONAL REALTY - New
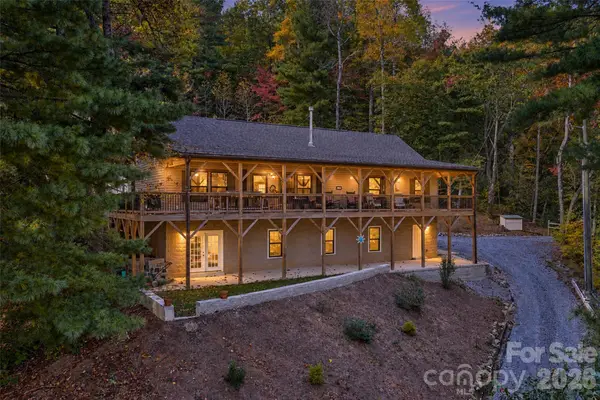 $725,000Active3 beds 2 baths1,808 sq. ft.
48 Rainbow Lake Circle, Black Mountain, NC 28711
MLS# 4430519Listed by: EXP REALTY LLC - New
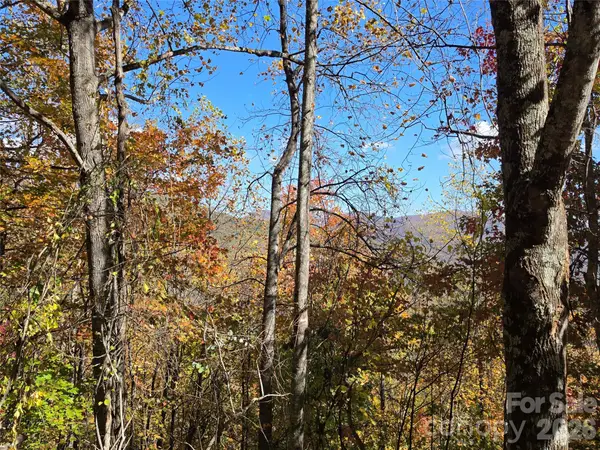 $195,000Active0.9 Acres
999 Pinnacle Drive, Black Mountain, NC 28711
MLS# 4440733Listed by: RE/MAX EXECUTIVE - New
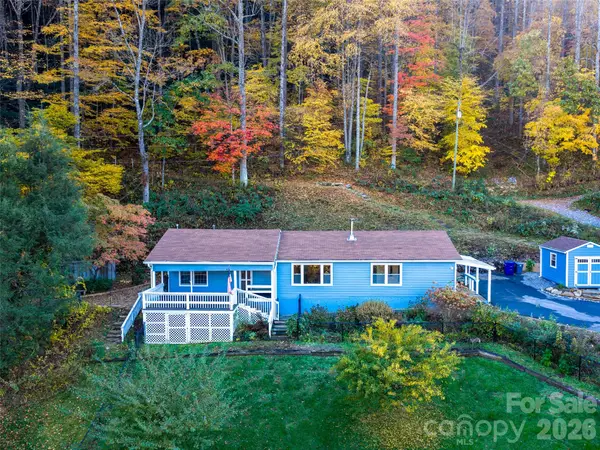 $499,000Active2 beds 2 baths1,567 sq. ft.
90 Shumate Road, Black Mountain, NC 28711
MLS# 4437779Listed by: KELLER WILLIAMS MTN PARTNERS, LLC - New
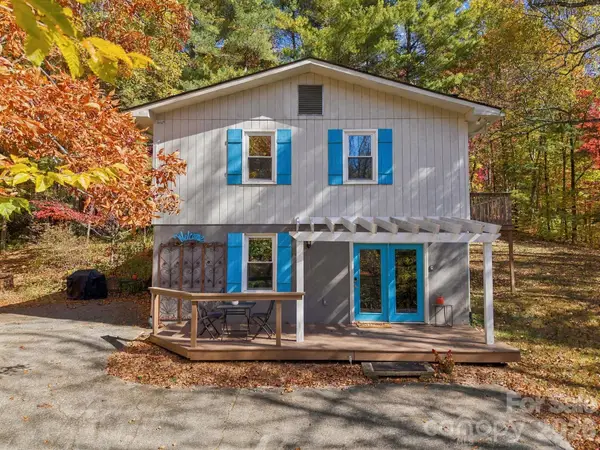 $439,900Active4 beds 2 baths1,782 sq. ft.
95 Walker Cove Road, Black Mountain, NC 28711
MLS# 4440456Listed by: EXP REALTY LLC - New
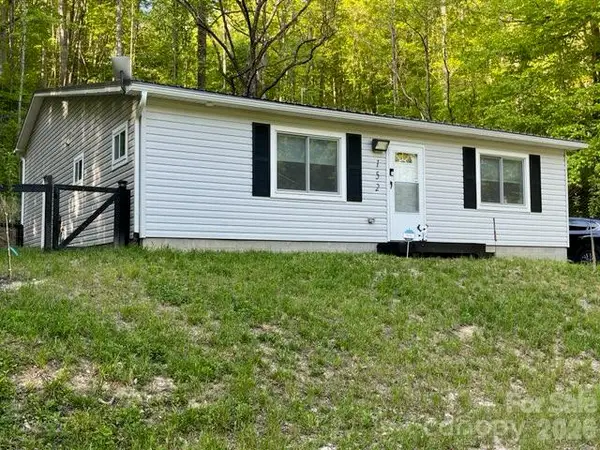 $499,999Active2 beds 2 baths770 sq. ft.
152 Cedar Creek Road, Black Mountain, NC 28711
MLS# 4440628Listed by: KELLER WILLIAMS PROFESSIONALS - New
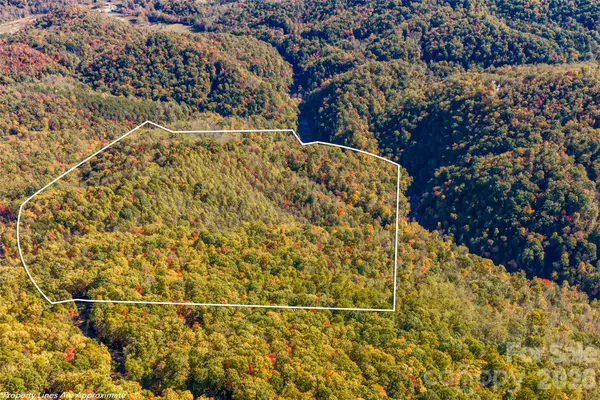 $400,000Active54.31 Acres
99999 Hardison Falls Trail, Black Mountain, NC 28711
MLS# 4439132Listed by: UNIQUE: A REAL ESTATE COLLECTIVE


Protect your home and budget from life's surprises with an Assurant Home Warranty, backed by a partner that supports you through every step of homeownership. Explore Plans.
© 2026 Better Homes and Gardens Real Estate LLC. An Anywhere Real Estate company. All rights reserved. Better Homes and Gardens® Real Estate is a registered trademark owned by Meredith Operations Corporation, licensed to Better Homes and Gardens Real Estate LLC and used with permission. Better Homes and Gardens Real Estate LLC fully supports the principles of the Fair Housing Act and the Equal Opportunity Act. Listing information is deemed reliable but is not guaranteed accurate.
Each office is independently owned and operated.
Any services or products provided by third parties are not provided by, affiliated with or related to Better Homes and Gardens Real Estate LLC, or its affiliated companies.