
340 Genesis Circle, Black Mountain, NC 28711
Local realty services provided by:Better Homes and Gardens Real Estate Foothills
Listed by: eric albee
Office: mosaic community lifestyle realty
MLS#:4429667
Source:CH
Price summary
- Price:$379,000
- Price per sq. ft.:$288.65
About this home
Charming Black Mountain Home with Updates, Privacy & Convenience! This inviting home offers the perfect blend of comfort, character, and location—just a short walk to downtown Black Mountain and Lake Tomahawk. Recent updates include beautifully refreshed bathrooms, newer windows, and brand-new carpet throughout. The spacious primary suite features a large en suite bath and walk-in closet with access to the back porch. The second full bathroom has a charming claw-foot tub, creating a relaxing retreat at the end of the day. Cozy evenings await by the wood-burning fireplace, while the guest bedroom offers the added convenience of its own half bath.
Step outside to enjoy a huge back deck overlooking a lovely, private yard with a peaceful stream. A separate storage building with electricity provides excellent space for hobbies, a workshop, or additional storage. The kitchen features stainless steel appliances, and the washer and dryer convey with the home. This property offers an exceptional combination of value, privacy, and walkability in desirable Black Mountain....
Contact an agent
Home facts
- Year built:1985
- Subdivision & Development:Unknown
- Listing ID #:4429667
- Updated:October 08, 2026 at 01:20 PM
Rooms and interior
- Bedrooms:3
- Total bathrooms:3
- Full bathrooms:2
- Half bathrooms:1
- Kitchen Description:Dishwasher, Electric Range, Refrigerator
- Living area:1,313 sq. ft.
Heating and cooling
- Heating:Baseboard
Structure and exterior
- Year built:1985
- Building area:1,313 sq. ft.
- Lot area:0.26 Acres
- Lot Features:Level
- Architectural Style:Ranch
- Construction Materials:Wood
- Foundation Description:Crawl Space
- Levels:1 Story
Schools
- High school:Charles D Owen
- Elementary school:Unspecified
Utilities
- Sewer:Public Sewer
Finances and disclosures
- Price:$379,000
- Price per sq. ft.:$288.65
Features and amenities
- Laundry features:Laundry Room
Parking
- Parking description:Driveway
 Listings courtesy of Canopy MLS as distributed by MLS GRID. Copyright 2021 Canopy MLS. All rights reserved. Canopy MLS, provides content displayed here (“provided content”) on an “as is” basis and makes no representations or warranties regarding the provided content, including, but not limited to those of non-infringement, timeliness, accuracy, or completeness. Individuals and companies using information presented are responsible for verification and validation of information they utilize and present to their customers and clients. Canopy MLS will not be liable for any damage or loss resulting from use of the provided content or the products available through Portals, IDX, VOW, and/or Syndication. Recipients of this information shall not resell, redistribute, reproduce, modify, or otherwise copy any portion thereof without the expressed written consent of Canopy MLS.
New listings near 340 Genesis Circle
- Coming Soon
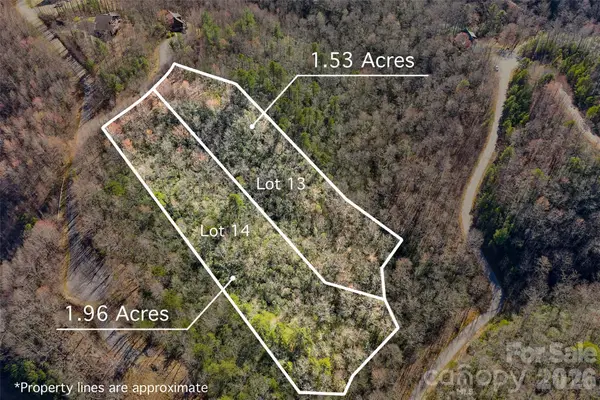 $99,800Coming Soon3.49 Acres
459/461 Feather Falls Trail, Black Mountain, NC 28711
MLS# 4360869Listed by: SARTORELLI REAL ESTATE - New
 $450,000Active4 beds 2 baths1,332 sq. ft.
216 Vance Avenue, Black Mountain, NC 28711
MLS# 4430740Listed by: REAL BROKER, LLC - New
 $699,000Active4 beds 3 baths2,510 sq. ft.
50 Byrd Road, Black Mountain, NC 28711
MLS# 4430558Listed by: MOSAIC COMMUNITY LIFESTYLE REALTY  $1,267,500Pending4 beds 3 baths2,535 sq. ft.
344 North Fork Road, Black Mountain, NC 28711
MLS# 4430715Listed by: KELLER WILLIAMS PROFESSIONALS- New
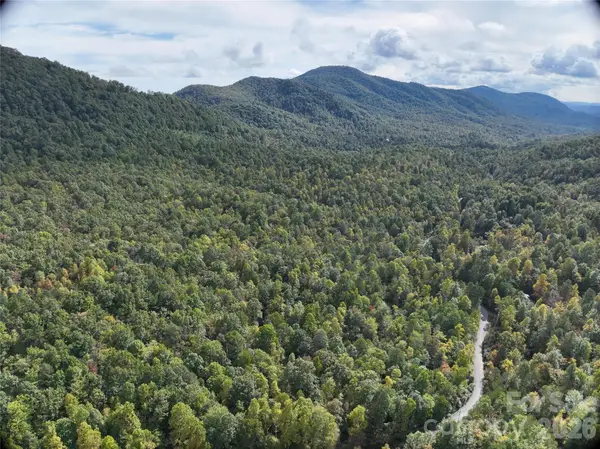 $215,000Active8.58 Acres
81 Bird Creek Estates Road, Black Mountain, NC 28711
MLS# 4432481Listed by: BEYCOME BROKERAGE REALTY LLC - New
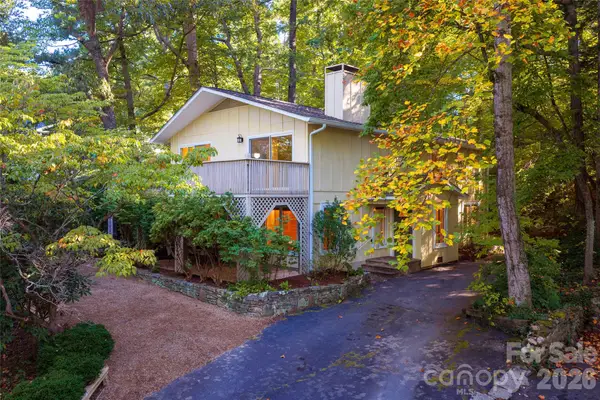 $675,000Active4 beds 3 baths2,657 sq. ft.
112 Rhododendron Avenue, Black Mountain, NC 28711
MLS# 4431679Listed by: MARK FIELDS REAL ESTATE - New
 $36,500Active1.13 Acres
0 Crooked Creek Road, Black Mountain, NC 28711
MLS# 4431667Listed by: THE AVALON REALTY GROUP LLC - New
 $59,000Active1.06 Acres
1405 North Haven Drive, Black Mountain, NC 28711
MLS# 4420032Listed by: GREYBEARD REALTY  $499,000Pending4 beds 2 baths1,388 sq. ft.
824 N Cherokee Avenue, Black Mountain, NC 28711
MLS# 4430479Listed by: GREYBEARD REALTY


Protect your home and budget from life's surprises with an Assurant Home Warranty, backed by a partner that supports you through every step of homeownership. Explore Plans.
© 2026 Better Homes and Gardens Real Estate LLC. An Anywhere Real Estate company. All rights reserved. Better Homes and Gardens® Real Estate is a registered trademark owned by Meredith Operations Corporation, licensed to Better Homes and Gardens Real Estate LLC and used with permission. Better Homes and Gardens Real Estate LLC fully supports the principles of the Fair Housing Act and the Equal Opportunity Act. Listing information is deemed reliable but is not guaranteed accurate.
Each office is independently owned and operated.
Any services or products provided by third parties are not provided by, affiliated with or related to Better Homes and Gardens Real Estate LLC, or its affiliated companies.