
92 Bird Creek Estates Road, Black Mountain, NC 28711
Local realty services provided by:Better Homes and Gardens Real Estate Paracle
Listed by: nick huscroft
Office: chosen realty of nc llc.
MLS#:4400436
Source:CH
92 Bird Creek Estates Road,Black Mountain, NC 28711
$2,350,000
- 4 Beds
- 5 Baths
- 4,162 sq. ft.
- Single family
- Active
Price summary
- Price:$2,350,000
- Price per sq. ft.:$564.63
About this home
Exquisite one-of-a-kind Old World European-inspired château on 10 private acres just 25 minutes from downtown Black Mountain and ~40 minutes from Asheville. Showcasing sweeping Blue Ridge Mountain views, this architectural masterpiece blends timeless craftsmanship with modern luxury through imported finishes, exquisite millwork, solid wood doors, artisan hardware and heirloom-quality details throughout. Designed for entertaining with multiple sleeping accommodations, 4.5 baths, a dramatic 2-story Great Hall with wood-burning fireplace, formal dining, game room, custom library/poker room, expansive decks, hot tub, barrel sauna, cold plunge, built-in sunken fire ift, porte cochère and 3-car garage. Luxurious main-level primary with statement fireplace, spa-inspired bath featuring a bespoke hand-carved marble soaking tub and walk-in closet. Turnkey luxury and high performing STR. Extensive professional renovation, buildouts, landscape overhaul & designer furnished. Furnishings negotiable.
Contact an agent
Home facts
- Year built:2006
- Listing ID #:4400436
- Updated:July 14, 2026 at 05:09 PM
Rooms and interior
- Bedrooms:4
- Total bathrooms:5
- Full bathrooms:4
- Half bathrooms:1
- Flooring:Concrete, Marble, Tile, Wood
- Kitchen Description:Bar Fridge, Dishwasher, Disposal, Electric Oven, Electric Range, Exhaust Fan, Microwave, Refrigerator
- Basement:Yes
- Living area:4,162 sq. ft.
Heating and cooling
- Cooling:Heat Pump
- Heating:Heat Pump
- Central air:Yes
Structure and exterior
- Year built:2006
- Building area:4,162 sq. ft.
- Lot area:10 Acres
- Lot Features:Hilly, Views, Wooded
- Architectural Style:European, Old World
- Construction Materials:Hard Stucco, Stone Veneer, Vinyl
- Exterior Features:Fire Pit, Porte-cochere
- Foundation Description:Basement
Schools
- High school:Unspecified
- Elementary school:Unspecified
Utilities
- Water:Well
- Sewer:Septic (At Site)
Finances and disclosures
- Price:$2,350,000
- Price per sq. ft.:$564.63
Features and amenities
- Laundry features:Dryer, Upper Level
- Amenities:Walk-In Closet(s), Wet Bar
Parking
- Parking description:Attached Garage, Driveway, Garage Door Opener
- Garage:Yes
- Garage spaces:3
 Listings courtesy of Canopy MLS as distributed by MLS GRID. Copyright 2021 Canopy MLS. All rights reserved. Canopy MLS, provides content displayed here (“provided content”) on an “as is” basis and makes no representations or warranties regarding the provided content, including, but not limited to those of non-infringement, timeliness, accuracy, or completeness. Individuals and companies using information presented are responsible for verification and validation of information they utilize and present to their customers and clients. Canopy MLS will not be liable for any damage or loss resulting from use of the provided content or the products available through Portals, IDX, VOW, and/or Syndication. Recipients of this information shall not resell, redistribute, reproduce, modify, or otherwise copy any portion thereof without the expressed written consent of Canopy MLS.
New listings near 92 Bird Creek Estates Road
- New
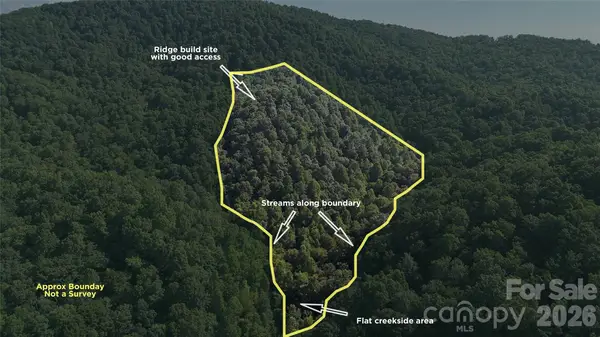 $159,000Active13.81 Acres
454 Forest Brook Road, Black Mountain, NC 28711
MLS# 4402541Listed by: NATIONAL LAND REALTY - Coming Soon
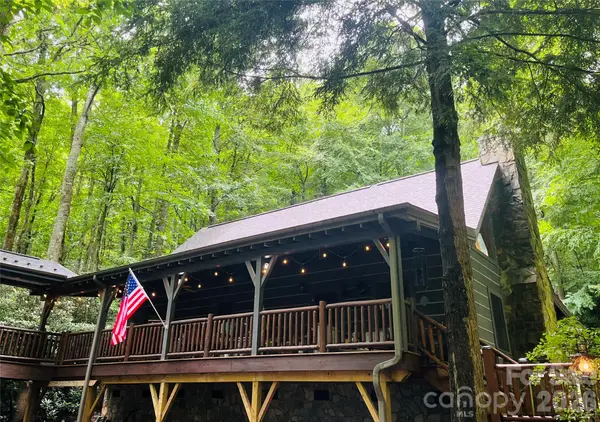 $860,000Coming Soon3 beds 3 baths
6 Laurel Branch Drive, Black Mountain, NC 28711
MLS# 4403314Listed by: HOWARD HANNA BEVERLY-HANKS ASHEVILLE-BILTMORE PARK - New
 $825,000Active-- beds -- baths
1100-1104 Montreat Road, Black Mountain, NC 28711
MLS# 4374236Listed by: EXP REALTY LLC 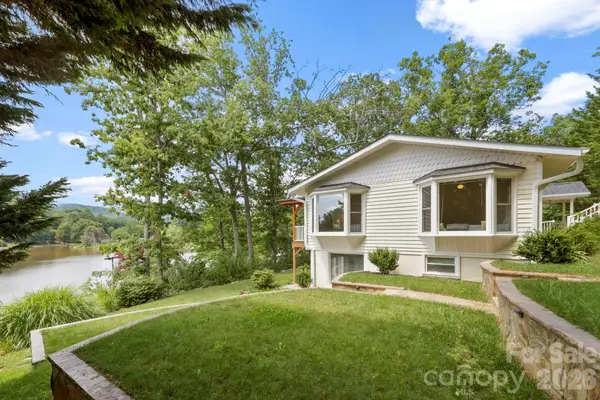 $895,000Pending4 beds 3 baths2,019 sq. ft.
211 Rhododendron Avenue, Black Mountain, NC 28711
MLS# 4401376Listed by: KELLER WILLIAMS PROFESSIONALS- New
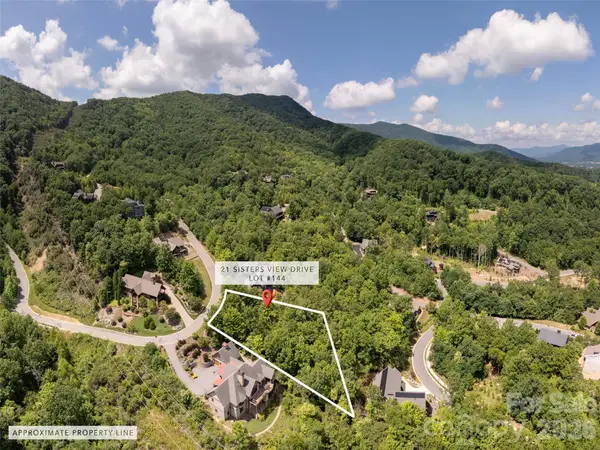 $330,000Active0.58 Acres
21 Sisters View Drive #144, Black Mountain, NC 28711
MLS# 4401441Listed by: HOWARD HANNA BEVERLY-HANKS - New
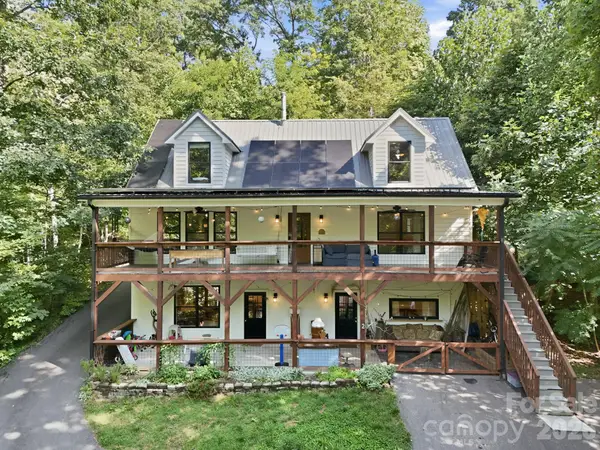 $849,000Active5 beds 5 baths3,182 sq. ft.
2 Coneflower Court, Black Mountain, NC 28711
MLS# 4400638Listed by: DASH CAROLINA - Coming Soon
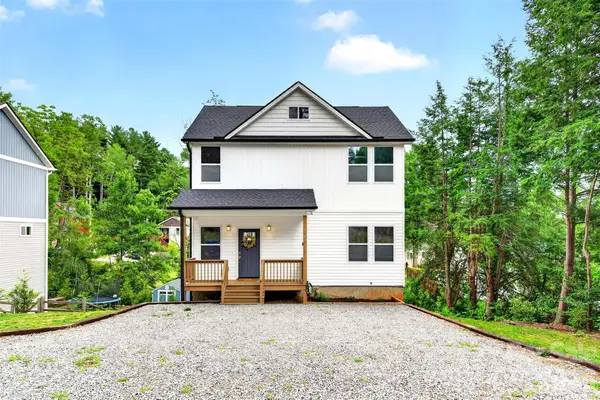 $443,500Coming Soon3 beds 3 baths
88 Walker Street, Black Mountain, NC 28711
MLS# 4393259Listed by: REAL BROKER, LLC - New
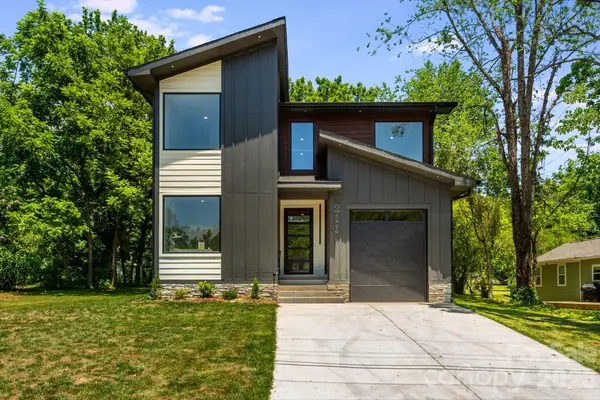 $685,000Active4 beds 3 baths2,203 sq. ft.
211 Ruby Avenue, Black Mountain, NC 28711
MLS# 4400341Listed by: CENTURY 21 CONNECTED - New
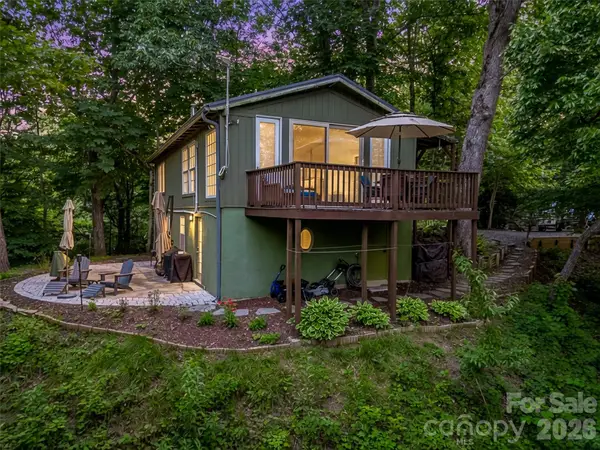 $415,000Active2 beds 1 baths1,308 sq. ft.
20 Kimberly Road, Black Mountain, NC 28711
MLS# 4400937Listed by: HOWARD HANNA BEVERLY-HANKS, LAKE LURE


Protect your home and budget from life's surprises with an Assurant Home Warranty, backed by a partner that supports you through every step of homeownership. Explore Plans.
© 2026 Better Homes and Gardens Real Estate LLC. An Anywhere Real Estate company. All rights reserved. Better Homes and Gardens® Real Estate is a registered trademark owned by Meredith Operations Corporation, licensed to Better Homes and Gardens Real Estate LLC and used with permission. Better Homes and Gardens Real Estate LLC fully supports the principles of the Fair Housing Act and the Equal Opportunity Act. Listing information is deemed reliable but is not guaranteed accurate.
Each office is independently owned and operated.
Any services or products provided by third parties are not provided by, affiliated with or related to Better Homes and Gardens Real Estate LLC, or its affiliated companies.