
1228 Core Point Road, Blounts Creek, NC 27814
Local realty services provided by:Better Homes and Gardens Real Estate Lifestyle Property Partners
1228 Core Point Road,Blounts Creek, NC 27814
$310,000
- 3 Beds
- 2 Baths
- 1,736 sq. ft.
- Single family
- Active
Upcoming open houses
- Sat, Sep 2611:00 am - 01:00 pm
Listed by: rebekah warren
Office: realty one group east
MLS#:100578227
Source:NC_CCAR
Price summary
- Price:$310,000
- Price per sq. ft.:$178.57
About this home
Welcome to your own private retreat at 1228 Core Point Road! Nestled on approximately 2.07 acres in the peaceful countryside of Blounts Creek, this beautifully updated 3-bedroom, 2-bath home offers the perfect blend of modern comfort and rural charm.
Step inside to discover a spacious open-concept layout with updated finishes, creating a warm and inviting atmosphere ideal for both everyday living and entertaining. In addition to the three bedrooms, you'll find a versatile bonus room currently used as a home office, providing the flexibility for remote work, a playroom, hobby space, or guest accommodations.
One of the standout features of this property is the newly added 3/4 wraparound porch. The covered front and side porches provide the perfect place to enjoy your morning coffee, relax in a rocking chair, or take in the peaceful surroundings year-round. Out back, the open deck overlooks the above-ground pool, creating an ideal space for summer gatherings, cookouts, and enjoying the outdoors.
Major improvements, including a newer roof and HVAC system, offer peace of mind for years to come. Outside, enjoy the privacy and freedom that comes with over two acres of land, surrounded by nature and plenty of room for outdoor activities, gardening, hobbies, or simply relaxing in your own backyard oasis.
Conveniently located just minutes from the Cotton Patch Boat Ramp, this property provides easy access to boating, fishing, and all that Eastern North Carolina's waterways have to offer. Whether you're searching for a primary residence, weekend getaway, or country escape, this property delivers space, privacy, and move-in-ready appeal.
Schedule your private showing today and experience the tranquility, space, and outdoor lifestyle that Core Point living has to offer!...
Contact an agent
Home facts
- Year built:1993
- Subdivision & Development:Not In Subdivision
- Listing ID #:100578227
- Added:115 day(s) ago
- Updated:September 24, 2026 at 09:57 PM
Rooms and interior
- Bedrooms:3
- Total bathrooms:2
- Full bathrooms:2
- Rooms Total:7
- Kitchen Description:Dishwasher, Refrigerator
- Bedroom Description:Walk-In Closet(s)
- Living area:1,736 sq. ft.
Heating and cooling
- Cooling:Central Air
- Heating:Electric, Forced Air, Heating
- Central air:Yes
Structure and exterior
- Roof:Architectural Shingle
- Year built:1993
- Building area:1,736 sq. ft.
- Lot area:2.07 Acres
- Construction Materials:Vinyl Siding, Wood Frame
- Exterior Features:Covered, Deck, Porch
- Foundation Description:Crawl Space
- Levels:2 Story
Schools
- High school:Southside High School
- Middle school:S.W. Snowden School
- Elementary school:S.W. Snowden School
Utilities
- Water:County Water, Water Connected
Finances and disclosures
- Price:$310,000
- Price per sq. ft.:$178.57
Features and amenities
- Appliances:Dishwasher, Dryer, Refrigerator, Washer
- Laundry features:Dryer, Laundry Room, Washer
- Amenities:Walk-In Closet(s)
- Pool features:Above Ground
Parking
- Parking description:Off Street, On Site

New listings near 1228 Core Point Road
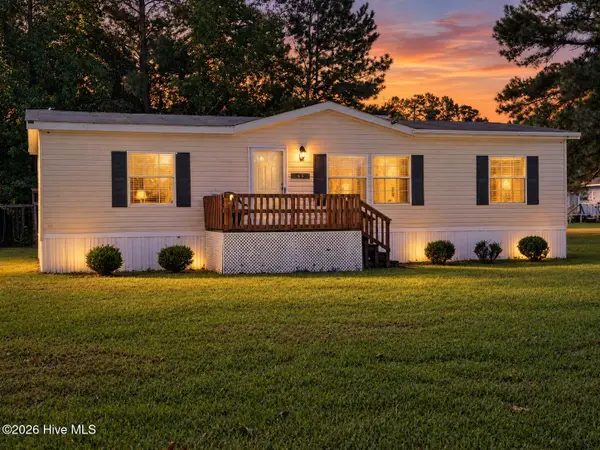 $125,000Pending3 beds 2 baths1,296 sq. ft.
66 Old Saw Mill Road, Blounts Creek, NC 27814
MLS# 100603948Listed by: THE RICH COMPANY- New
 $150,000Active4.57 Acres
0 Eagle View Lane, Blounts Creek, NC 27814
MLS# 100603411Listed by: COLDWELL BANKER SEA COAST ADVANTAGE - WASHINGTON 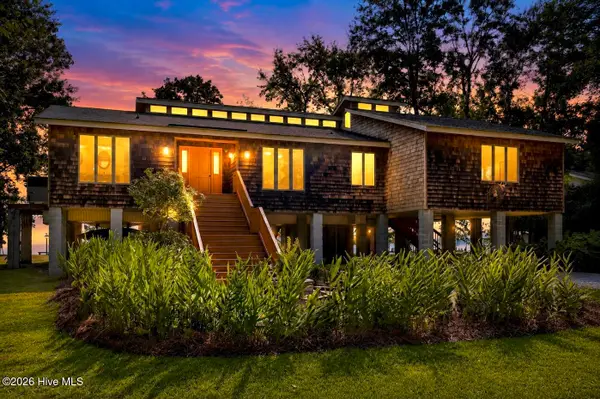 $745,000Active3 beds 2 baths2,880 sq. ft.
213 Cedar Drive, Blounts Creek, NC 27814
MLS# 100597851Listed by: THE RICH COMPANY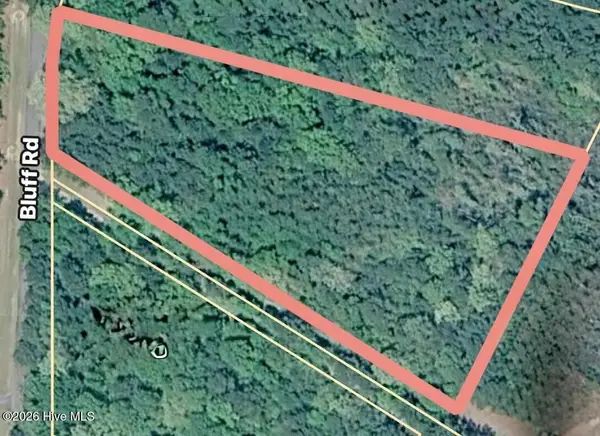 $60,000Active2.37 Acres
Lot 25 Bluff Road, Blounts Creek, NC 27814
MLS# 100597330Listed by: RICH COMPANY-BATH BRANCH $201,600Active42 Acres
0 Stilley Town Road, Edward, NC 27821
MLS# 100595360Listed by: UNITED COUNTRY RESPESS REAL ESTATE $1,890,000Active3 beds 2 baths2,341 sq. ft.
4725 Creeks Junction Road, Blounts Creek, NC 27814
MLS# 100590262Listed by: KELLER WILLIAMS REALTY $759,900Active3 beds 4 baths2,685 sq. ft.
901 Down Shore Road, Blounts Creek, NC 27814
MLS# 100589702Listed by: GRIMES REAL ESTATE GROUP $23,000Active0.48 Acres
Lot 18 Off Sr 1119, Blounts Creek, NC 27814
MLS# 100588134Listed by: ENC PIRATE REALTY BELHAVEN-HOWARD HANNA ALLEN TATE $49,900Active0.57 Acres
Reid 25111 Bonner Street, Aurora, NC 27806
MLS# 100579204Listed by: AURORA / SOUTHSIDE REAL ESTATE $24,900Active3.2 Acres
0 Maules Point Road, Blounts Creek, NC 27814
MLS# 100578704Listed by: COLDWELL BANKER SEA COAST ADVANTAGE - WASHINGTON


Protect your home and budget from life's surprises with an Assurant Home Warranty, backed by a partner that supports you through every step of homeownership. Explore Plans.
© 2026 Better Homes and Gardens Real Estate LLC. An Anywhere Real Estate company. All rights reserved. Better Homes and Gardens® Real Estate is a registered trademark owned by Meredith Operations Corporation, licensed to Better Homes and Gardens Real Estate LLC and used with permission. Better Homes and Gardens Real Estate LLC fully supports the principles of the Fair Housing Act and the Equal Opportunity Act. Listing information is deemed reliable but is not guaranteed accurate.
Each office is independently owned and operated.
Any services or products provided by third parties are not provided by, affiliated with or related to Better Homes and Gardens Real Estate LLC, or its affiliated companies.