
213 Cedar Drive, Blounts Creek, NC 27814
Local realty services provided by:Better Homes and Gardens Real Estate Treasure
Listed by: rosie smith, evie browning dixon
Office: the rich company
MLS#:100597851
Source:NC_CCAR
Price summary
- Price:$745,000
- Price per sq. ft.:$258.68
About this home
Waterfront seclusion without giving up convenience--that's the rare combination waiting at 213 Cedar Dr. Set on more than an acre along the Pamlico River, this private retreat feels wonderfully removed from the world, yet groceries, restaurants, hotels, and shopping are only about 10 minutes away.
Turn off the secluded road, pass through the trees, and arrive to stunning wide-water views. Step inside and the river immediately takes center stage, framed by a dramatic wall of floor-to-ceiling windows. Vaulted ceilings, a stone fireplace with gas logs, and abundant natural light create a living space that feels warm, open, and completely connected to the water.
The spacious primary suite shares those spectacular river views, making waking up to the Pamlico part of everyday life. An en suite bath with double vanity and walk-in shower, plus a generous walk-in closet, complete the retreat.
The eat-in kitchen keeps the water in view even from the sink and flows to a sun porch made for morning coffee. Two additional bedrooms and a full bath provide space for family and guests, while the oversized media room is ready for movie nights, game days, or the ultimate bunk room. Upstairs, a loft offers another flexible spot for an office, reading nook, or hideaway.
Outside, a rear deck is ready for grilling and relaxing, while ample space beneath the house holds the tools, toys, and gear that naturally come with life on the river.
And then there's the dock.
A favorite gathering place for the current owners, it has become its own outdoor living room with a canopy, table, and plenty of space for meals, lounging, and long afternoons by the water. Catch the sunrise, jump in for a swim, head out on the river, or simply sit back and watch the Pamlico roll by.
As evening falls, remarkably little light pollution reveals a spectacular night sky. With few visible neighbors and virtually no road traffic, there's a genuine sense of peace and privacy here that's increasingly hard to find--especially this close to everyday conveniences.
Come for the privacy. Stay for the wide-water views. And discover just how easy life on the Pamlico River can be....
Contact an agent
Home facts
- Year built:1983
- Subdivision & Development:Not In Subdivision
- Listing ID #:100597851
- Added:48 day(s) ago
- Updated:October 08, 2026 at 10:38 AM
Rooms and interior
- Bedrooms:3
- Total bathrooms:2
- Full bathrooms:2
- Rooms Total:7
- Flooring:Laminate, Tile, Vinyl
- Dining Description:Eat-in Kitchen
- Kitchen Description:Dishwasher, Eat-in Kitchen, Refrigerator
- Bedroom Description:Master Downstairs
- Living area:2,880 sq. ft.
Heating and cooling
- Cooling:Central Air
- Heating:Forced Air, Gas Pack, Heating, Propane
- Central air:Yes
Structure and exterior
- Roof:Shingle
- Year built:1983
- Building area:2,880 sq. ft.
- Lot area:1.45 Acres
- Construction Materials:Shake Siding, Wood Frame, Wood Siding
- Exterior Features:Deck, Porch
- Foundation Description:Raised
- Levels:1 Story
Schools
- High school:Southside High School
- Middle school:Chocowinity Middle School
- Elementary school:Chocowinity
Utilities
- Water:Water Connected
Finances and disclosures
- Price:$745,000
- Price per sq. ft.:$258.68
Features and amenities
- Appliances:Dishwasher, Dryer, Refrigerator, Washer
- Laundry features:Dryer, Laundry Closet, Washer
- Amenities:Ceiling Fan(s)
Parking
- Total parking spaces:1
- Parking description:Unpaved
- Garage:Yes
- Garage spaces:1

New listings near 213 Cedar Drive
- New
 $12,000Active0.21 Acres
Lot 21 Cypress Drive, Blounts Creek, NC 27814
MLS# 100608870Listed by: KELLER WILLIAMS REALTY POINTS EAST - New
 $34,000Active0.34 Acres
124 Maple Lane, Blounts Creek, NC 27814
MLS# 100608414Listed by: COLDWELL BANKER HOWARD PERRY & WALSTON - New
 $290,000Active3 beds 2 baths2,000 sq. ft.
400 Fort Hill Drive, Blounts Creek, NC 27814
MLS# 100607559Listed by: UNITED COUNTRY RESPESS REAL ESTATE - New
 $22,000Active2 Acres
0 Sr 1100, Blounts Creek, NC 27814
MLS# 100607085Listed by: COLDWELL BANKER SEA COAST ADVANTAGE - WASHINGTON 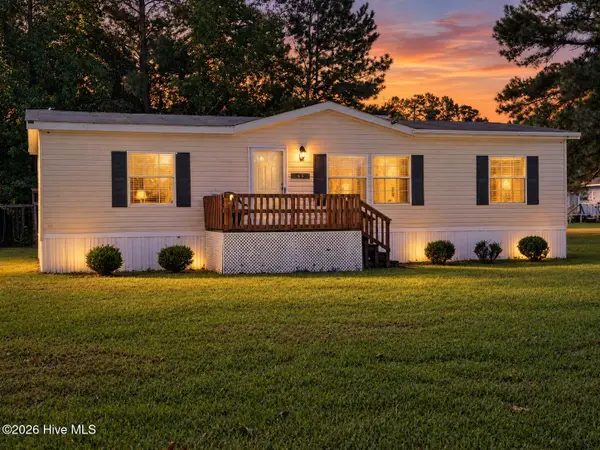 $125,000Pending3 beds 2 baths1,296 sq. ft.
66 Old Saw Mill Road, Blounts Creek, NC 27814
MLS# 100603948Listed by: THE RICH COMPANY $150,000Active4.57 Acres
0 Eagle View Lane, Blounts Creek, NC 27814
MLS# 100603411Listed by: COLDWELL BANKER SEA COAST ADVANTAGE - WASHINGTON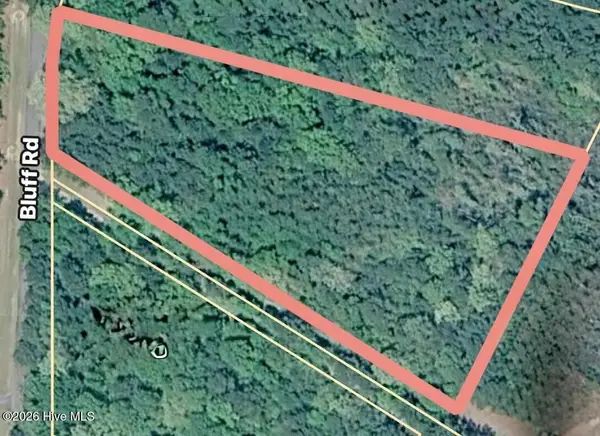 $60,000Active2.37 Acres
Lot 25 Bluff Road, Blounts Creek, NC 27814
MLS# 100597330Listed by: RICH COMPANY-BATH BRANCH $201,600Active42 Acres
0 Stilley Town Road, Edward, NC 27821
MLS# 100595360Listed by: UNITED COUNTRY RESPESS REAL ESTATE $1,890,000Active3 beds 2 baths2,341 sq. ft.
4725 Creeks Junction Road, Blounts Creek, NC 27814
MLS# 100590262Listed by: KELLER WILLIAMS REALTY


Protect your home and budget from life's surprises with an Assurant Home Warranty, backed by a partner that supports you through every step of homeownership. Explore Plans.
© 2026 Better Homes and Gardens Real Estate LLC. An Anywhere Real Estate company. All rights reserved. Better Homes and Gardens® Real Estate is a registered trademark owned by Meredith Operations Corporation, licensed to Better Homes and Gardens Real Estate LLC and used with permission. Better Homes and Gardens Real Estate LLC fully supports the principles of the Fair Housing Act and the Equal Opportunity Act. Listing information is deemed reliable but is not guaranteed accurate.
Each office is independently owned and operated.
Any services or products provided by third parties are not provided by, affiliated with or related to Better Homes and Gardens Real Estate LLC, or its affiliated companies.