
119 Summer Day Drive, Blowing Rock, NC 28605
Local realty services provided by:Better Homes and Gardens Real Estate Foothills
Listed by: leslie eason, jacqueline smith
Office: keller williams high country
MLS#:4429290
Source:CH
Upcoming open houses
- Wed, Oct 1411:00 am - 02:00 pm
Price summary
- Price:$2,500,000
- Price per sq. ft.:$495.74
- Monthly HOA dues:$250
About this home
Set on 5 acres in Sweetgrass, one of Blowing Rock's most desirable neighborhoods, this beautifully crafted mountain home is less than 10 minutes from downtown's shopping, dining, and entertainment. As the only homesite in the entire community grandfathered and permitted to feature a fence, barn, and horses, this rare equestrian-capable lot represents a truly irreplaceable mountain legacy. It's a remarkable home with room to expand.
This exceptional house offers 5,043 heated square feet. There is an additional 594-square-foot finished multi-generational guest carriage suite with a bedroom, full bath, living room, and walk-in closet that gives guests or family their own space. This living area is located above the 1,231-square-foot garage, which holds up to 5 cars. In addition to the finished 5,600 square feet, there is a 3,071-square-foot lower level that walks out to a 1,187 s.f. patio. Finishing the lower level would take the home to nearly 8,600 square feet for a fraction of what that size home costs to build or buy. A 9-bedroom septic system is in place to fully support potential expansion plans.
The exterior is reclaimed wood from Montana over a stone base, and the arched front doors and deck doors were custom built in California. A drive lined with mature apple trees leads to the house, and invisible fencing is installed for pets. The acreage is open and usable.
The two-story great room is anchored by a floor-to-ceiling whitewashed brick wood-burning fireplace with a hand-hewn beam mantel and built-ins on both sides. Tall windows on two levels fill the room with light. It opens to the kitchen and a large dining area. The kitchen is built around a custom wood island that seats five and has a prep sink. It also has a professional-grade range with pot filler, a farmhouse sink, custom cabinetry, and a walk-in pantry. Another room on the main floor was planned as a formal dining room. Off the living area, a room closed off by barn doors would make an excellent billiards room or bar. The main-level primary suite is a retreat featuring French doors that open directly onto the deck, its own cozy gas fireplace, a custom walk-in closet, and a spa-inspired bath. A large mudroom with built-in storage, a laundry hookup, and a dog washing station leads to the large garage. Wide-plank hardwood runs throughout the main level.
Upstairs is a huge loft that looks down over the great room and adds another living area. On one side are 3 ensuite bedrooms and a second laundry room. On the other is an ensuite bedroom with its own fireplace. Every bathroom is custom tiled, and no two are alike.
More than 2,300 square feet of deck and patio space includes a timber-framed covered porch across the back and a covered patio below it. Both look out over open lawn and pastoral views. The lower level opens to that patio through French doors and a row of windows. It has plenty of space for more bedrooms or a media or rec room, and the existing chimney allows for a fourth fireplace.
Sweetgrass is an upscale mountain neighborhood with a clubhouse for everyday use or events, a fitness center, a game room, and a community lake with kayaks for residents. The Blue Ridge Parkway, with its hiking trails and Blue Ridge views, is just half a mile away....
Contact an agent
Home facts
- Year built:2025
- Subdivision & Development:Sweetgrass
- Listing ID #:4429290
- Updated:October 09, 2026 at 01:25 PM
Rooms and interior
- Bedrooms:5
- Total bathrooms:6
- Full bathrooms:5
- Half bathrooms:1
- Flooring:Tile, Vinyl
- Kitchen Description:Dishwasher, Gas Range, Microwave, Refrigerator, Wine Refrigerator
- Basement:Yes
- Living area:5,043 sq. ft.
Heating and cooling
- Cooling:Central Air, Heat Pump
- Heating:Heat Pump
- Central air:Yes
Structure and exterior
- Roof:Metal
- Year built:2025
- Building area:5,043 sq. ft.
- Lot area:5.36 Acres
- Lot Features:Level, Pasture
- Construction Materials:Stone, Wood
- Foundation Description:Basement
Schools
- High school:Watauga
- Elementary school:Blowing Rock
Utilities
- Water:Shared Well
- Sewer:Septic (At Site)
Finances and disclosures
- Price:$2,500,000
- Price per sq. ft.:$495.74
Features and amenities
- Laundry features:Dryer, Laundry Room, Main Level, Washer
- Amenities:Breakfast Bar, Open Floorplan, Walk-In Closet(s)
Parking
- Parking description:Attached Garage, Driveway
- Garage:Yes
- Garage spaces:3
 Listings courtesy of Canopy MLS as distributed by MLS GRID. Copyright 2021 Canopy MLS. All rights reserved. Canopy MLS, provides content displayed here (“provided content”) on an “as is” basis and makes no representations or warranties regarding the provided content, including, but not limited to those of non-infringement, timeliness, accuracy, or completeness. Individuals and companies using information presented are responsible for verification and validation of information they utilize and present to their customers and clients. Canopy MLS will not be liable for any damage or loss resulting from use of the provided content or the products available through Portals, IDX, VOW, and/or Syndication. Recipients of this information shall not resell, redistribute, reproduce, modify, or otherwise copy any portion thereof without the expressed written consent of Canopy MLS.
New listings near 119 Summer Day Drive
- New
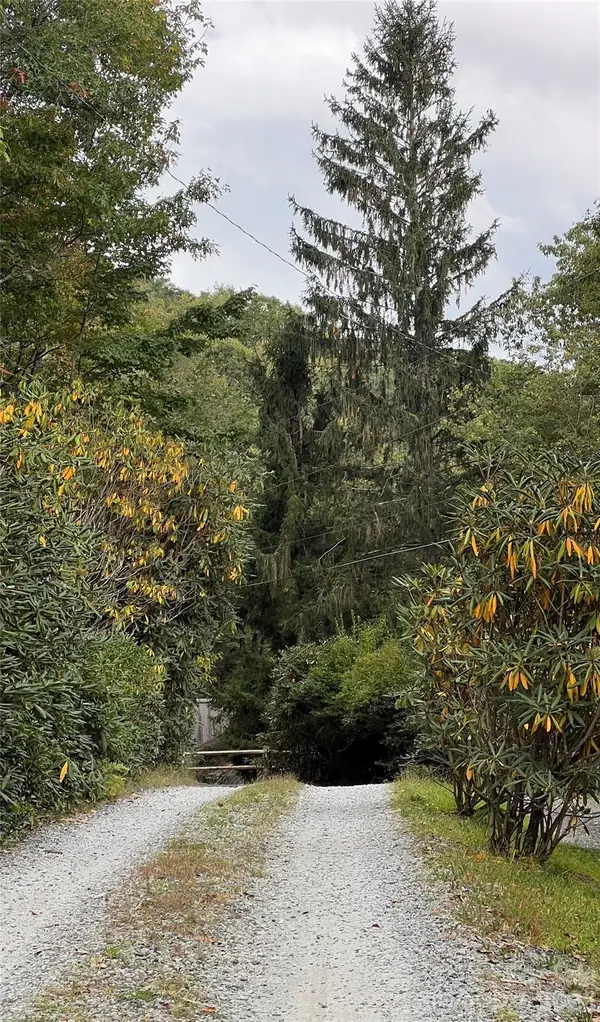 $40,000Active0.25 Acres
0000 Forest Lane, Blowing Rock, NC 28605
MLS# 4431046Listed by: KEY REALTY LLC - New
 $675,000Active1 beds 2 baths1,076 sq. ft.
119 Loggers Trail, Blowing Rock, NC 28605
MLS# 4425404Listed by: Z1 REALTY - New
 $14,950,000Active6 beds 9 baths10,317 sq. ft.
733 Dogwood Lane, Blowing Rock, NC 28605
MLS# 4429155Listed by: CORCORAN HM PROPERTIES  $29,000Active0.85 Acres
2014 Dogwood Vista, Lenoir, NC 28645
MLS# 4424452Listed by: CHASE GRAY REALTY LLC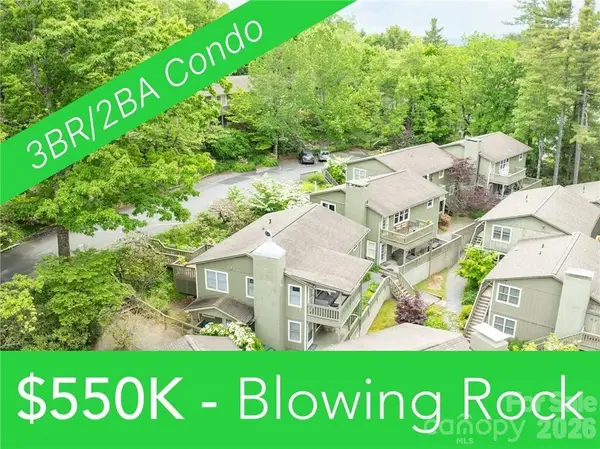 $550,000Active3 beds 2 baths1,100 sq. ft.
202 Village Green Road, Blowing Rock, NC 28605
MLS# 4393048Listed by: DE CAMARA PROPERTIES INC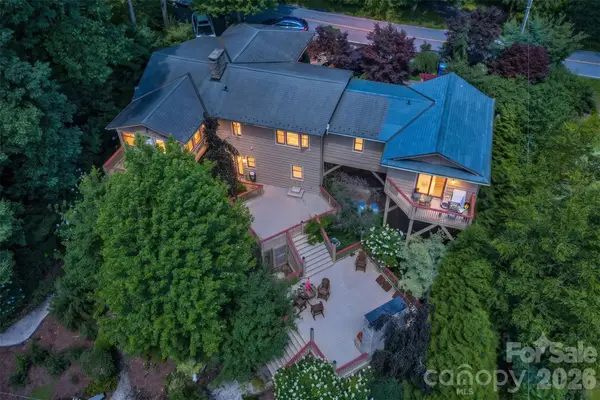 $1,725,000Active4 beds 4 baths3,201 sq. ft.
241 Wonderland Trail, Blowing Rock, NC 28605
MLS# 4422812Listed by: BLUE RIDGE REALTY & INVESTMENTS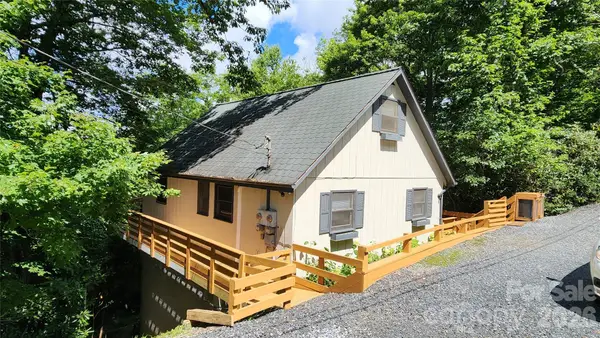 $499,000Active3 beds 3 baths1,616 sq. ft.
188 Forest Lane, Blowing Rock, NC 28605
MLS# 4419824Listed by: LYONS CONSTRUCTION AND REALTY, INC.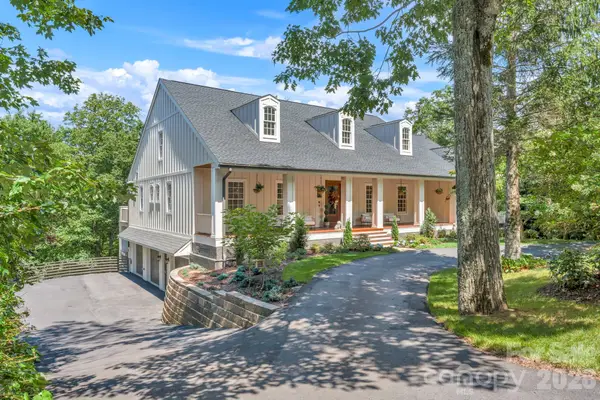 $3,250,000Active5 beds 7 baths5,787 sq. ft.
368 Green Hill Woods, Blowing Rock, NC 28605
MLS# 4411772Listed by: BERKSHIRE HATHAWAY HOMESERVICES VINCENT PROPERTIES $625,000Active3 beds 2 baths1,292 sq. ft.
168 Mountain View Drive, Blowing Rock, NC 28605
MLS# 4414895Listed by: KELLER WILLIAMS HIGH COUNTRY


Protect your home and budget from life's surprises with an Assurant Home Warranty, backed by a partner that supports you through every step of homeownership. Explore Plans.
© 2026 Better Homes and Gardens Real Estate LLC. An Anywhere Real Estate company. All rights reserved. Better Homes and Gardens® Real Estate is a registered trademark owned by Meredith Operations Corporation, licensed to Better Homes and Gardens Real Estate LLC and used with permission. Better Homes and Gardens Real Estate LLC fully supports the principles of the Fair Housing Act and the Equal Opportunity Act. Listing information is deemed reliable but is not guaranteed accurate.
Each office is independently owned and operated.
Any services or products provided by third parties are not provided by, affiliated with or related to Better Homes and Gardens Real Estate LLC, or its affiliated companies.