
851 Parkway Road #215, Boiling Spring Lakes, NC 28461
Local realty services provided by:Better Homes and Gardens Real Estate Metro Brokers
851 Parkway Road #215,Boiling Spring Lakes, NC 28461
$333,344
- 4 Beds
- 2 Baths
- 1,950 sq. ft.
- Single family
- Active
Listed by: logan homes team
Office: coldwell banker sea coast advantage
MLS#:100593995
Source:NC_CCAR
Price summary
- Price:$333,344
- Price per sq. ft.:$170.95
About this home
The Wildflower is our most popular ranch plan in The Highlands. Sitting on a homesite just under a HALF-ACRE, this home features a nice, open floor plan with 4 bedrooms and 2 full baths. The kitchen features white cabinetry with hardware, granite countertops, pendant lighting, and a vent out microwave. LVP extends throughout the entire home, and there is a sliding door that opens up to the covered patio with extended pad for grilling out or enjoying your morning coffee. Close proximity to Oak Island beach and Downtown Southport. Don't miss this incredible opportunity! For a limited time get up to $20,000 in flex cash when using the preferred lender and attorney. Home shown is a representation of the floor plan and may include optional features or upgrades. Elevations, materials, colors, finishes, square footage, and included features may vary from the actual home. Please consult a Sales Representative for complete details
Contact an agent
Home facts
- Year built:2026
- Subdivision & Development:The Highlands at Boiling Spring Lakes
- Listing ID #:100593995
- Added:50 day(s) ago
- Updated:September 24, 2026 at 10:35 AM
Rooms and interior
- Bedrooms:4
- Total bathrooms:2
- Full bathrooms:2
- Rooms Total:6
- Bathrooms Description:Walk-in Shower
- Kitchen Description:Dishwasher, Kitchen Island, Pantry, Range
- Bedroom Description:Master Downstairs, Walk-In Closet(s)
- Living area:1,950 sq. ft.
Heating and cooling
- Cooling:Heat Pump
- Heating:Electric, Heat Pump, Heating
Structure and exterior
- Roof:Shingle
- Year built:2026
- Building area:1,950 sq. ft.
- Lot area:0.46 Acres
- Lot Features:Wooded
- Construction Materials:Vinyl Siding, Wood Frame
- Exterior Features:Covered, Irrigation System, Patio
- Foundation Description:Slab
- Levels:1 Story
Schools
- High school:South Brunswick
- Middle school:South Brunswick
- Elementary school:Bolivia
Utilities
- Water:Water Connected
- Sewer:Sewer Connected
Finances and disclosures
- Price:$333,344
- Price per sq. ft.:$170.95
Features and amenities
- Appliances:Dishwasher, Range
- Laundry features:Laundry Room, Washer Hookup
- Amenities:Management, Vaulted Ceiling(s), Walk-In Closet(s)
Parking
- Total parking spaces:2
- Parking description:Attached Garage, Concrete, Garage, Garage Door Opener, Off Street, Paved
- Garage:Yes
- Garage spaces:2

New listings near 851 Parkway Road #215
- New
 $549,000Active4 beds 3 baths2,889 sq. ft.
101 Catawba Road, Southport, NC 28461
MLS# 100605838Listed by: COASTAL COMMUNITY REAL ESTATE GROUP LLC - New
 $98,500Active0.96 Acres
120 Dixon Road, Boiling Spring Lakes, NC 28461
MLS# 100605248Listed by: NORTHGROUP REAL ESTATE LLC - New
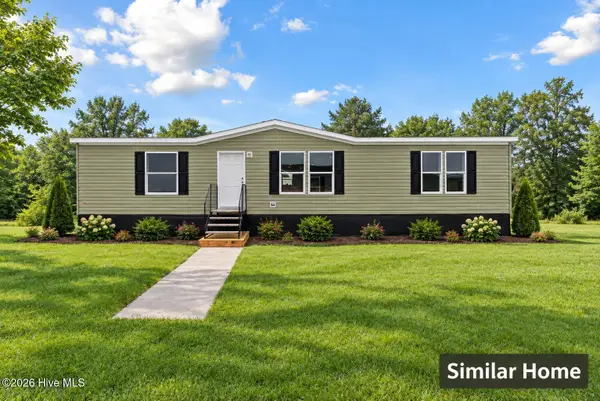 $257,500Active3 beds 2 baths1,577 sq. ft.
927 Mirror Lake Drive, Southport, NC 28461
MLS# 100604905Listed by: REALTY BY HOME BASE - New
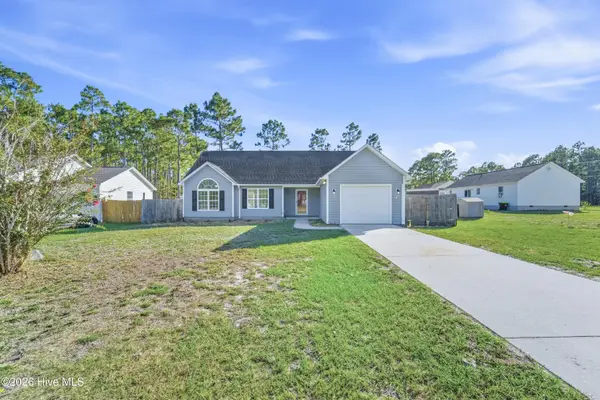 $265,000Active3 beds 2 baths1,278 sq. ft.
20 S Shelby Road, Southport, NC 28461
MLS# 100604849Listed by: CLIFTON PROPERTY INVESTMENT - Open Sat, 11am to 2:30pmNew
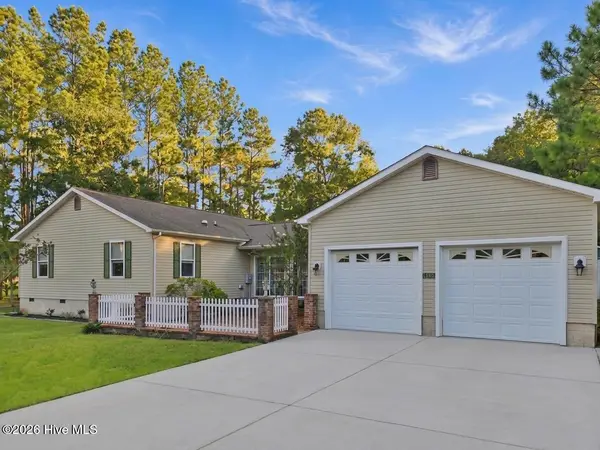 $395,000Active3 beds 2 baths1,756 sq. ft.
1299 N Shore Drive, Southport, NC 28461
MLS# 100604794Listed by: BRUNSWICK COUNTY HOLMES REAL ESTATE - New
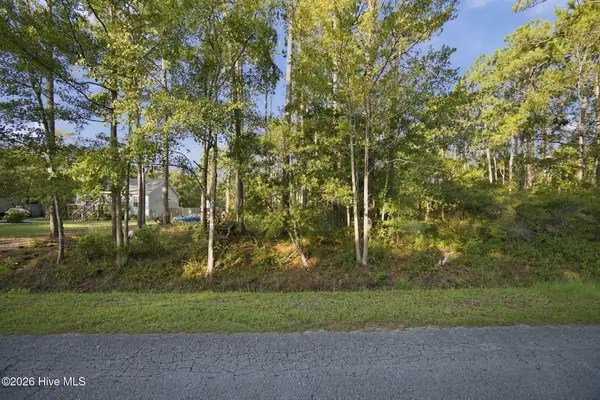 $25,000Active0.24 Acres
1140 Lexington Street, Southport, NC 28461
MLS# 100604651Listed by: RE/MAX EXECUTIVE - New
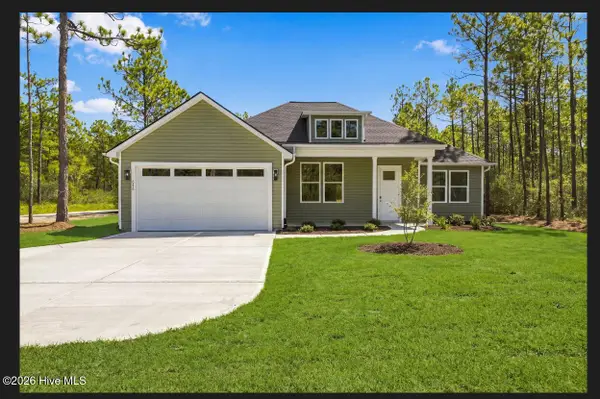 $389,000Active3 beds 2 baths1,780 sq. ft.
646 E Boiling Spring Road, Southport, NC 28461
MLS# 100604527Listed by: DISCOVER NC HOMES - New
 $139,900Active15.41 Acres
14 Not Assigned, Boiling Spring Lakes, NC 28461
MLS# 100604210Listed by: BEACON POINT REALTY, LLC - New
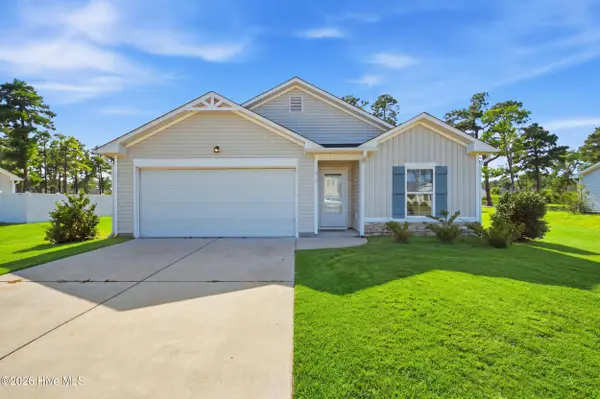 $325,000Active3 beds 2 baths1,596 sq. ft.
910 Pine Needles Road, Southport, NC 28461
MLS# 100604127Listed by: KELLER WILLIAMS INNOVATE-KBT - New
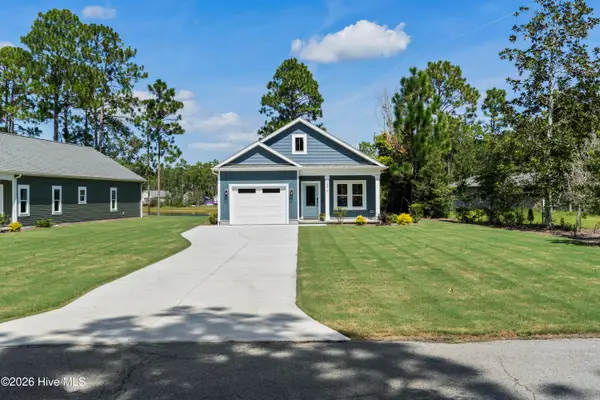 $394,500Active3 beds 2 baths1,300 sq. ft.
2317 Frink Lake Drive, Southport, NC 28461
MLS# 100603809Listed by: COLDWELL BANKER SEA COAST ADVANTAGE


Protect your home and budget from life's surprises with an Assurant Home Warranty, backed by a partner that supports you through every step of homeownership. Explore Plans.
© 2026 Better Homes and Gardens Real Estate LLC. An Anywhere Real Estate company. All rights reserved. Better Homes and Gardens® Real Estate is a registered trademark owned by Meredith Operations Corporation, licensed to Better Homes and Gardens Real Estate LLC and used with permission. Better Homes and Gardens Real Estate LLC fully supports the principles of the Fair Housing Act and the Equal Opportunity Act. Listing information is deemed reliable but is not guaranteed accurate.
Each office is independently owned and operated.
Any services or products provided by third parties are not provided by, affiliated with or related to Better Homes and Gardens Real Estate LLC, or its affiliated companies.