
1528 Pleasant Hollow Court Se, Bolivia, NC 28422
Local realty services provided by:Better Homes and Gardens Real Estate Elliott Coastal Living
1528 Pleasant Hollow Court Se,Bolivia, NC 28422
$394,900
- 5 Beds
- 3 Baths
- 2,774 sq. ft.
- Single family
- Active
Listed by: mandy lankford
Office: island life real estate, llc.
MLS#:100587808
Source:NC_CCAR
Price summary
- Price:$394,900
- Price per sq. ft.:$142.36
About this home
$5,000 TOWARD BUYER CLOSING COST + 2-10 HOME WARRANTY INCLUDED!
Discover exceptional space and comfort in this beautifully appointed 5-bedroom, 3-bath home located in the desirable Avalon community of Bolivia. Thoughtfully designed with both everyday living and entertaining in mind, this home offers a functional layout with stylish finishes throughout. Step inside to a welcoming foyer that leads into a spacious living room featuring a custom shiplap accent wall and built-in electric fireplace, creating a warm and inviting gathering space. The kitchen is well-equipped with granite countertops, abundant cabinet and counter space, and an open design that makes hosting family and friends effortless. Granite vanities in the bathrooms, luxury vinyl plank flooring in the main living areas, and comfortable carpeting in select rooms complete the home's attractive interior. A generously sized bonus room provides endless possibilities, whether you need a home office, media room, playroom, fitness area, or additional guest space. A dedicated laundry room and extra storage add convenience to daily living. Enjoy outdoor living in the private, fully private fenced backyard featuring an extended deck perfect for grilling, entertaining, or simply relaxing. The charming front porch and attached two-car garage enhance both the home's curb appeal and functionality. Nestled on a quiet street ending in a cul-de-sac, this property offers a peaceful setting with minimal traffic while still being close to everything the community has to offer. Avalon residents enjoy outstanding amenities, including a community pool, fishing pond, playground, and pickleball courts. Whether you're searching for a spacious primary residence or a strong long-term investment opportunity, 1528 Pleasant Hollow Court SE offers the space, features, and community lifestyle you've been looking for. Schedule your private showing today!...
Contact an agent
Home facts
- Year built:2021
- Listing ID #:100587808
- Added:1 day(s) ago
- Updated:July 11, 2026 at 05:22 AM
Rooms and interior
- Bedrooms:5
- Total bathrooms:3
- Full bathrooms:3
- Rooms Total:8
- Dining Description:Eat-in Kitchen
- Kitchen Description:Eat-in Kitchen, Kitchen Island, Pantry
- Bedroom Description:Master Downstairs, Walk-In Closet(s)
- Living area:2,774 sq. ft.
Heating and cooling
- Cooling:Central Air
- Heating:Electric, Heat Pump, Heating
- Central air:Yes
Structure and exterior
- Roof:Shingle
- Year built:2021
- Building area:2,774 sq. ft.
- Lot area:0.17 Acres
- Construction Materials:Vinyl Siding, Wood Frame
- Exterior Features:Covered, Deck
- Foundation Description:Slab
- Levels:2 Story
Schools
- High school:South Brunswick
- Middle school:Cedar Grove
- Elementary school:Virginia Williamson
Utilities
- Water:Water Connected
- Sewer:Sewer Connected
Finances and disclosures
- Price:$394,900
- Price per sq. ft.:$142.36
Features and amenities
- Amenities:Blinds/Shades, Ceiling Fan(s), Clubhouse, Community Pool, Fitness Center, Management, Pickleball, Playground, Street Lights, Walk-In Closet(s), Water
- Pool features:Community Pool
Parking
- Total parking spaces:1
- Parking description:Attached Garage, Concrete
- Garage:Yes
- Garage spaces:1

New listings near 1528 Pleasant Hollow Court Se
- Open Sat, 12 to 3pmNew
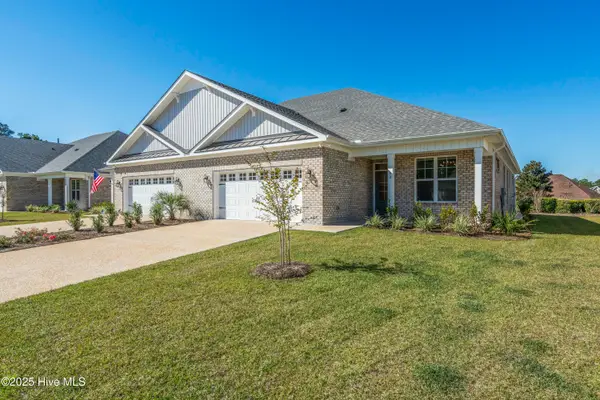 $384,900Active3 beds 2 baths1,820 sq. ft.
1246 Formosa Drive Se #83, Bolivia, NC 28422
MLS# 100588000Listed by: COLDWELL BANKER SEA COAST ADVANTAGE - Open Sat, 11am to 4pmNew
 $274,990Active3 beds 3 baths1,628 sq. ft.
759 Savinwood Trail Ne, Bolivia, NC 28422
MLS# 100588076Listed by: NEXTHOME CAPE FEAR - New
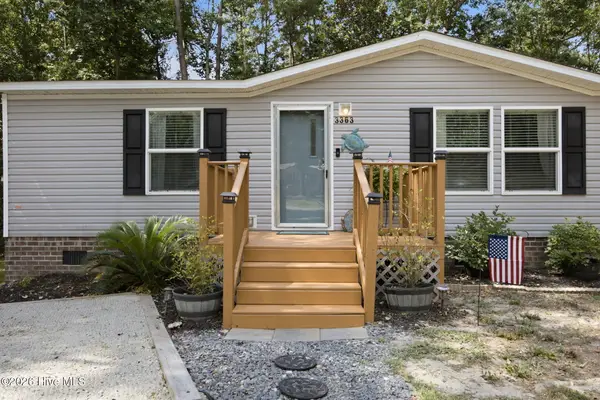 $259,000Active3 beds 2 baths1,305 sq. ft.
3363 Teakwood Court Se, Bolivia, NC 28422
MLS# 100587958Listed by: GINNY'S COASTAL PROPERTIES LLC - Open Sat, 11am to 4pmNew
 $319,990Active3 beds 3 baths2,107 sq. ft.
3017 Lebel Drive Ne, Bolivia, NC 28422
MLS# 100587961Listed by: NEXTHOME CAPE FEAR - Open Sat, 11am to 4pmNew
 $284,990Active3 beds 2 baths1,513 sq. ft.
3013 Lebel Drive Ne, Bolivia, NC 28422
MLS# 100587964Listed by: NEXTHOME CAPE FEAR - Open Sat, 11am to 4pmNew
 $329,990Active4 beds 3 baths2,177 sq. ft.
3009 Lebel Drive Ne, Bolivia, NC 28422
MLS# 100587967Listed by: NEXTHOME CAPE FEAR - Open Sat, 11am to 5pmNew
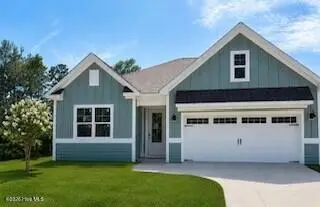 $359,990Active4 beds 2 baths1,774 sq. ft.
2060 Cypress Hill Drive #Lot 279, Bolivia, NC 28422
MLS# 100587981Listed by: D.R. HORTON, INC - New
 $359,033Active4 beds 3 baths2,166 sq. ft.
443 Galloping Foal Way Se, Bolivia, NC 28422
MLS# 100587883Listed by: MUNGO HOMES - New
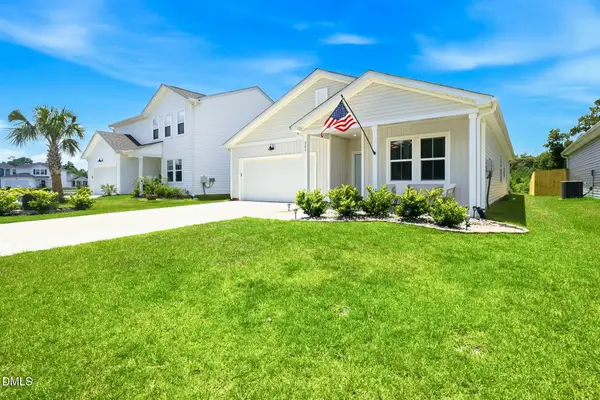 $314,900Active4 beds 2 baths1,840 sq. ft.
249 Ocean Pointe Boulevard, Bolivia, NC 28422
MLS# 10179256Listed by: LPT REALTY, LLC


Protect your home and budget from life's surprises with an Assurant Home Warranty, backed by a partner that supports you through every step of homeownership. Explore Plans.
© 2026 Better Homes and Gardens Real Estate LLC. An Anywhere Real Estate company. All rights reserved. Better Homes and Gardens® Real Estate is a registered trademark owned by Meredith Operations Corporation, licensed to Better Homes and Gardens Real Estate LLC and used with permission. Better Homes and Gardens Real Estate LLC fully supports the principles of the Fair Housing Act and the Equal Opportunity Act. Listing information is deemed reliable but is not guaranteed accurate.
Each office is independently owned and operated.
Any services or products provided by third parties are not provided by, affiliated with or related to Better Homes and Gardens Real Estate LLC, or its affiliated companies.