
1791 Portside Lane Se, Bolivia, NC 28422
Local realty services provided by:Better Homes and Gardens Real Estate Metro Brokers
1791 Portside Lane Se,Bolivia, NC 28422
$749,000
- 4 Beds
- 4 Baths
- 3,335 sq. ft.
- Single family
- Active
Listed by: tami l thomas
Office: keller williams innovate-oki
MLS#:100617804
Source:NC_CCAR
Price summary
- Price:$749,000
- Price per sq. ft.:$224.59
About this home
Exceptional Golf Course Living with Stunning Sunset Views in Winding River Plantation!
Welcome to 1791 Portside Lane SE, where beautiful golf course views, spectacular sunsets, and thoughtfully designed living spaces come together in one of Brunswick County's most desirable communities.
Built in 2023 and maintained in like-new condition, this impressive 3,335-square-foot home offers modern comfort, timeless style, and an exceptional floor plan designed for both everyday living and entertaining.
From the moment you enter, you'll appreciate the spacious, open design, abundant natural light, and inviting atmosphere. The main living area features a beautiful fireplace along the rear exterior wall, creating a warm and welcoming gathering space while complementing the home's picturesque golf course setting.
The thoughtfully designed kitchen offers the convenience of both a built-in pantry and a separate butler's pantry, providing generous storage, organization, and additional space for entertaining. Whether preparing everyday meals or hosting family and friends, this kitchen is designed to make life easier.
Just off the breakfast area, a covered rear porch provides the perfect setting to enjoy morning coffee, afternoon relaxation, or an evening beverage while taking in the peaceful golf course scenery and gorgeous Carolina sunsets.
The spacious main-level primary suite offers a comfortable private retreat. The combination of comfortable living spaces and a main-floor primary bedroom provides convenience without sacrificing style.
Upstairs, the home's thoughtfully selected floor plan offers additional bedrooms, bathrooms, and a generous flex room that can accommodate a variety of needs. Whether you envision a home office, media room, hobby space, fitness area, or comfortable guest retreat, the flexibility of this layout allows the home to adapt to your lifestyle.
Additional highlights include a formal dining room, convenient laundry room, attached two-car garage, welcoming front porch, and numerous builder-selected upgrades that distinguish this home from standard construction.
Beyond the home itself, Winding River Plantation offers an exceptional coastal Carolina lifestyle. Residents enjoy access to an impressive collection of community amenities, including recreational opportunities, social activities, and beautiful natural surroundings. The community's golf course setting and convenient Brunswick County location make it an attractive destination for those seeking both relaxation and an active lifestyle.
With its recent construction, like-new condition, spacious and versatile layout, upgraded kitchen amenities, covered outdoor living space, and beautiful golf course and sunset views, 1791 Portside Lane SE offers an outstanding opportunity to enjoy the best of coastal Carolina living.
Come experience the views, the space, and the lifestyle for yourself!...
Contact an agent
Home facts
- Year built:2023
- Subdivision & Development:Winding River Plantation
- Listing ID #:100617804
- Added:1 day(s) ago
- Updated:November 22, 2026 at 11:42 AM
Rooms and interior
- Bedrooms:4
- Total bathrooms:4
- Full bathrooms:3
- Half bathrooms:1
- Rooms Total:7
- Flooring:Carpet, Tile
- Kitchen Description:Dishwasher, Gas Range, Kitchen Island, Pantry, Refrigerator
- Bedroom Description:Master Downstairs, Walk-In Closet(s)
- Living area:3,335 sq. ft.
Heating and cooling
- Cooling:Central Air, Zoned
- Heating:Electric, Fireplace(s), Forced Air, Heating, Zoned
- Central air:Yes
Structure and exterior
- Roof:Composition
- Year built:2023
- Building area:3,335 sq. ft.
- Lot area:0.22 Acres
- Lot Features:Level, On Golf Course
- Construction Materials:Fiber Cement, Wood Frame
- Exterior Features:Covered, Irrigation System, Patio
- Foundation Description:Slab
- Levels:2 Story
Schools
- High school:South Brunswick
- Middle school:South Brunswick
- Elementary school:Virginia Williamson
Utilities
- Water:Water Connected
- Sewer:Sewer Connected
Finances and disclosures
- Price:$749,000
- Price per sq. ft.:$224.59
Features and amenities
- Appliances:Dishwasher, Refrigerator
- Laundry features:Laundry Room, Washer Hookup
- Amenities:Barbecue, Beach Access, Blinds/Shades, Ceiling Fan(s), Clubhouse, Comm Garden, Community Pool, Fitness Center, Gated, Management, Marina, Pickleball, RV Parking, RV/Boat Storage, Ramp, Security, Solid Surface, Street Lights, Taxes, Tennis Court(s), Trash, Vaulted Ceiling(s), Walk-In Closet(s)
- Pool features:Community Pool
Parking
- Total parking spaces:2
- Parking description:Attached, Attached Garage, Concrete, Garage, Garage Door Opener, Lighted
- Garage:Yes
- Garage spaces:2

New listings near 1791 Portside Lane Se
- New
 $299,990Active3 beds 2 baths1,429 sq. ft.
1138 NE Hoggard Hill Way, Bolivia, NC 28422
MLS# 100617823Listed by: DREAM FINDERS REALTY LLC - New
 $350,000Active4 beds 4 baths2,655 sq. ft.
1114 NE Hoggard Hill Way Ne #100, Bolivia, NC 28422
MLS# 100617829Listed by: DREAM FINDERS REALTY LLC - New
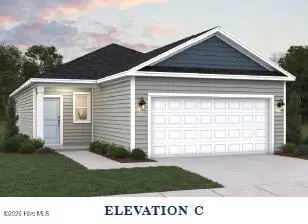 $299,990Active3 beds 2 baths1,429 sq. ft.
1130 NE Hoggard Hill Way, Bolivia, NC 28422
MLS# 100617817Listed by: DREAM FINDERS REALTY LLC - New
 $139,900Active2 beds 2 baths924 sq. ft.
3452 Marlin Drive Se, Bolivia, NC 28422
MLS# 100617764Listed by: WAVE BEACH REALTY, LLC - New
 $480,900Active4 beds 3 baths2,261 sq. ft.
987 Ashburton Road, Bolivia, NC 28422
MLS# 10204415Listed by: ERA LIVE MOORE - New
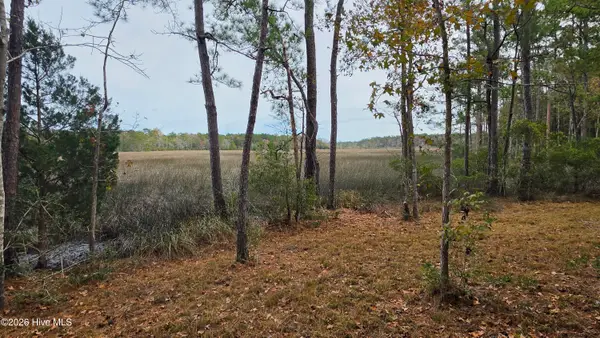 $69,900Active0.43 Acres
3016 Gallego Point Se, Bolivia, NC 28422
MLS# 100617649Listed by: ART SKIPPER REALTY INC. - New
 $990,000Active3 beds 3 baths2,779 sq. ft.
100 Benton Road Se, Bolivia, NC 28422
MLS# 100617552Listed by: BLUE CHIP REAL ESTATE - New
 $29,900Active0.43 Acres
2921 Verrazano Lane Se, Bolivia, NC 28422
MLS# 100617484Listed by: BERKSHIRE HATHAWAY HOMESERVICES CAROLINA PREMIER PROPERTIES - New
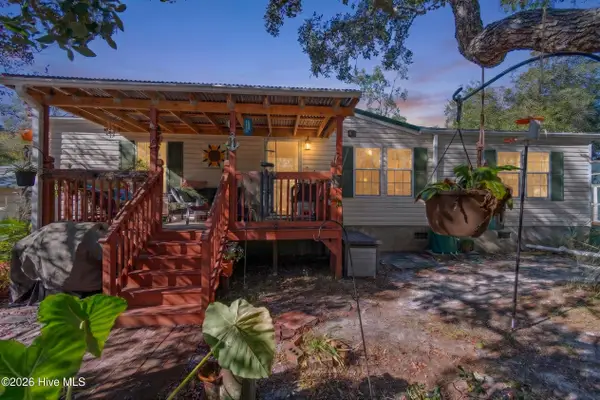 $223,000Active2 beds 2 baths1,563 sq. ft.
682 Darby Street Se, Bolivia, NC 28422
MLS# 100617400Listed by: KELLER WILLIAMS INNOVATE-OKI


Protect your home and budget from life's surprises with an Assurant Home Warranty, backed by a partner that supports you through every step of homeownership. Explore Plans.
© 2026 Better Homes and Gardens Real Estate LLC. An Anywhere Real Estate company. All rights reserved. Better Homes and Gardens® Real Estate is a registered trademark owned by Meredith Operations Corporation, licensed to Better Homes and Gardens Real Estate LLC and used with permission. Better Homes and Gardens Real Estate LLC fully supports the principles of the Fair Housing Act and the Equal Opportunity Act. Listing information is deemed reliable but is not guaranteed accurate.
Each office is independently owned and operated.
Any services or products provided by third parties are not provided by, affiliated with or related to Better Homes and Gardens Real Estate LLC, or its affiliated companies.