
398 Cypress Ridge Drive Se, Bolivia, NC 28422
Local realty services provided by:Better Homes and Gardens Real Estate Elliott Coastal Living
Listed by: denise young
Office: proactive real estate
MLS#:100587417
Source:NC_CCAR
Price summary
- Price:$829,000
- Price per sq. ft.:$217.47
About this home
Welcome to the lifestyle you've been dreaming of in the highly sought-after Winding River Plantation! Perfectly positioned on a beautifully landscaped .41-acre lot overlooking the 6th hole of Carolina National Golf Club's Egret Course, this freshly painted 3,812-square-foot home offers an exceptional blend of luxury, comfort, and thoughtful design.
The desirable split-bedroom floor plan features 4 bedrooms, 3.5 baths, and a spacious primary suite on the main level complete with a tray ceiling, oversized walk-in closet, dual vanities, a walk-in tiled shower, and a deep soaking tub. Two additional guest bedrooms are also conveniently located on the main floor, offering privacy for family and visitors alike.
Designed for both everyday living and entertaining, the expansive living room with a gas log fireplace flows seamlessly into the chef's kitchen featuring a large quartz island with bar seating, gas cooktop, built-in microwave and oven, stainless steel appliances, and a sunny breakfast area overlooking the fenced backyard and golf course. A spacious dining room is ready for holiday gatherings, while the butler's pantry with a built-in wine rack adds both charm and functionality. Tucked away for privacy, the home office provides the perfect work-from-home space, while the laundry room and drop zone with built-in cubbies keep daily life organized.
Upstairs offers incredible flexibility with a large bonus room, additional flex space, fourth bedroom with a generous walk-in closet, full bath, and abundant walk-in attic storage.
One of the home's standout features is the stunning glass-enclosed sunroom, completed in 2025, creating a year-round space to relax while enjoying peaceful golf course views.
Life in Winding River Plantation extends well beyond your front door. Residents enjoy an impressive collection of amenities including a clubhouse with resort-style pool, fitness center, meeting and gathering spaces, tennis, pickleball, basketball, and bocce courts. Boating enthusiasts will appreciate The River House Marina with its boat and kayak launch, gathering room, and access to the Lockwood Folly River. Even better, owners enjoy exclusive access to the oceanfront beach clubhouse on Holden Beach, featuring private parking, a swimming pool, and day slips for boaters.
Located approximately 12 miles from Holden Beach and about 15 miles from the historic waterfront of Southport, you'll also enjoy convenient access to shopping, dining, golf, and everything coastal Brunswick County has to offer. This is more than a home--it's a lifestyle you'll love coming home to every day....
Contact an agent
Home facts
- Year built:2018
- Subdivision & Development:Winding River Plantation
- Listing ID #:100587417
- Added:78 day(s) ago
- Updated:September 25, 2026 at 10:41 AM
Rooms and interior
- Bedrooms:4
- Total bathrooms:4
- Full bathrooms:3
- Half bathrooms:1
- Rooms Total:12
- Flooring:Carpet
- Bathrooms Description:Walk-in Shower
- Kitchen Description:Dishwasher, Disposal, Ice Maker, Kitchen Island, Pantry, Refrigerator
- Bedroom Description:Master Downstairs, Walk-In Closet(s)
- Living area:3,812 sq. ft.
Heating and cooling
- Cooling:Central Air, Heat Pump
- Heating:Electric, Forced Air, Heat Pump, Heating
- Central air:Yes
Structure and exterior
- Roof:Shingle
- Year built:2018
- Building area:3,812 sq. ft.
- Lot area:0.41 Acres
- Lot Features:On Golf Course
- Construction Materials:Fiber Cement, Stone, Wood Frame
- Exterior Features:Covered, Irrigation System, Open, Patio, Thermal Doors
- Foundation Description:Raised, Slab
- Levels:2 Story
Schools
- High school:South Brunswick
- Middle school:Cedar Grove
- Elementary school:Virginia Williamson
Utilities
- Water:Water Connected
- Sewer:Sewer Connected
Finances and disclosures
- Price:$829,000
- Price per sq. ft.:$217.47
Features and amenities
- Appliances:Dishwasher, Disposal, Ice Maker, Refrigerator
- Laundry features:Laundry Room, Washer Hookup
- Amenities:Basketball Court, Beach Access, Blinds/Shades, Boat Slip - Not Assigned, Ceiling Fan(s), Clubhouse, Community Pool, Fitness Center, Gated, Golf Course, Management, Meeting Room, Party Room, Pickleball, Picnic Area, RV/Boat Storage, Solid Surface, Street Lights, Tennis Court(s), Trail(s), Tray Ceiling(s), Walk-In Closet(s)
- Pool features:Community Pool
Parking
- Total parking spaces:2
- Parking description:Attached Garage, Concrete, Garage, Garage Door Opener
- Garage:Yes
- Garage spaces:2

New listings near 398 Cypress Ridge Drive Se
- New
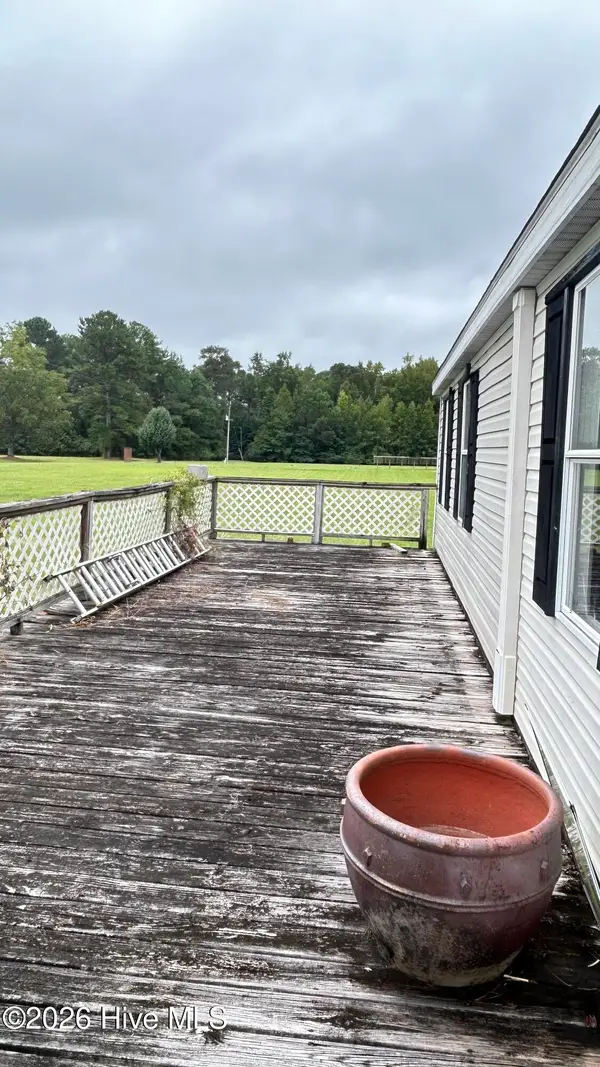 $210,000Active3 beds 2 baths1,944 sq. ft.
1395 George Ii Highway Se, Bolivia, NC 28422
MLS# 100606106Listed by: REAL BROKER LLC - New
 $374,900Active3 beds 3 baths2,034 sq. ft.
1527 St Joseph Drive Se #104, Bolivia, NC 28422
MLS# 100606062Listed by: TLS REALTY LLC - New
 $357,007Active4 beds 3 baths2,166 sq. ft.
1148 Tennessee Walker Way, Bolivia, NC 28422
MLS# 100606011Listed by: MUNGO HOMES - New
 $353,332Active4 beds 3 baths2,166 sq. ft.
304 Majestic Mare Lane Se, Bolivia, NC 28422
MLS# 100605989Listed by: MUNGO HOMES - New
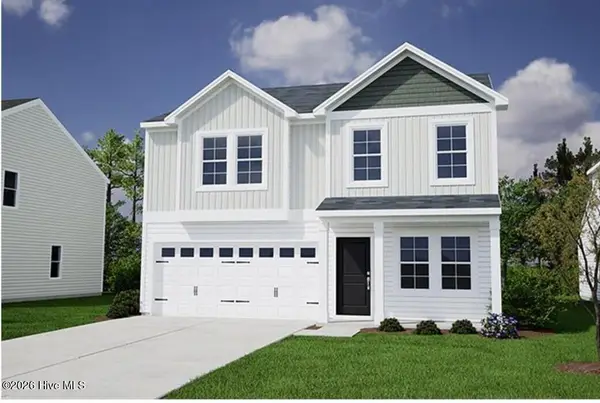 $355,547Active4 beds 3 baths2,166 sq. ft.
1145 Tennessee Walker Way, Bolivia, NC 28422
MLS# 100605946Listed by: MUNGO HOMES - New
 $244,900Active3 beds 2 baths1,233 sq. ft.
2200 Grande Palms Trail Se, Bolivia, NC 28422
MLS# 100605737Listed by: SOUTHERN REALTY ADVANTAGE LLC - New
 $25,000Active0.35 Acres
498 Mindora Drive Se, Bolivia, NC 28422
MLS# 100605616Listed by: CENTURY 21 COLLECTIVE - New
 $249,990Active3 beds 2 baths1,100 sq. ft.
624 Powis Drive Ne, Bolivia, NC 28422
MLS# 100605561Listed by: NEXTHOME CAPE FEAR - New
 $307,990Active3 beds 3 baths1,910 sq. ft.
628 Powis Drive Ne, Bolivia, NC 28422
MLS# 100605564Listed by: NEXTHOME CAPE FEAR - New
 $480,000Active3 beds 2 baths1,407 sq. ft.
2988 Island Drive Se, Bolivia, NC 28422
MLS# 100605565Listed by: EXP REALTY


Protect your home and budget from life's surprises with an Assurant Home Warranty, backed by a partner that supports you through every step of homeownership. Explore Plans.
© 2026 Better Homes and Gardens Real Estate LLC. An Anywhere Real Estate company. All rights reserved. Better Homes and Gardens® Real Estate is a registered trademark owned by Meredith Operations Corporation, licensed to Better Homes and Gardens Real Estate LLC and used with permission. Better Homes and Gardens Real Estate LLC fully supports the principles of the Fair Housing Act and the Equal Opportunity Act. Listing information is deemed reliable but is not guaranteed accurate.
Each office is independently owned and operated.
Any services or products provided by third parties are not provided by, affiliated with or related to Better Homes and Gardens Real Estate LLC, or its affiliated companies.