
513 S Charleston Drive, Bolivia, NC 28422
Local realty services provided by:Better Homes and Gardens Real Estate Treasure
Listed by: hank troscianiec & associates, pete j key
Office: keller williams innovate-oki
MLS#:100616220
Source:NC_CCAR
Price summary
- Price:$319,900
- Price per sq. ft.:$157.12
About this home
Inherit the 2023 rate. An assumable USDA loan, available to a qualified buyer, subject to servicer approval. Ask your agent or lender about the rate advantage.
513 S Charleston sits on a 0.22-acre corner lot at the end of a Brookstone cul-de-sac, minutes off Hwy 211. Built in 2016, it has 2,036 heated sq ft with 3 bedrooms, 2.5 baths, an upstairs bonus/loft, and a 1-car garage set up as a workshop. On the main level, the living room and kitchen are open to each other, and there's also a separate front sitting room or formal dining room. The kitchen has a center island with bar seating, a pantry, and a stainless refrigerator. Farmhouse finishes run throughout: wainscoting, upgraded light fixtures, and a laundry room with a reclaimed wood accent wall. The primary suite is upstairs with a walk-in closet. A generator hookup is wired to power the whole house. Out back, the yard is fully fenced and has a deck, a covered pergola, stone paver paths, a fire pit area, and a storage shed. HOA is $500/yr. Close to Midway Commons shopping, the Sunset Harbor boat ramp, Southport, Oak Island, and Holden Beach....
Contact an agent
Home facts
- Year built:2016
- Subdivision & Development:Brookstone
- Listing ID #:100616220
- Added:1 day(s) ago
- Updated:November 13, 2026 at 04:49 AM
Rooms and interior
- Bedrooms:3
- Total bathrooms:3
- Full bathrooms:2
- Half bathrooms:1
- Rooms Total:9
- Flooring:Carpet, Laminate
- Dining Description:Eat-in Kitchen
- Kitchen Description:Dishwasher, Eat-in Kitchen, Pantry
- Living area:2,036 sq. ft.
Heating and cooling
- Cooling:Central Air
- Heating:Electric, Forced Air, Heat Pump, Heating
- Central air:Yes
Structure and exterior
- Roof:Architectural Shingle
- Year built:2016
- Building area:2,036 sq. ft.
- Lot area:0.22 Acres
- Lot Features:Corner Lot
- Construction Materials:Vinyl Siding, Wood Frame
- Exterior Features:Covered, Deck, Patio
- Foundation Description:Slab
- Levels:2 Story
Schools
- High school:South Brunswick
- Middle school:Cedar Grove
- Elementary school:Virginia Williamson
Utilities
- Water:County Water, Water Connected
- Sewer:Sewer Connected
Finances and disclosures
- Price:$319,900
- Price per sq. ft.:$157.12
Features and amenities
- Appliances:Dishwasher
- Laundry features:In Hall, Washer Hookup
- Amenities:Blinds/Shades, Ceiling Fan(s), Street Lights, Vaulted Ceiling(s)
Parking
- Total parking spaces:5
- Parking description:Attached Garage, Concrete, Garage, On Site, Paved
- Garage:Yes
- Garage spaces:1

New listings near 513 S Charleston Drive
- New
 $304,000Active4 beds 3 baths1,739 sq. ft.
1466 Gate Hill Road Se, Bolivia, NC 28422
MLS# 100616230Listed by: COLDWELL BANKER SEA COAST ADVANTAGE - New
 $474,900Active4 beds 3 baths2,261 sq. ft.
755 Hollybriar Loop Road Se, Bolivia, NC 28422
MLS# 100616013Listed by: ERA LIVE MOORE - JACKSONVILLE - New
 $494,900Active4 beds 3 baths2,429 sq. ft.
735 Hollybriar Loop Road Se, Bolivia, NC 28422
MLS# 100615995Listed by: ERA LIVE MOORE - JACKSONVILLE - New
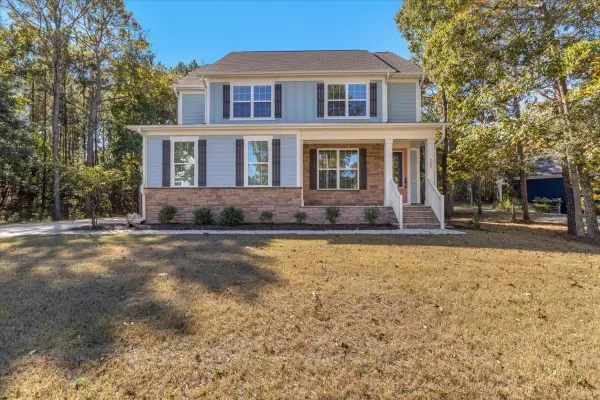 $484,900Active4 beds 3 baths2,298 sq. ft.
738 Hollybriar Loop Road Se, Bolivia, NC 28422
MLS# 100615986Listed by: ERA LIVE MOORE - JACKSONVILLE - New
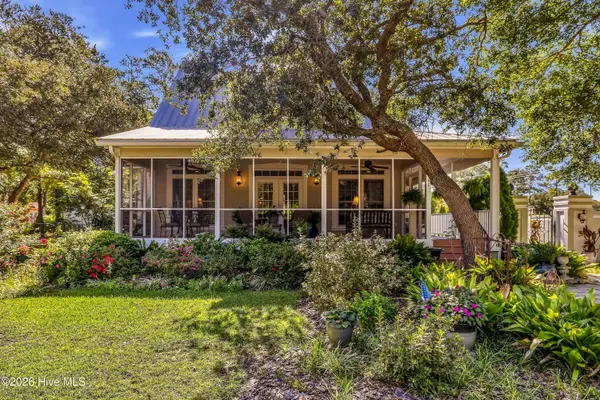 $449,000Active3 beds 2 baths1,786 sq. ft.
705 Cypress Lakes Circle Se, Bolivia, NC 28422
MLS# 100615934Listed by: REAL BROKER LLC - New
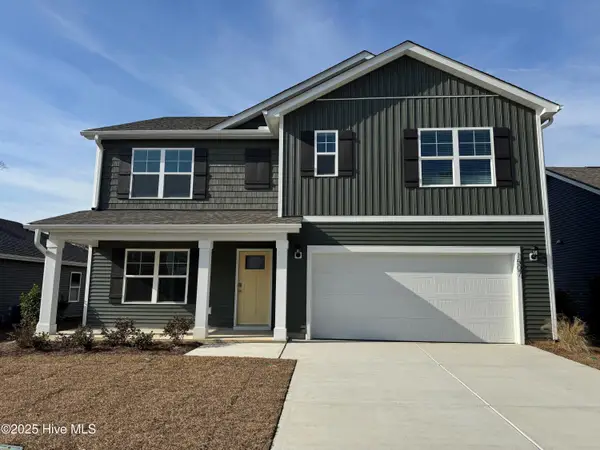 $336,499Active5 beds 3 baths2,511 sq. ft.
176 Eagle Creek Drive Ne #709, Bolivia, NC 28422
MLS# 100615821Listed by: D.R. HORTON, INC - New
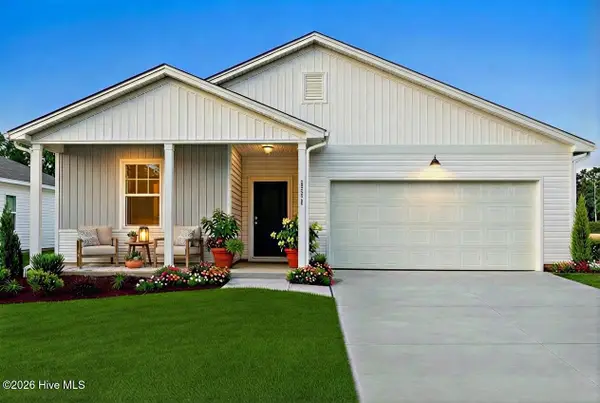 $290,990Active3 beds 2 baths1,510 sq. ft.
205 Ocean Pointe Boulevard Se #0101, Bolivia, NC 28422
MLS# 100615541Listed by: PULTE HOME COMPANY - New
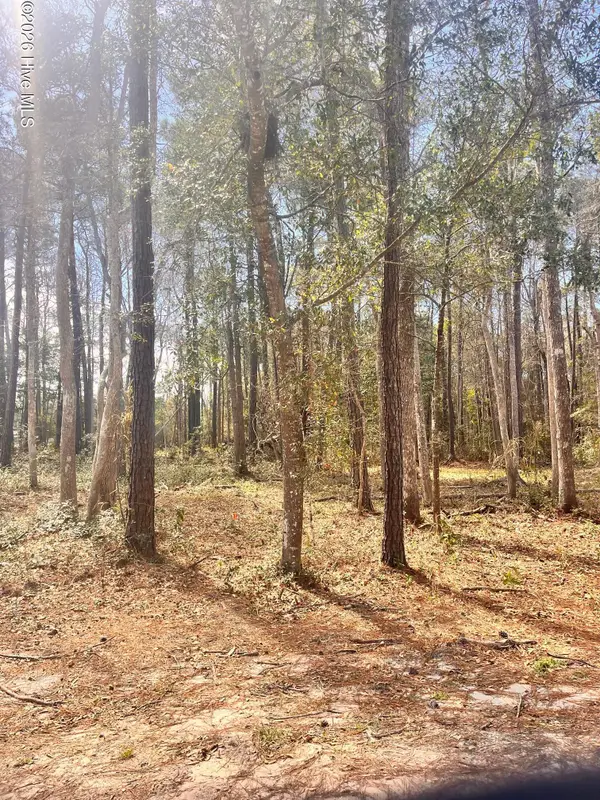 $14,900Active0.14 Acres
565 Third Street Se, Bolivia, NC 28422
MLS# 100615358Listed by: SUNSET HARBOR REALTY LLC - New
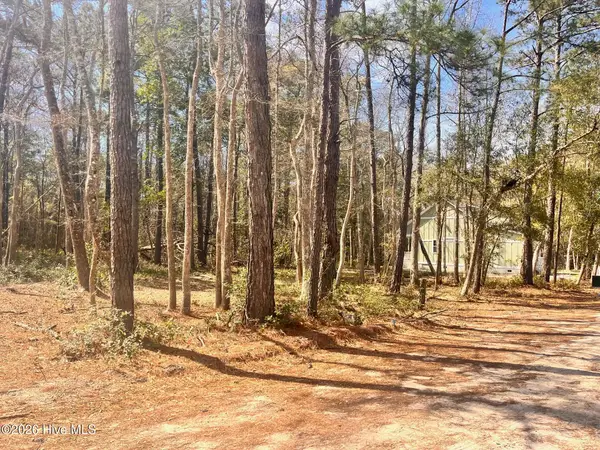 $14,900Active0.14 Acres
569 Third Street Se, Bolivia, NC 28422
MLS# 100615365Listed by: SUNSET HARBOR REALTY LLC  $349,999Active4 beds 3 baths1,928 sq. ft.
2051 Cypress Hill Drive Se #Lot 11, Bolivia, NC 28422
MLS# 100613003Listed by: D.R. HORTON, INC


Protect your home and budget from life's surprises with an Assurant Home Warranty, backed by a partner that supports you through every step of homeownership. Explore Plans.
© 2026 Better Homes and Gardens Real Estate LLC. An Anywhere Real Estate company. All rights reserved. Better Homes and Gardens® Real Estate is a registered trademark owned by Meredith Operations Corporation, licensed to Better Homes and Gardens Real Estate LLC and used with permission. Better Homes and Gardens Real Estate LLC fully supports the principles of the Fair Housing Act and the Equal Opportunity Act. Listing information is deemed reliable but is not guaranteed accurate.
Each office is independently owned and operated.
Any services or products provided by third parties are not provided by, affiliated with or related to Better Homes and Gardens Real Estate LLC, or its affiliated companies.