
227 Mountain Lake Drive, Boomer, NC 28606
Local realty services provided by:Better Homes and Gardens Real Estate Paracle
Listed by: lynette sharp
Office: ivester jackson distinctive properties704-655-0586
MLS#:1238815
Source:NC_TRIAD
Price summary
- Price:$369,900
- Price per sq. ft.:$275.22
About this home
17.65 UNRESTRICTED ACRES | 3 PARCELS | MOUNTAIN VIEWS | $10,000 SELLER INCENTIVE! Discover secluded mountain living with possibilities for a private retreat, homestead, hobby or full-scale farm, recreation, or future development. Build your dream home on an additional homesite with an existing 4-bedroom septic permit while retaining the current residence for rental income or guests. Features include over an acre fenced, greenhouse, garden area, multiple outbuildings, and a creek on the lower acreage. Bring your chickens, goats, pigs, horses, and pets! Enjoy mountain views, gardening, hiking, ATV riding, and peaceful country living. Unwind on the screened front porch, enclosed rear porch, or in the 2024 hot tub. Potential for further subdivision offers flexibility. SELLER OFFERING UP TO $10,000 WITH AN ACCEPTABLE OFFER toward exterior aesthetic improvements or eligible upfront homeownership costs. Privacy, freedom, and opportunity await! A short drive to Wilkesboro, Lenoir, and Hickory.
Contact an agent
Home facts
- Year built:1989
- Subdivision & Development:None
- Listing ID #:1238815
- Added:5 day(s) ago
- Updated:October 20, 2026 at 03:39 PM
Rooms and interior
- Bedrooms:3
- Total bathrooms:2
- Full bathrooms:2
- Flooring:Laminate, Tile, Vinyl
- Kitchen Description:Dishwasher, Microwave
- Basement Description:Crawl Space
- Living area:1,344 sq. ft.
Heating and cooling
- Cooling:Ceiling Fan(s), Central Air, Heat Pump, Single Level Only
- Heating:Electric, Forced Air, Heat Pump
- Central air:Yes
Structure and exterior
- Year built:1989
- Building area:1,344 sq. ft.
- Lot area:17.65 Acres
- Lot Features:Cleared, Dead End, Horses Allowed, Level, Partially Cleared, Partially Wooded, Rural, Sloped, Views, Wooded
- Architectural Style:Ranch
- Construction Materials:Block
- Exterior Features:Gas Grill
Schools
- High school:North Iredell
- Middle school:North Iredell
- Elementary school:Union Grove
Utilities
- Water:Well
- Sewer:Septic Tank
Finances and disclosures
- Price:$369,900
- Price per sq. ft.:$275.22
- Tax amount:$937
Features and amenities
- Appliances:Dishwasher
- Laundry features:Dryer Connection, Main Level
- Amenities:Ceiling Fan(s), Ice Maker, Vaulted Ceiling(s)
Parking
- Parking description:Circular Driveway, Driveway
 2026 Triad MLS, Inc. All rights reserved. IDX information is provided exclusively for personal, non-commercial use, and may not be used for any purpose other than to identify prospective properties consumers may be interested in purchasing. Information is deemed reliable but not guaranteed. This site will be monitored for ‘scraping’ and any use of search facilities of data on the site other than by potential buyers/sellers is prohibited. All Sale data is for informational purposes only and is not an indication of a market analysis or appraisal. Properties marked with the Triad MLS, Inc. icon are provided courtesy of the Triad MLS, Inc.’s, Internet Data Exchange Database.
New listings near 227 Mountain Lake Drive
- New
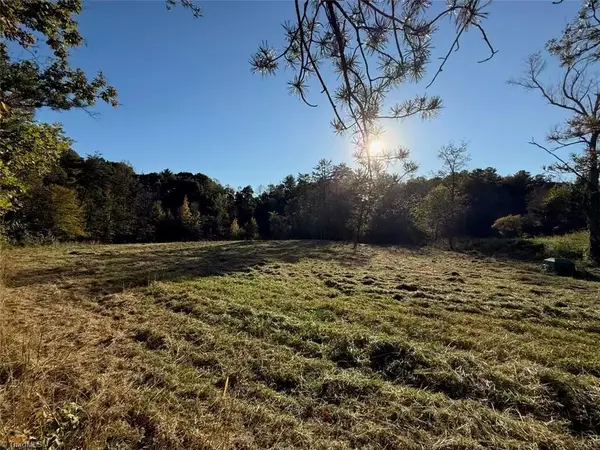 $50,000Active1 Acres
2211 High Rock Road, Boomer, NC 28606
MLS# 1239466Listed by: CAROLINA REALTY ERA LIVE MOORE  $99,999Active18.28 Acres
2650 Russell Gap Road, Moravian Falls, NC 28654
MLS# 4431127Listed by: MOSSY OAK PROPERTIES LAND AND LUXURY $94,800Active7.32 Acres
TBD Ridge Run Road, Boomer, NC 28606
MLS# 1237769Listed by: MOUNTAIN PROPERTY BROKERAGE $695,000Active3 beds 4 baths2,908 sq. ft.
414 Morning Mist Drive, Boomer, NC 28606
MLS# 1237758Listed by: EXP REALTY LLC $380,000Pending2 beds 3 baths1,617 sq. ft.
1986 Ridge Run Road, Boomer, NC 28606
MLS# 1237587Listed by: HOWARD HANNA ALLEN TATE BLAIR PROPERTIES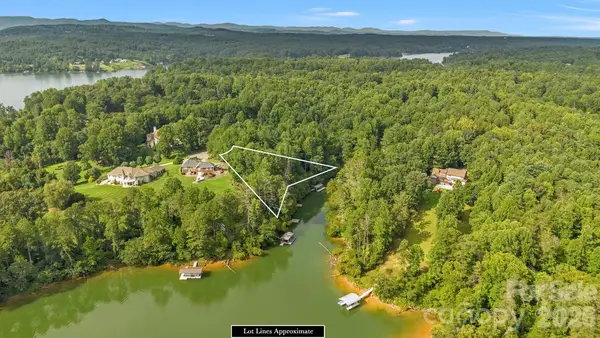 $130,000Active1.07 Acres
TBD Willowbrook Lane #7, Wilkesboro, NC 28697
MLS# 4429739Listed by: HOWARD HANNA ALLEN TATE BLAIR PROPERTIES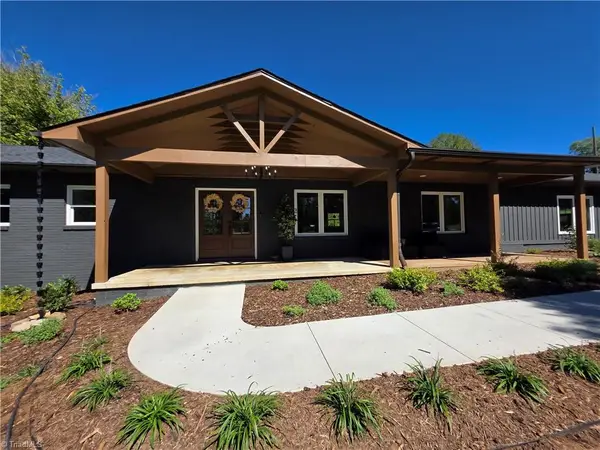 $469,000Active3 beds 2 baths1,592 sq. ft.
2591 Boomer Road, Boomer, NC 28606
MLS# 1236442Listed by: WARD & WARD PROPERTIES, LLC $135,900Active3 beds 2 baths1,152 sq. ft.
1011 Thankful Church Road, Boomer, NC 28606
MLS# 1236587Listed by: SWIFT REAL ESTATE SPECIALISTS, INC $299,000Active2 beds 2 baths1,321 sq. ft.
411 Cabin Cove Lane, Moravian Falls, NC 28654
MLS# 4427462Listed by: COSTELLO REALTY & DEVELOPMENT


Protect your home and budget from life's surprises with an Assurant Home Warranty, backed by a partner that supports you through every step of homeownership. Explore Plans.
© 2026 Better Homes and Gardens Real Estate LLC. An Anywhere Real Estate company. All rights reserved. Better Homes and Gardens® Real Estate is a registered trademark owned by Meredith Operations Corporation, licensed to Better Homes and Gardens Real Estate LLC and used with permission. Better Homes and Gardens Real Estate LLC fully supports the principles of the Fair Housing Act and the Equal Opportunity Act. Listing information is deemed reliable but is not guaranteed accurate.
Each office is independently owned and operated.
Any services or products provided by third parties are not provided by, affiliated with or related to Better Homes and Gardens Real Estate LLC, or its affiliated companies.