
148 Laurel Hill Lane, Boone, NC 28607
Local realty services provided by:Better Homes and Gardens Real Estate Integrity Partners
Listed by: kimberly mateiko
Office: c-21 mountain vistas
MLS#:4442415
Source:CH
Price summary
- Price:$1,200,000
- Price per sq. ft.:$356.93
- Monthly HOA dues:$100
About this home
Experience the very best of High Country living in this stunning 4-bedroom, 3.5-bath mountain retreat, ideally situated just off the scenic Blue Ridge Parkway and only minutes from the boutique shopping, dining, and charm of downtown Blowing Rock and Boone. Boasting MAJESTIC, long-range vistas and direct views of Grandfather Mountain, this home pairs unbeatable convenience with breathtaking scenery. Inside, warm tongue-and-groove wood accents and dramatic beamed ceilings set a timeless, inviting tone throughout the open floor plan, seamlessly uniting the great room, dining room, and well-appointed kitchen with stainless steel appliances—all framed by generous windows that capture big mountain views. The expansive great room serves as the heart of the home, anchored by a stone fireplace that brings warmth and classic mountain character to the space. Thoughtful custom updates flow effortlessly from room to room, blending rustic charm with elevated modern finishes. Designed with comfort and versatility in mind, the spacious layout also includes an additional family room—ideal for hosting guests, movie nights, or a quiet lounge area. Retreat to the serene primary bedroom, where a second stone fireplace and a large custom bathroom create a spa-like sanctuary at the end of the day. Step outside onto the large covered decks to entertain, unwind, or sit in the hot tub and enjoy the panoramic mountain views year-round. Offered furnished with some exclusions, this turnkey getaway delivers an unforgettable mountain lifestyle in a prime High Country location—schedule your showing today! Some photos are virtual. Views are real and truly breathtaking!...
Contact an agent
Home facts
- Year built:1980
- Subdivision & Development:Laurel Hill
- Listing ID #:4442415
- Updated:November 13, 2026 at 11:58 AM
Rooms and interior
- Bedrooms:4
- Total bathrooms:4
- Full bathrooms:3
- Half bathrooms:1
- Kitchen Description:Dishwasher, Electric Oven, Microwave, Refrigerator
- Basement:Yes
- Living area:3,362 sq. ft.
Heating and cooling
- Cooling:Heat Pump
- Heating:Baseboard, Heat Pump
Structure and exterior
- Year built:1980
- Building area:3,362 sq. ft.
- Lot area:0.32 Acres
- Construction Materials:Stone, Wood
- Foundation Description:Crawl Space
Schools
- High school:Watauga
- Elementary school:Blowing Rock
Utilities
- Water:Community Well
- Sewer:Septic (At Site)
Finances and disclosures
- Price:$1,200,000
- Price per sq. ft.:$356.93
Features and amenities
- Laundry features:In Basement
- Amenities:Open Floorplan, Walk-In Closet(s)
Parking
- Parking description:Attached Garage, Driveway
- Garage:Yes
- Garage spaces:1
 Listings courtesy of Canopy MLS as distributed by MLS GRID. Copyright 2021 Canopy MLS. All rights reserved. Canopy MLS, provides content displayed here (“provided content”) on an “as is” basis and makes no representations or warranties regarding the provided content, including, but not limited to those of non-infringement, timeliness, accuracy, or completeness. Individuals and companies using information presented are responsible for verification and validation of information they utilize and present to their customers and clients. Canopy MLS will not be liable for any damage or loss resulting from use of the provided content or the products available through Portals, IDX, VOW, and/or Syndication. Recipients of this information shall not resell, redistribute, reproduce, modify, or otherwise copy any portion thereof without the expressed written consent of Canopy MLS. CH Member Broker: Rachel Brown
New listings near 148 Laurel Hill Lane
- New
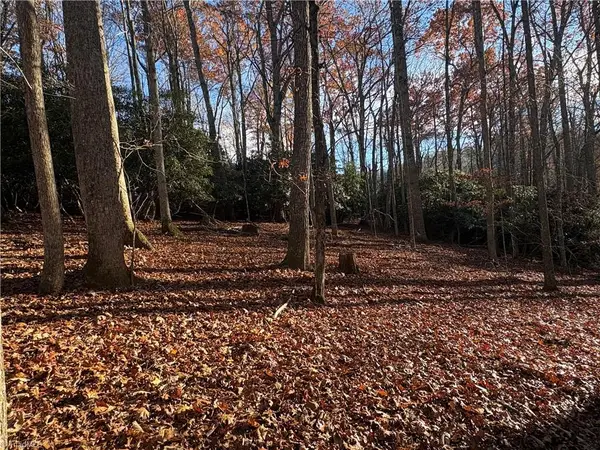 $70,000Active5.07 Acres
TBD Tanner Road, Boone, NC 28607
MLS# 1241662Listed by: CAROLINA REALTY ERA LIVE MOORE - New
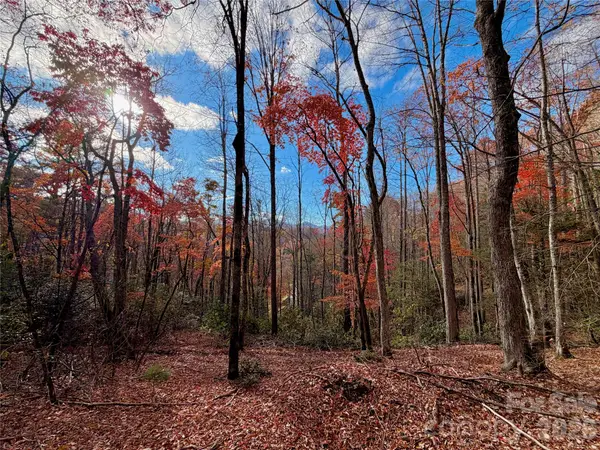 $285,000Active4.37 Acres
TBD Shulls Mill Road, Boone, NC 28607
MLS# 4441650Listed by: WRIGHT BROKERS WITH HYATT IN THE HIGH COUNTRY - New
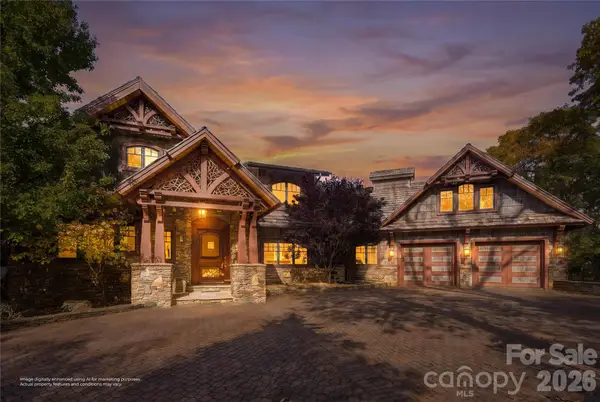 $2,499,000Active4 beds 5 baths6,561 sq. ft.
159 Adirondack Drive #38, Boone, NC 28607
MLS# 4441582Listed by: IVESTER JACKSON CHRISTIE'S 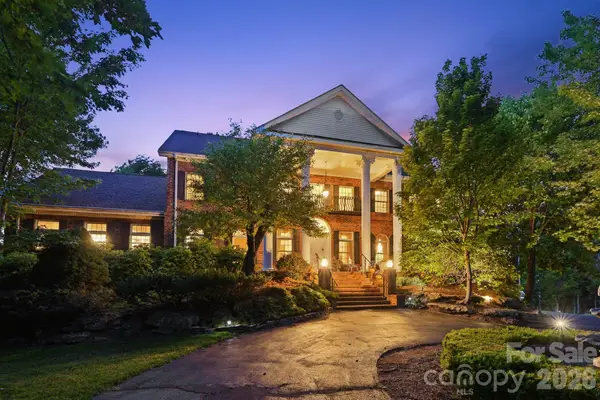 $2,995,000Active6 beds 9 baths9,457 sq. ft.
2040 Sorrento Drive, Boone, NC 28607
MLS# 4438516Listed by: COLDWELL BANKER REALTY- Open Sun, 2 to 4pm
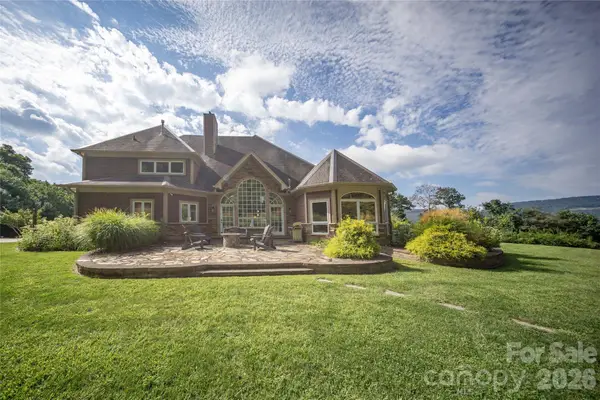 $2,000,000Active4 beds 7 baths6,690 sq. ft.
127 Alan Drive, Boone, NC 28607
MLS# 4425975Listed by: RE/MAX EXECUTIVE 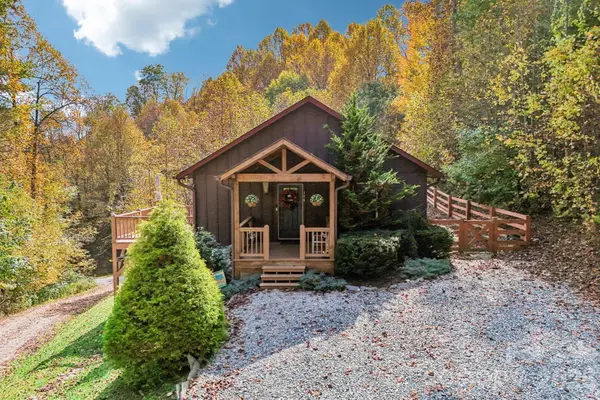 $560,000Pending3 beds 3 baths2,036 sq. ft.
198 Eagles Drive #8, Boone, NC 28607
MLS# 4435938Listed by: NESTLEWOOD REALTY, LLC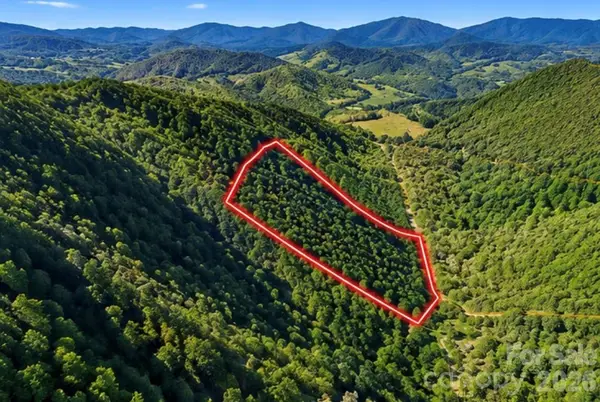 $110,000Active9.95 Acres
1930 Ball Branch Road, Boone, NC 28607
MLS# 4436193Listed by: THE AVALON REALTY GROUP LLC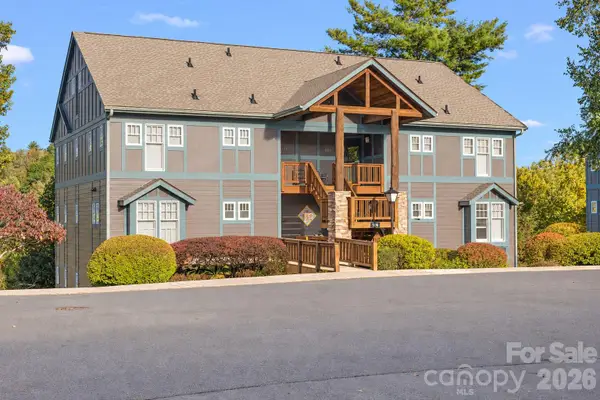 $445,000Active2 beds 2 baths1,116 sq. ft.
506 Peaceful Haven Drive #1111, Boone, NC 28607
MLS# 4433691Listed by: MANIFE REALTY LLC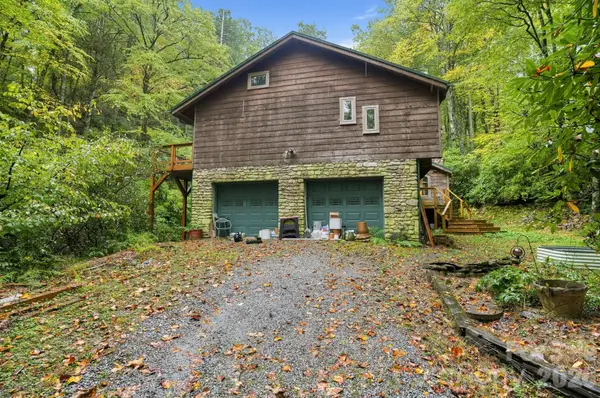 $550,000Active3 beds 2 baths1,872 sq. ft.
199 Shady Glen Lane, Boone, NC 28607
MLS# 4435560Listed by: JEFF COOK REAL ESTATE LPT REALTY


Protect your home and budget from life's surprises with an Assurant Home Warranty, backed by a partner that supports you through every step of homeownership. Explore Plans.
© 2026 Better Homes and Gardens Real Estate LLC. An Anywhere Real Estate company. All rights reserved. Better Homes and Gardens® Real Estate is a registered trademark owned by Meredith Operations Corporation, licensed to Better Homes and Gardens Real Estate LLC and used with permission. Better Homes and Gardens Real Estate LLC fully supports the principles of the Fair Housing Act and the Equal Opportunity Act. Listing information is deemed reliable but is not guaranteed accurate.
Each office is independently owned and operated.
Any services or products provided by third parties are not provided by, affiliated with or related to Better Homes and Gardens Real Estate LLC, or its affiliated companies.