
109 Normandy Avenue, Boonville, NC 27011
Local realty services provided by:Better Homes and Gardens Real Estate Paracle
Listed by: pamelia matthews
Office: howard hanna allen tate - winston salem336-778-3990
MLS#:1208383
Source:NC_TRIAD
Price summary
- Price:$439,900
- Price per sq. ft.:$137.77
About this home
PRICE IMPROVEMENT! Exceptional quality meets a tranquil setting in this pristine Boonville home! Framed by mature landscaping and beautiful wooded views, this custom build showcases an open-concept design anchored by a gorgeous living room fireplace. The fabulous kitchen shines with premium quartz countertops, stainless steel appliances, and ample workspace. The living area opens directly into a sunroom, creating a seamless flow onto the expanded side deck (2018) for effortless indoor-outdoor living and relaxation. Highlights include a thoughtful split-bedroom floor plan and a full basement equipped with a finished bonus room plus extensive space for storage or projects. Don't miss this unique opportunity! (Note: Some photos have been virtually staged.)
Contact an agent
Home facts
- Year built:1994
- Subdivision & Development:None
- Listing ID #:1208383
- Added:194 day(s) ago
- Updated:August 26, 2026 at 08:54 PM
Rooms and interior
- Bedrooms:3
- Total bathrooms:3
- Full bathrooms:2
- Half bathrooms:1
- Flooring:Carpet, Vinyl
- Bathrooms Description:Separate Shower
- Kitchen Description:Dishwasher, Disposal, Exhaust Fan, Pantry
- Basement Description:Basement, Partially Finished
- Living area:3,193 sq. ft.
Heating and cooling
- Cooling:Ceiling Fan(s), Central Air
- Heating:Electric, Fireplace(s), Heat Pump, Propane, Zoned
- Central air:Yes
Structure and exterior
- Year built:1994
- Building area:3,193 sq. ft.
- Lot area:0.93 Acres
- Lot Features:City Lot, Sloped, Wooded
- Architectural Style:Traditional
- Construction Materials:Brick, Vinyl Siding
Schools
- High school:Starmount
- Middle school:Starmount
- Elementary school:Boonville
Utilities
- Water:Public
- Sewer:Public Sewer
Finances and disclosures
- Price:$439,900
- Price per sq. ft.:$137.77
- Tax amount:$3,394
Features and amenities
- Appliances:Dishwasher, Disposal, Exhaust Fan
- Laundry features:Dryer Connection, Main Level
- Amenities:Ceiling Fan(s), Dead Bolt(s), Solid Surface Counter, Wet Bar
Parking
- Parking description:Attached, Attached Garage, Driveway, Garage, Garage Faces Side, Paved, Side Load Garage
- Garage spaces:2
 2026 Triad MLS, Inc. All rights reserved. IDX information is provided exclusively for personal, non-commercial use, and may not be used for any purpose other than to identify prospective properties consumers may be interested in purchasing. Information is deemed reliable but not guaranteed. This site will be monitored for ‘scraping’ and any use of search facilities of data on the site other than by potential buyers/sellers is prohibited. All Sale data is for informational purposes only and is not an indication of a market analysis or appraisal. Properties marked with the Triad MLS, Inc. icon are provided courtesy of the Triad MLS, Inc.’s, Internet Data Exchange Database.
New listings near 109 Normandy Avenue
- New
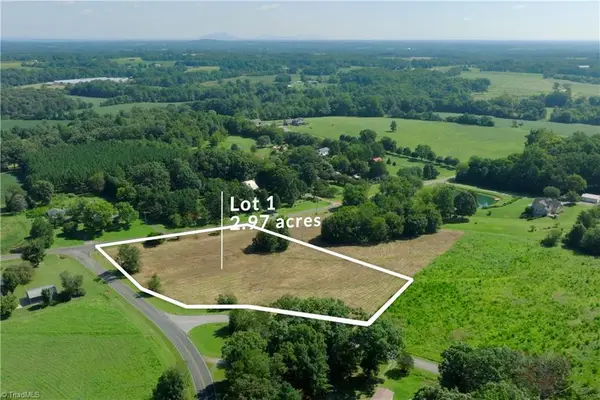 $64,900Active2.97 Acres
0 Ralph Road, Boonville, NC 27011
MLS# 1233314Listed by: SHIPLEY CO LLC - New
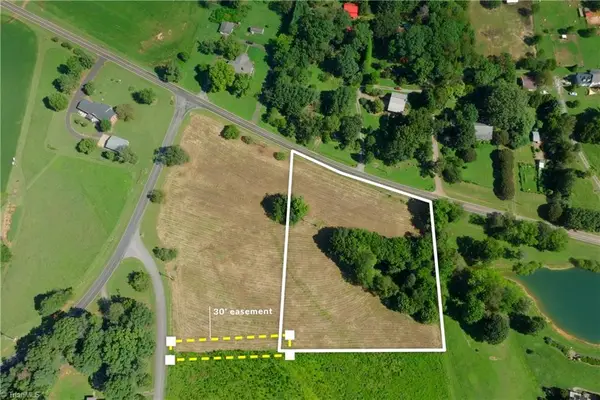 $64,900Active2.29 Acres
0 Morgan Road, Boonville, NC 27011
MLS# 1233381Listed by: SHIPLEY CO LLC - New
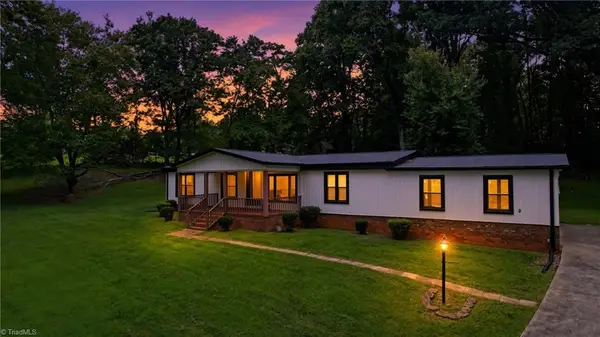 $217,000Active2 beds 2 baths1,536 sq. ft.
6105 Nc Highway 67, Boonville, NC 27011
MLS# 1231385Listed by: WARD & WARD PROPERTIES, LLC 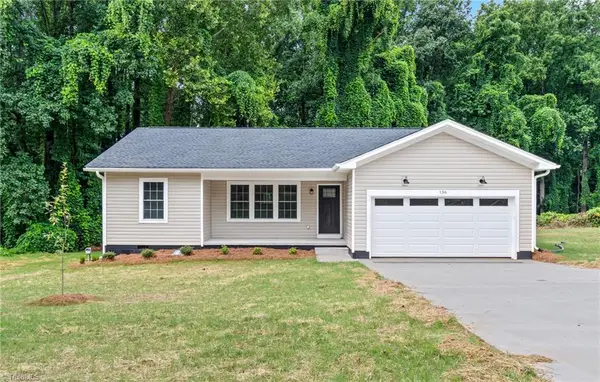 $309,000Pending3 beds 2 baths1,345 sq. ft.
136 Williams Street, Boonville, NC 27011
MLS# 1231049Listed by: KELLER WILLIAMS REALTY ELITE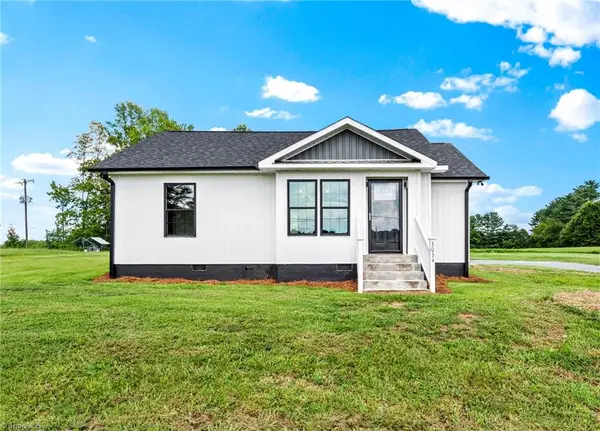 $239,000Active2 beds 2 baths1,110 sq. ft.
3036 Us Highway 21, Hamptonville, NC 27020
MLS# 1230597Listed by: KELLER WILLIAMS REALTY ELITE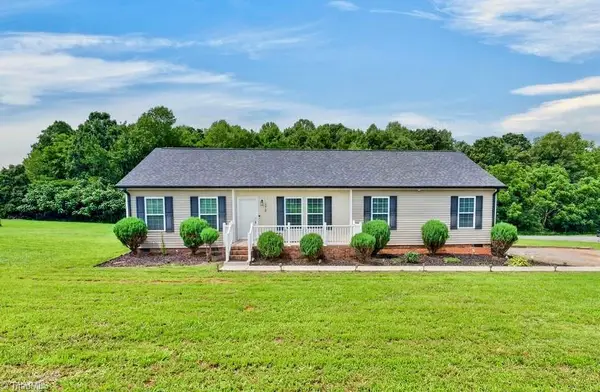 $292,000Pending3 beds 2 baths1,568 sq. ft.
1018 Carson James Drive, Boonville, NC 27011
MLS# 1229508Listed by: MEGAN BOWMAN REALTY LLC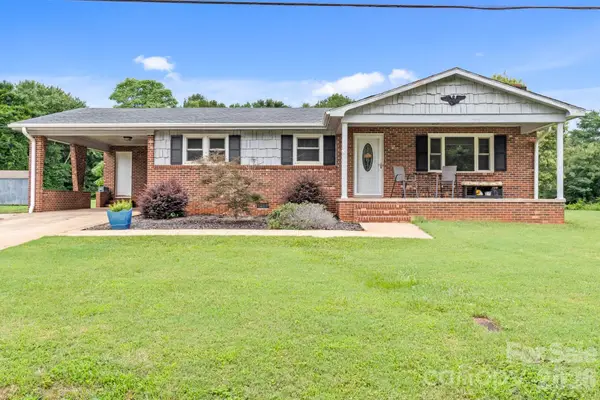 $224,900Active3 beds 1 baths1,218 sq. ft.
131 River Road, Boonville, NC 27011
MLS# 4407823Listed by: RE/MAX PREFERRED PROPERTIES $250,000Active4 beds 1 baths1,724 sq. ft.
106 Sunset Drive, Boonville, NC 27011
MLS# 1228099Listed by: HILLCREST REALTY GROUP $425,000Active2 beds 2 baths3,190 sq. ft.
110 Lake Drive, Boonville, NC 27011
MLS# 1228273Listed by: WARD & WARD PROPERTIES, LLC $329,900Pending4 beds 2 baths1,728 sq. ft.
4735 Nc Highway 67, Boonville, NC 27011
MLS# 1228182Listed by: CORNERSTONE REALTY AND APPRAISAL


Protect your home and budget from life's surprises with an Assurant Home Warranty, backed by a partner that supports you through every step of homeownership. Explore Plans.
© 2026 Better Homes and Gardens Real Estate LLC. An Anywhere Real Estate company. All rights reserved. Better Homes and Gardens® Real Estate is a registered trademark owned by Meredith Operations Corporation, licensed to Better Homes and Gardens Real Estate LLC and used with permission. Better Homes and Gardens Real Estate LLC fully supports the principles of the Fair Housing Act and the Equal Opportunity Act. Listing information is deemed reliable but is not guaranteed accurate.
Each office is independently owned and operated.
Any services or products provided by third parties are not provided by, affiliated with or related to Better Homes and Gardens Real Estate LLC, or its affiliated companies.