
0 Brighton Drive #237, Bostic, NC 28018
Local realty services provided by:Better Homes and Gardens Real Estate Paracle
Listed by: cory coady
Office: engel & volkers foothills lake james
MLS#:4385366
Source:CH
Price summary
- Price:$449,900
- Price per sq. ft.:$362.82
- Monthly HOA dues:$30
About this home
PROPOSED NEW CONSTRUCTION WITH DRAMATIC MOUNTAIN VIEWS! Introducing a new craftsman home design by esteem home builder, The Powell Group to be constructed on Lot 237, a 2.2 acre homesite in the private, gated community of Yellowtop Mountain Estates. This unique design captures the dramatic long-range views of this property so you can enjoy them from both inside and outside living spaces. Offering 1,240 square feet of heated living space over 1 1/2 stories, the home offers a primary en-suite on both the main and upper levels along with a 1/2 bathroom on the main level for guests. The great room features an open floorplan, with vaulted ceilings where you can choose to center your view on the rustic stone fireplace or out the floor to ceiling windows at the views. Upstairs offers a loft, open to below where you can enjoy the views from the large triangular windows above the great room. The loft leads to the second en-suite bedroom with a walk-in closet. Flooring throughout the home will be low-maintenance luxury vinyl plank. Interior walls will be drywall and all vaulted ceilings will be tongue & groove pine - the perfect blend of rustic & modern. The home will be constructed on a crawl space, tucked in the woods off the road for natural seclusion. Builder plans to install the driveway and grade the lot for the home in the coming weeks. Home construction to begin once a purchase contract has been signed....
Contact an agent
Home facts
- Year built:2026
- Subdivision & Development:Yellowtop Mountain Estates
- Listing ID #:4385366
- Updated:November 10, 2026 at 02:26 PM
Rooms and interior
- Bedrooms:2
- Total bathrooms:3
- Full bathrooms:2
- Half bathrooms:1
- Flooring:Vinyl
- Kitchen Description:Dishwasher, Electric Cooktop, Electric Oven, Refrigerator
- Living area:1,240 sq. ft.
Heating and cooling
- Cooling:Heat Pump
- Heating:Heat Pump
- Central air:Yes
Structure and exterior
- Year built:2026
- Building area:1,240 sq. ft.
- Lot area:2.21 Acres
- Lot Features:Private, Rolling Slope, Wooded
- Construction Materials:Fiber Cement
- Foundation Description:Crawl Space
Schools
- High school:Unspecified
- Elementary school:Unspecified
Utilities
- Water:Well Needed
- Sewer:Septic Needed
Finances and disclosures
- Price:$449,900
- Price per sq. ft.:$362.82
Features and amenities
- Laundry features:Main Level
- Amenities:Open Floorplan
Parking
- Parking description:Driveway
 Listings courtesy of Canopy MLS as distributed by MLS GRID. Copyright 2021 Canopy MLS. All rights reserved. Canopy MLS, provides content displayed here (“provided content”) on an “as is” basis and makes no representations or warranties regarding the provided content, including, but not limited to those of non-infringement, timeliness, accuracy, or completeness. Individuals and companies using information presented are responsible for verification and validation of information they utilize and present to their customers and clients. Canopy MLS will not be liable for any damage or loss resulting from use of the provided content or the products available through Portals, IDX, VOW, and/or Syndication. Recipients of this information shall not resell, redistribute, reproduce, modify, or otherwise copy any portion thereof without the expressed written consent of Canopy MLS.
New listings near 0 Brighton Drive #237
- Coming Soon
 $1,770,000Coming Soon262.55 Acres
00 Bostic Sunshine Highway, Bostic, NC 28018
MLS# 4442071Listed by: WHITETAIL PROPERTIES REAL ESTATE LLC - Coming Soon
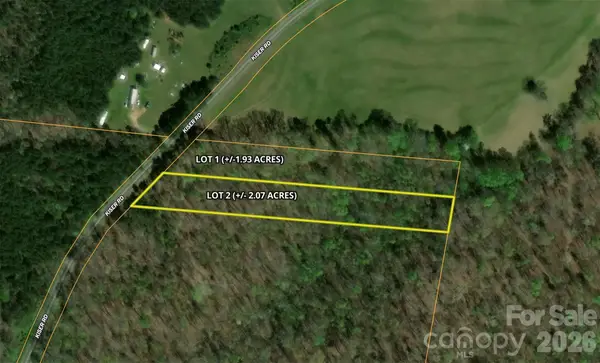 $69,900Coming Soon2.07 Acres
00 Kiser Road #Lot 2, Bostic, NC 28018
MLS# 4387567Listed by: WHITETAIL PROPERTIES REAL ESTATE LLC - New
 $349,900Active3 beds 2 baths2,010 sq. ft.
298 Halsey Trail, Bostic, NC 28018
MLS# 4441674Listed by: MAIN STREET REALTY GROUP LLC - New
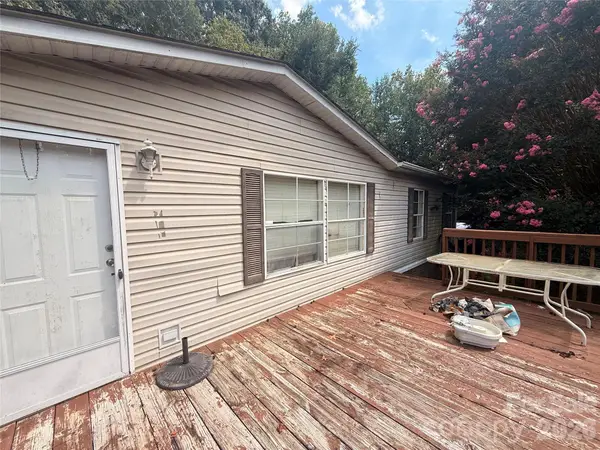 $125,000Active3 beds 2 baths1,456 sq. ft.
111 Gold Medallion Drive #44p, Bostic, NC 28018
MLS# 4436171Listed by: LIFESTYLE INTERNATIONAL REALTY - New
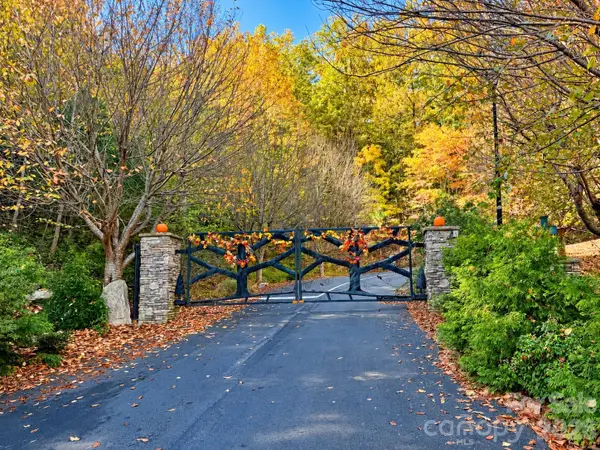 $19,000Active1.57 Acres
Lot 45 Peseco Drive #45, Bostic, NC 28018
MLS# 4437970Listed by: KELLER WILLIAMS UNIFIED  $1,199,000Active4 beds 3 baths2,574 sq. ft.
608 Robinson Creek Road, Bostic, NC 28018
MLS# 4436607Listed by: C SHANE COOK & ASSOCIATES $399,900Pending3 beds 2 baths1,690 sq. ft.
1822 Piney Mountain Church Road, Bostic, NC 28018
MLS# 4436924Listed by: MAIN STREET REALTY GROUP LLC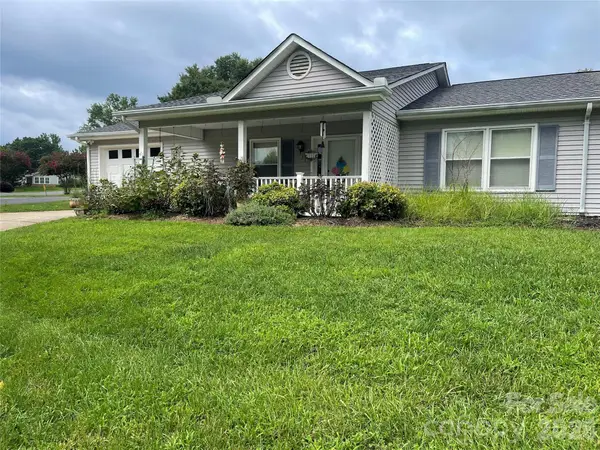 $220,000Pending2 beds 2 baths1,348 sq. ft.
111 Holly Court, Bostic, NC 28018
MLS# 4411655Listed by: PURPLE MARTIN REALTY, INC.- $220,000Pending2 beds 2 baths1,348 sq. ft.
111 Holly Court, Bostic, NC 28018
MLS# 4411655Listed by: PURPLE MARTIN REALTY, INC. - $220,000Pending2 beds 2 baths1,348 sq. ft.
111 Holly Court, Bostic, NC 28018
MLS# 4411655Listed by: PURPLE MARTIN REALTY, INC.


Protect your home and budget from life's surprises with an Assurant Home Warranty, backed by a partner that supports you through every step of homeownership. Explore Plans.
© 2026 Better Homes and Gardens Real Estate LLC. An Anywhere Real Estate company. All rights reserved. Better Homes and Gardens® Real Estate is a registered trademark owned by Meredith Operations Corporation, licensed to Better Homes and Gardens Real Estate LLC and used with permission. Better Homes and Gardens Real Estate LLC fully supports the principles of the Fair Housing Act and the Equal Opportunity Act. Listing information is deemed reliable but is not guaranteed accurate.
Each office is independently owned and operated.
Any services or products provided by third parties are not provided by, affiliated with or related to Better Homes and Gardens Real Estate LLC, or its affiliated companies.