
762 Valley View Drive, Bostic, NC 28018
Local realty services provided by:Better Homes and Gardens Real Estate Young & Company
762 Valley View Drive,Bostic, NC 28018
$699,000
- 3 Beds
- 3 Baths
- 2,549 sq. ft.
- Single family
- Active
Listed by: jessica wilson
Office: century 21 blackwell & co - nc
MLS#:342453
Source:SC_SMLS
Price summary
- Price:$699,000
- Price per sq. ft.:$274.23
About this home
What if mountain living meant more than just a beautiful view? Behind the gates of Golden Valley Estates, this approximately 10-acre property offers the space to garden, grow, work, create, and enjoy a more self-sufficient way of life—all surrounded by mountain views and the privacy of a wooded setting. This 3-bedroom, 3-bath Southland log home offers approximately 2,500 square feet with the convenience of main-level living, including the primary bedroom and bath, laundry, living room, and a beautifully updated kitchen/gathering room. The kitchen addition was completed in 2021 and provides generous counter space and storage, while the original galley kitchen offers even more functional storage and workspace. A gas-log stove adds warmth to the main living area, and multiple screened porches and decks provide inviting spaces to take in the mountain setting. Downstairs you’ll find a second spacious den with a wood stove, full bath, and additional flex space that could serve as a home office, hobby room, workout area, or guest space. Outside is where this property truly sets itself apart. Approximately two acres offer usable ground with established raised garden beds, fruit trees, herb and flower gardens, and strategically placed rainwater collection barrels for garden irrigation. The remaining acreage provides a wooded mountain backdrop rich with wildlife. A whole-house generator to provide added peace of mind. For those needing room for hobbies, equipment, or projects, the property includes an attached two-car garage as well as a separate 24x24 garage/workshop and covered tractor/wood shed. Whether you’re looking for a full-time mountain home, private retreat, space to garden and work from home, or simply a place to slow down and enjoy the outdoors, this Golden Valley Estates property offers a combination that’s increasingly hard to find. Mountain views. Privacy. Gardens. Workshop space. Main-level living. Ten acres to call your own....
Contact an agent
Home facts
- Year built:2004
- Subdivision & Development:Other
- Listing ID #:342453
- Added:5 day(s) ago
- Updated:October 08, 2026 at 09:58 AM
Rooms and interior
- Bedrooms:3
- Total bathrooms:3
- Full bathrooms:3
- Flooring:Carpet, Hardwood, Vinyl, Wood
- Kitchen Description:Dishwasher
- Living area:2,549 sq. ft.
Heating and cooling
- Cooling:Heat Pump
- Heating:Heat Pump
- Central air:Yes
Structure and exterior
- Roof:Architectural
- Year built:2004
- Building area:2,549 sq. ft.
- Lot area:10.27 Acres
- Lot Features:Sloped, Some Trees, Wooded
- Foundation Description:Slab
Schools
- High school:Other
- Middle school:Other
- Elementary school:Other
Utilities
- Water:Well
- Sewer:Septic Tank
Finances and disclosures
- Price:$699,000
- Price per sq. ft.:$274.23
- Tax amount:$2,737 (2025)
Parking
- Parking description:Attached
- Garage:Yes
- Garage spaces:2
New listings near 762 Valley View Drive
- Coming Soon
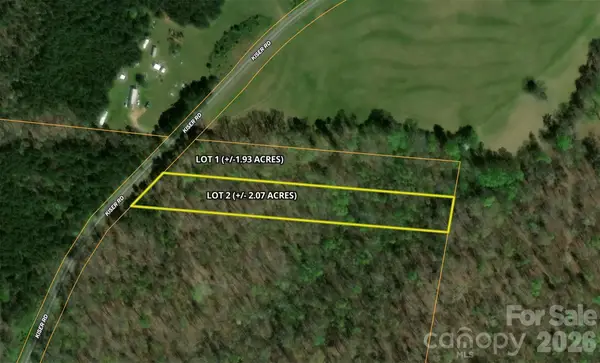 $69,900Coming Soon2.07 Acres
00 Kiser Road #Lot 2, Bostic, NC 28018
MLS# 4387567Listed by: WHITETAIL PROPERTIES REAL ESTATE LLC - New
 $28,900Active1.4 Acres
0 Westridge Drive #Lot 159, Bostic, NC 28018
MLS# 4432268Listed by: ONE COMMUNITY REAL ESTATE - New
 $47,000Active3.37 Acres
00 Stratford Drive #78, Bostic, NC 28018
MLS# 4431053Listed by: RE/MAX JOURNEY - New
 $39,900Active3.77 Acres
168 Robinwood Trail, Bostic, NC 28018
MLS# 4431201Listed by: FOOTHILLS HOMES AND LAND, LLC - New
 $429,000Active2 beds 2 baths1,610 sq. ft.
642 Mountain Lookout Drive, Bostic, NC 28018
MLS# 4430470Listed by: HOWARD HANNA BEVERLY-HANKS  $125,000Pending2 beds 1 baths1,492 sq. ft.
128 Brittany Lane, Bostic, NC 28018
MLS# 4427432Listed by: ROBERT GREENE REAL ESTATE, INC $425,000Active3 beds 3 baths1,916 sq. ft.
265 Idlewild Drive, Bostic, NC 28018
MLS# 4426023Listed by: UNIQUE: A REAL ESTATE COLLECTIVE $675,000Active3 beds 2 baths2,130 sq. ft.
2950 Pearidge Road, Bostic, NC 28018
MLS# 4417006Listed by: KELLER WILLIAMS PRESTIGE PROPERTIES LLC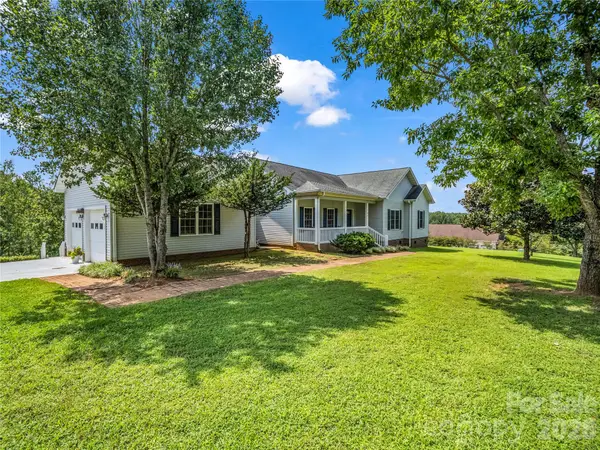 $359,000Active3 beds 3 baths1,799 sq. ft.
Lot 1/794 Mackey Freeman Road, Bostic, NC 28018
MLS# 4422091Listed by: CHARLIE HOPPER REALTY


Protect your home and budget from life's surprises with an Assurant Home Warranty, backed by a partner that supports you through every step of homeownership. Explore Plans.
© 2026 Better Homes and Gardens Real Estate LLC. An Anywhere Real Estate company. All rights reserved. Better Homes and Gardens® Real Estate is a registered trademark owned by Meredith Operations Corporation, licensed to Better Homes and Gardens Real Estate LLC and used with permission. Better Homes and Gardens Real Estate LLC fully supports the principles of the Fair Housing Act and the Equal Opportunity Act. Listing information is deemed reliable but is not guaranteed accurate.
Each office is independently owned and operated.
Any services or products provided by third parties are not provided by, affiliated with or related to Better Homes and Gardens Real Estate LLC, or its affiliated companies.