
916 Fire Tower Road, Bostic, NC 28018
Local realty services provided by:Better Homes and Gardens Real Estate Paracle
Listed by: ivette drumgool, rebecca drumgool
Office: howard hanna beverly-hanks
MLS#:4405804
Source:CH
Price summary
- Price:$590,000
- Price per sq. ft.:$224.16
- Monthly HOA dues:$25
About this home
A rare opportunity awaits in the heart of Golden Valley. Offered for sale for the very first time, this beautifully maintained, fully furnished 3-bedroom, 4.5-bath home is nestled on 7.41 scenic acres within a gated community, offering the perfect blend of privacy, comfort, and natural beauty. Built in 2003, the thoughtfully designed 1.5-story home with a full basement features spacious living areas, a stunning floor-to-ceiling stone fireplace, and beautiful mountain views. A wraparound porch invites you to relax and enjoy the peaceful surroundings, while a creek along the back corner of the property adds to the tranquil mountain setting. The covered patio off the lower level provides additional outdoor living space for entertaining or unwinding. Ideally located just minutes from South Mountains State Park and the adjoining South Mountains Game Lands, the property offers exceptional access to thousands of acres of hiking, wildlife, and outdoor recreation. A gated entrance, gravel circular driveway, and multiple storage sheds add both convenience and functionality. Whether you're looking for a full-time residence or a peaceful mountain getaway, this one-owner property is being offered fully furnished, presenting a rare opportunity to own a move-in-ready mountain home that has never before been available on the open market....
Contact an agent
Home facts
- Year built:2003
- Subdivision & Development:Golden Valley Estates
- Listing ID #:4405804
- Updated:September 23, 2026 at 01:22 PM
Rooms and interior
- Bedrooms:3
- Total bathrooms:5
- Full bathrooms:4
- Half bathrooms:1
- Flooring:Vinyl, Wood
- Kitchen Description:Electric Oven, Electric Range, Microwave, Refrigerator
- Basement:Yes
- Living area:2,632 sq. ft.
Heating and cooling
- Cooling:Heat Pump
- Heating:Forced Air, Heat Pump
- Central air:Yes
Structure and exterior
- Roof:Metal
- Year built:2003
- Building area:2,632 sq. ft.
- Lot area:7.41 Acres
- Lot Features:Private, Views, Wooded
- Architectural Style:Cabin
- Construction Materials:Log, Wood
- Foundation Description:Basement
Schools
- High school:East Rutherford
- Elementary school:Sunshine
Utilities
- Water:Well
- Sewer:Septic (At Site)
Finances and disclosures
- Price:$590,000
- Price per sq. ft.:$224.16
Features and amenities
- Laundry features:Main Level
Parking
- Parking description:Driveway
 Listings courtesy of Canopy MLS as distributed by MLS GRID. Copyright 2021 Canopy MLS. All rights reserved. Canopy MLS, provides content displayed here (“provided content”) on an “as is” basis and makes no representations or warranties regarding the provided content, including, but not limited to those of non-infringement, timeliness, accuracy, or completeness. Individuals and companies using information presented are responsible for verification and validation of information they utilize and present to their customers and clients. Canopy MLS will not be liable for any damage or loss resulting from use of the provided content or the products available through Portals, IDX, VOW, and/or Syndication. Recipients of this information shall not resell, redistribute, reproduce, modify, or otherwise copy any portion thereof without the expressed written consent of Canopy MLS.
New listings near 916 Fire Tower Road
- Coming Soon
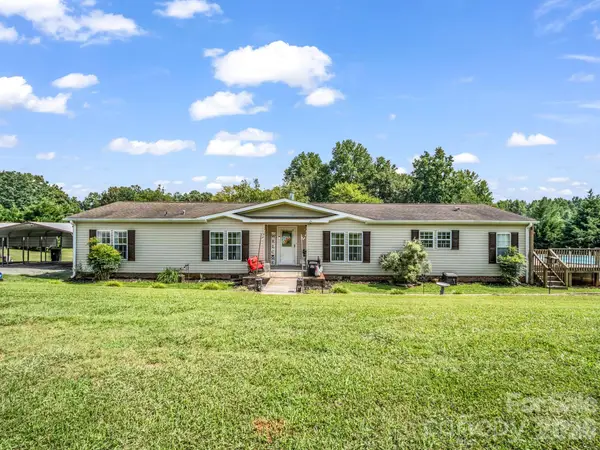 $375,000Coming Soon3 beds 3 baths2,104 sq. ft.
310 Brooks Road Extension, Bostic, NC 28018
MLS# 4417492Listed by: PURPLE MARTIN REALTY, INC. - Coming Soon
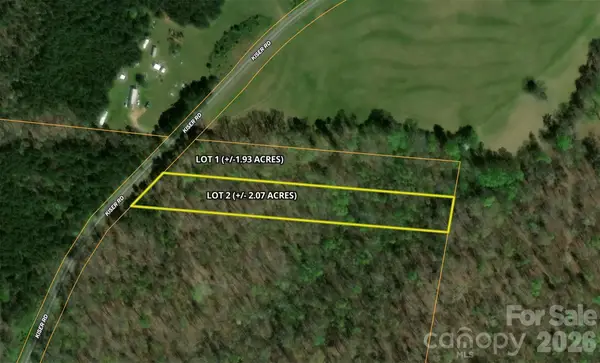 $69,900Coming Soon2.07 Acres
00 Kiser Road #Lot 2, Bostic, NC 28018
MLS# 4387567Listed by: WHITETAIL PROPERTIES REAL ESTATE LLC - New
 $425,000Active3 beds 3 baths1,916 sq. ft.
265 Idlewild Drive, Bostic, NC 28018
MLS# 4426023Listed by: UNIQUE: A REAL ESTATE COLLECTIVE  $675,000Active3 beds 2 baths2,130 sq. ft.
2950 Pearidge Road, Bostic, NC 28018
MLS# 4417006Listed by: KELLER WILLIAMS PRESTIGE PROPERTIES LLC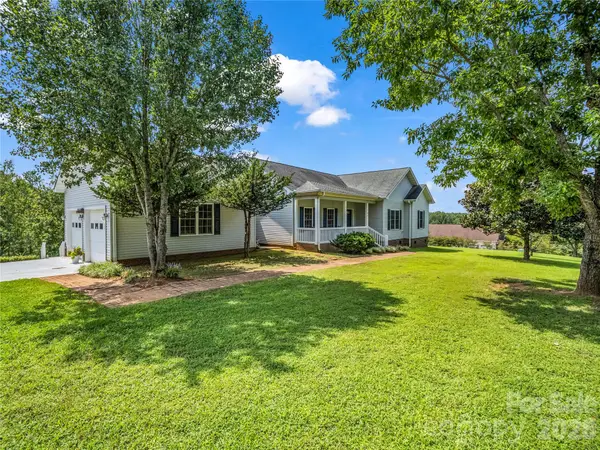 $359,000Active3 beds 3 baths1,799 sq. ft.
Lot 1/794 Mackey Freeman Road, Bostic, NC 28018
MLS# 4422091Listed by: CHARLIE HOPPER REALTY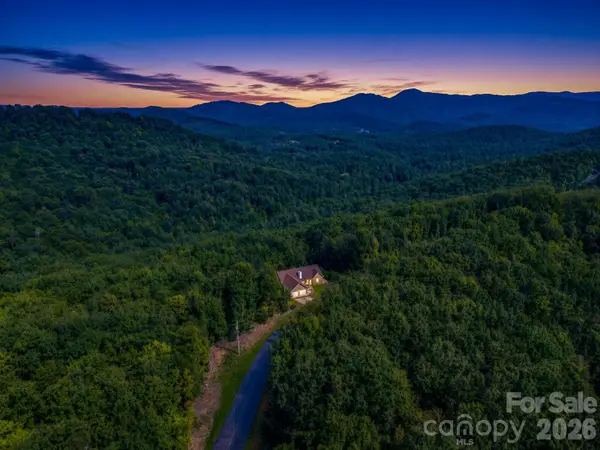 $344,900Active3 beds 2 baths1,530 sq. ft.
485 Mountain Lookout Drive, Bostic, NC 28018
MLS# 4421665Listed by: RE/MAX JOURNEY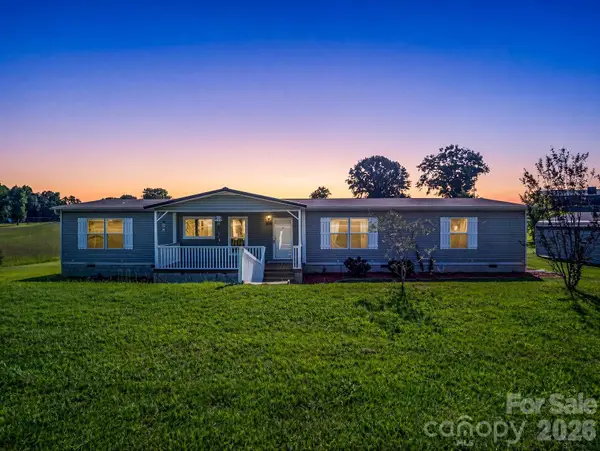 $249,900Active4 beds 2 baths2,052 sq. ft.
168 Gun Club Road, Bostic, NC 28018
MLS# 4421850Listed by: RE/MAX JOURNEY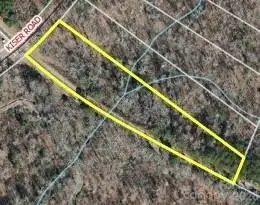 $45,000Active2.33 Acres
0 Kiser Road #14, Bostic, NC 28018
MLS# 4421079Listed by: MAIN STREET REALTY GROUP LLC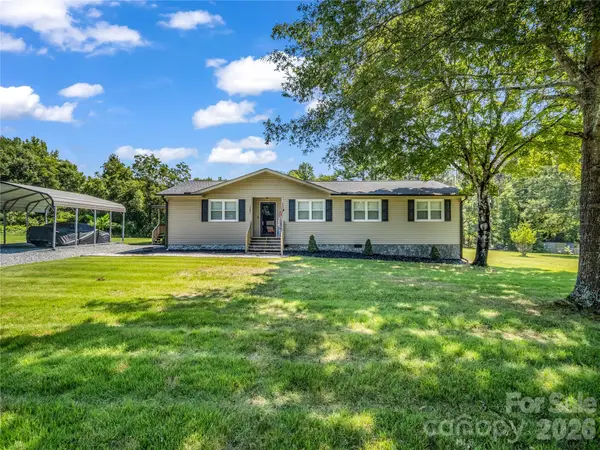 $279,900Active4 beds 2 baths1,468 sq. ft.
252 Old Sunshine Road, Bostic, NC 28018
MLS# 4421030Listed by: MAIN STREET REALTY GROUP LLC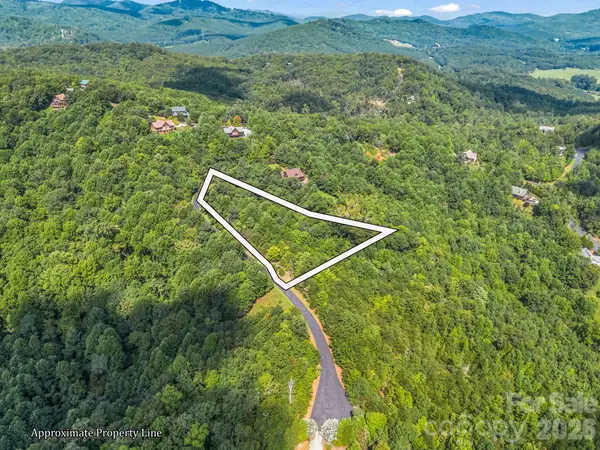 $75,000Active2.22 Acres
0 Stratford Drive, Bostic, NC 28018
MLS# 4417675Listed by: EPIC LIFE REALTY GROUP


Protect your home and budget from life's surprises with an Assurant Home Warranty, backed by a partner that supports you through every step of homeownership. Explore Plans.
© 2026 Better Homes and Gardens Real Estate LLC. An Anywhere Real Estate company. All rights reserved. Better Homes and Gardens® Real Estate is a registered trademark owned by Meredith Operations Corporation, licensed to Better Homes and Gardens Real Estate LLC and used with permission. Better Homes and Gardens Real Estate LLC fully supports the principles of the Fair Housing Act and the Equal Opportunity Act. Listing information is deemed reliable but is not guaranteed accurate.
Each office is independently owned and operated.
Any services or products provided by third parties are not provided by, affiliated with or related to Better Homes and Gardens Real Estate LLC, or its affiliated companies.