
46 Arthur Ridge, Brasstown, NC 28902
Local realty services provided by:Better Homes and Gardens Real Estate Metro Brokers
46 Arthur Ridge,Brasstown, NC 28902
$220,000
- 3 Beds
- 2 Baths
- 1,568 sq. ft.
- Single family
- Active
Listed by: goebel team
Office: carolina mountain homes
MLS#:100606082
Source:NC_CCAR
Price summary
- Price:$220,000
- Price per sq. ft.:$140.31
About this home
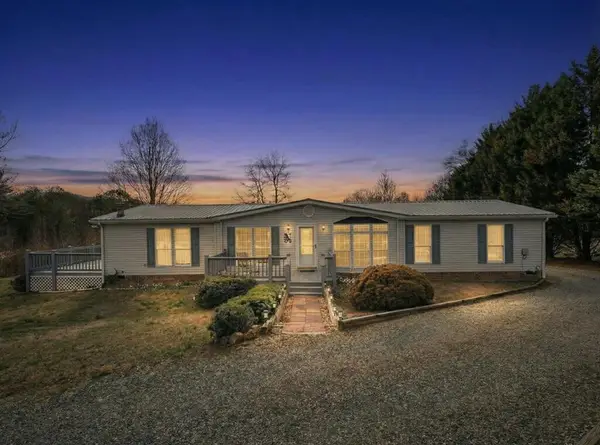
Come and enjoy the privacy on this beautiful front porch. Relax with a cup of coffee or tea and enjoy the peace and quiet and the local wildlife. From the porch, step into the Beautiful 60'x28' manufactured home with a permanent foundation. This home features 3 bedrooms, 2 full bathrooms, a split floor plan, an open large living/dining area and a large kitchen with a breakfast nook. Outside boasts, in addition to the beautiful front porch, a very nice, covered side deck, an attached garage and a detached carport. For you DIY folks, there is project for you . . . The addition to the garage is waiting to be finished to your liking . . . or you can have it removed if you prefer!! This lovely home is nestled into a beautiful wooded 2.17+/- Acres and the location is perfect, close to Hayesville & Murphy NC and Hiawassee & Blairsville GA. There is white water rafting in the area, hiking trails, waterfalls galore and lots of fishing opportunities! There is a Harrah's Casino in Murphy if that interests you and just about any church you would like to attend!!...
Contact an agent
Home facts
- Year built:1990
- Subdivision & Development:None
- Listing ID #:100606082
- Added:1 day(s) ago
- Updated:September 25, 2026 at 12:07 PM
Rooms and interior
- Bedrooms:3
- Total bathrooms:2
- Full bathrooms:2
- Rooms Total:9
- Flooring:Carpet, Vinyl
- Kitchen Description:Dishwasher, Kitchen Island, Refrigerator
- Living area:1,568 sq. ft.
Heating and cooling
- Cooling:Central Air
- Heating:Electric, Fireplace(s), Heat Pump, Heating, Propane
- Central air:Yes
Structure and exterior
- Roof:Shingle
- Year built:1990
- Building area:1,568 sq. ft.
- Lot area:0.04 Acres
- Lot Features:Wooded
- Construction Materials:Vinyl Siding
- Exterior Features:Deck
- Foundation Description:Permanent
- Levels:1 Story
Schools
- High school:Hayesville
- Middle school:Hayesville
- Elementary school:Hayesville
Utilities
- Water:Well
Finances and disclosures
- Price:$220,000
- Price per sq. ft.:$140.31
Features and amenities
- Appliances:Dishwasher, Dryer, Refrigerator, Washer
- Laundry features:Dryer, In Kitchen, Laundry Closet, Washer
- Amenities:Furnished
Parking
- Total parking spaces:2
- Parking description:Attached, Attached Garage, Detached, Garage, Garage Door Opener
- Garage:Yes
- Garage spaces:1
- Carport spaces:1

New listings near 46 Arthur Ridge
- New
 $389,000Active2 beds 3 baths2,090 sq. ft.
175 Bear Trace, Brasstown, NC 28902
MLS# 100604815Listed by: EXIT REALTY MTN VIEW PROP. - New
 $275,000Active3 beds 2 baths
283 Bobcat Lane, Warne, NC 28909
MLS# 436182Listed by: REMAX TOWN & COUNTRY - BLAIRSVILLE 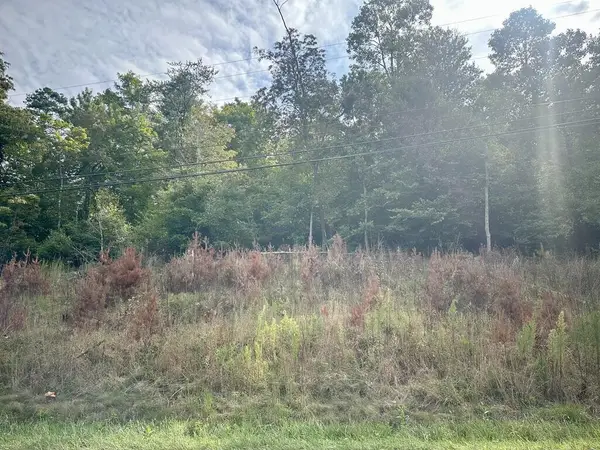 $35,000Pending1.49 Acres
Lot 3 Old Hwy 64, Brasstown, NC 28902
MLS# 435927Listed by: BIG REALTY!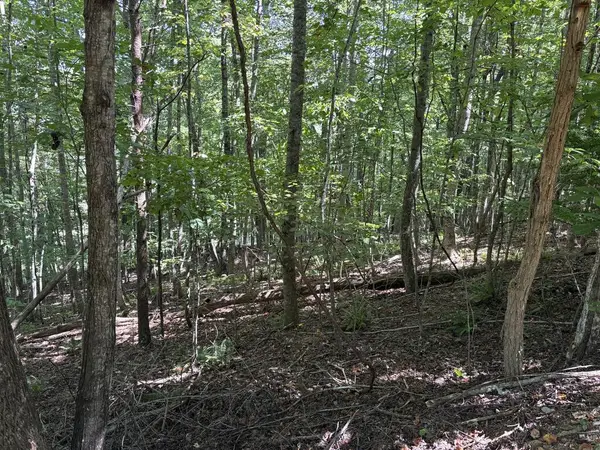 $15,000Active1 Acres
Lot 14 White Oak Drive, Warne, NC 28909
MLS# 435831Listed by: MOUNTAIN STREAMS REAL ESTATE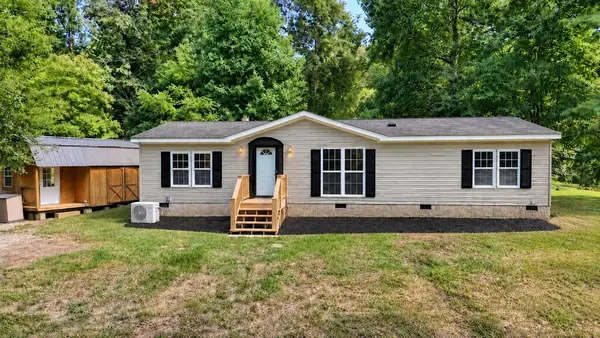 $250,000Active3 beds 2 baths
48 Green Trail, Brasstown, NC 28902
MLS# 435793Listed by: MOUNTAIN SOTHEBY'S INTERNATIONAL REALTY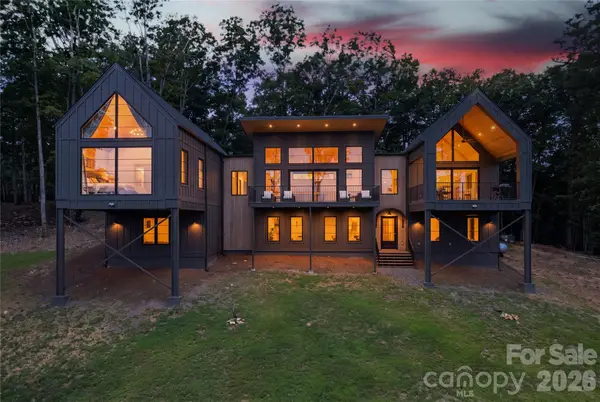 $1,999,999Active4 beds 4 baths4,554 sq. ft.
724 Grand Laurel Way, Brasstown, NC 28902
MLS# 4420010Listed by: GOOD HIKE REALTY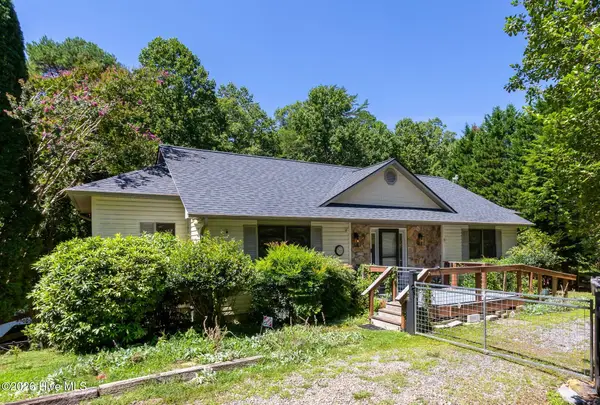 $449,800Active3 beds 3 baths2,467 sq. ft.
11 Turkey Trail, Warne, NC 28909
MLS# 100601197Listed by: REMAX MOUNTAIN PROPERTIES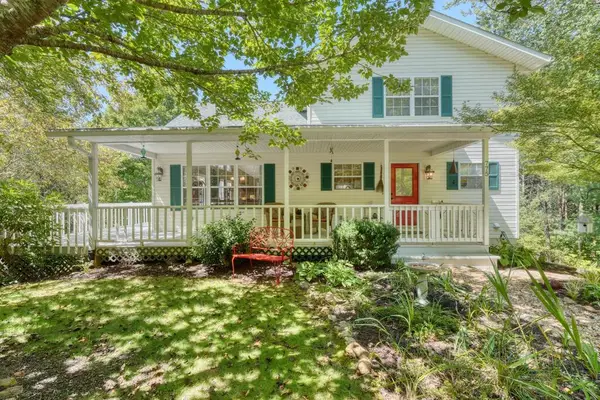 $450,000Active3 beds 3 baths
775 Hillside Drive, Warne, NC 28909
MLS# 435574Listed by: MOUNTAIN PROPERTIES LLC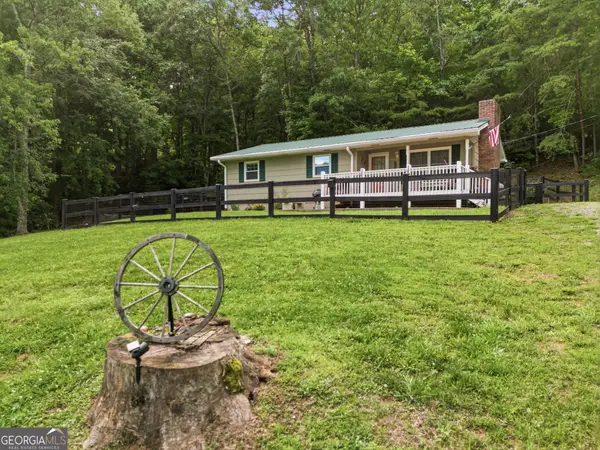 $268,900Active3 beds 1 baths
3426 Old Hwy 64 W, Warne, NC 28909
MLS# 10833360Listed by: Century 21 Black Bear Realty


Protect your home and budget from life's surprises with an Assurant Home Warranty, backed by a partner that supports you through every step of homeownership. Explore Plans.
© 2026 Better Homes and Gardens Real Estate LLC. An Anywhere Real Estate company. All rights reserved. Better Homes and Gardens® Real Estate is a registered trademark owned by Meredith Operations Corporation, licensed to Better Homes and Gardens Real Estate LLC and used with permission. Better Homes and Gardens Real Estate LLC fully supports the principles of the Fair Housing Act and the Equal Opportunity Act. Listing information is deemed reliable but is not guaranteed accurate.
Each office is independently owned and operated.
Any services or products provided by third parties are not provided by, affiliated with or related to Better Homes and Gardens Real Estate LLC, or its affiliated companies.