
123 Isuhdavga Court, Brevard, NC 28712
Local realty services provided by:Better Homes and Gardens Real Estate Integrity Partners
Listed by: luke mcgee
Office: howard hanna beverly-hanks brevard downtown
MLS#:4418936
Source:CH
123 Isuhdavga Court,Brevard, NC 28712
$1,000,000
- 4 Beds
- 4 Baths
- 3,553 sq. ft.
- Single family
- Active
Price summary
- Price:$1,000,000
- Price per sq. ft.:$281.45
- Monthly HOA dues:$352.42
About this home
Set at the end of a cul-de-sac in Connestee Falls, this home offers an exceptional combination of privacy, natural beauty, and convenience. The home’s double lot, with greenspace directly behind, provides an expansive sense of space in a peaceful and private natural setting. Conveniently located near the clubhouse and Lakes Tiaroga and Ticoa, the property offers easy access to amenities for an active and social lifestyle.
The home is thoughtfully designed with main-level living in mind. The primary bedroom suite, one guest bedroom, and laundry room are all present on the main floor. An open-concept kitchen, dining area, and family room open to a spacious deck with sun-soaked treetop and mountain views. The upper level of the home provides a generously sized bonus room and space for an office or reading nook. The fully finished lower level offers additional living space in the form of two large bedrooms with walk-in closets, a generous second family room, and flex spaces for a home gym and office. A spacious lower deck opens to the quiet expanse of nature beyond. This home presents an outstanding opportunity to enjoy the natural beauty and distinctive lifestyle that makes Connestee Falls a truly special place to call home....
Contact an agent
Home facts
- Year built:2012
- Subdivision & Development:Connestee Falls
- Listing ID #:4418936
- Updated:August 28, 2026 at 02:16 PM
Rooms and interior
- Bedrooms:4
- Total bathrooms:4
- Full bathrooms:3
- Half bathrooms:1
- Flooring:Bamboo, Carpet, Stone, Tile, Wood
- Kitchen Description:Dishwasher, Electric Oven, Electric Range, Exhaust Fan, Microwave
- Basement:Yes
- Living area:3,553 sq. ft.
Heating and cooling
- Cooling:Central Air, Heat Pump
- Heating:Heat Pump
- Central air:Yes
Structure and exterior
- Roof:Aluminum
- Year built:2012
- Building area:3,553 sq. ft.
- Lot area:1.09 Acres
- Lot Features:Cul-De-Sac, Sloped, Views, Wooded
- Architectural Style:Arts and Crafts
- Construction Materials:Fiber Cement, Stone Veneer, Wood
- Foundation Description:Crawl Space
Schools
- High school:Brevard
- Elementary school:Brevard
Utilities
- Water:Community Well
- Sewer:Public Sewer
Finances and disclosures
- Price:$1,000,000
- Price per sq. ft.:$281.45
Features and amenities
- Laundry features:Dryer, Laundry Room, Main Level, Washer
- Amenities:Attic Other
Parking
- Parking description:Attached Garage, Garage Door Opener
- Garage:Yes
- Garage spaces:2
 Listings courtesy of Canopy MLS as distributed by MLS GRID. Copyright 2021 Canopy MLS. All rights reserved. Canopy MLS, provides content displayed here (“provided content”) on an “as is” basis and makes no representations or warranties regarding the provided content, including, but not limited to those of non-infringement, timeliness, accuracy, or completeness. Individuals and companies using information presented are responsible for verification and validation of information they utilize and present to their customers and clients. Canopy MLS will not be liable for any damage or loss resulting from use of the provided content or the products available through Portals, IDX, VOW, and/or Syndication. Recipients of this information shall not resell, redistribute, reproduce, modify, or otherwise copy any portion thereof without the expressed written consent of Canopy MLS. CH Member Broker: Rachel Brown
New listings near 123 Isuhdavga Court
- Coming SoonOpen Sat, 10am to 12pm
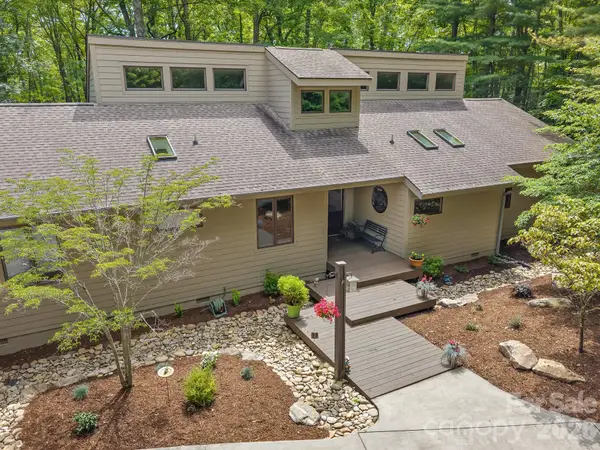 $999,000Coming Soon3 beds 3 baths3,000 sq. ft.
1370 Salola Lane, Brevard, NC 28712
MLS# 4415333Listed by: LOOKING GLASS REALTY, CONNESTEE FALLS - Coming Soon
 $639,000Coming Soon2 beds 2 baths2,250 sq. ft.
779 Thissa Way, Brevard, NC 28712
MLS# 4416210Listed by: KELLER WILLIAMS BILTMORE VILLAGE - Coming Soon
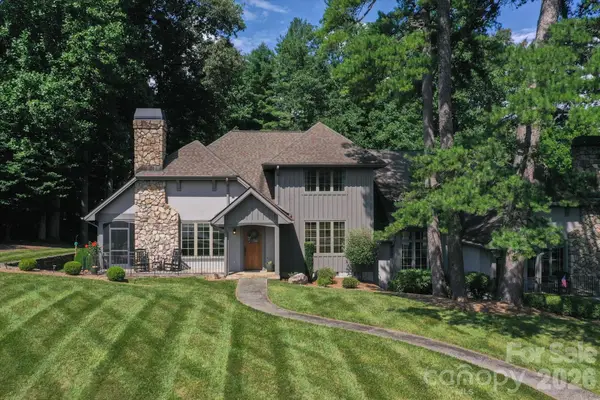 $1,250,000Coming Soon3 beds 4 baths3,123 sq. ft.
6 Jasmine Lane, Brevard, NC 28712
MLS# 4410502Listed by: FISHER REALTY - 10 PARK PLACE - Coming Soon
 $349,900Coming Soon3 beds 2 baths1,418 sq. ft.
571 Tsisqua Circle, Brevard, NC 28712
MLS# 4392481Listed by: KELLER WILLIAMS BILTMORE VILLAGE - Coming Soon
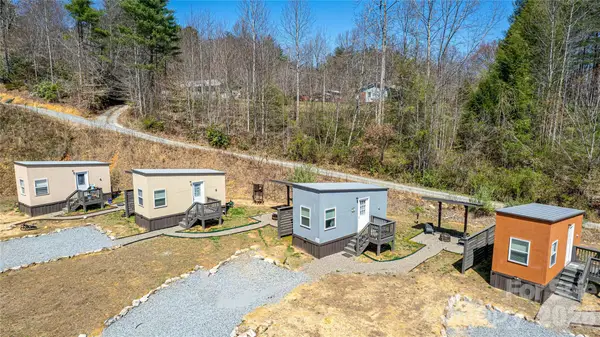 $449,000Coming Soon4 beds 4 baths640 sq. ft.
20, 30, 40, 50 Stardust Way, Brevard, NC 28712
MLS# 4364280Listed by: PETIT PROPERTIES INC - New
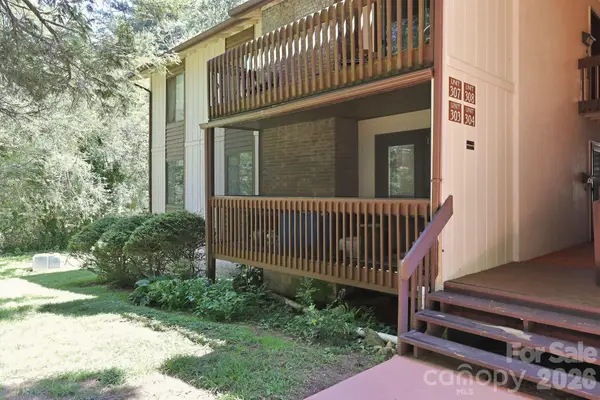 $295,000Active2 beds 2 baths950 sq. ft.
71 Shepard Square #303, Brevard, NC 28712
MLS# 4418283Listed by: KELLER WILLIAMS ELITE REALTY - New
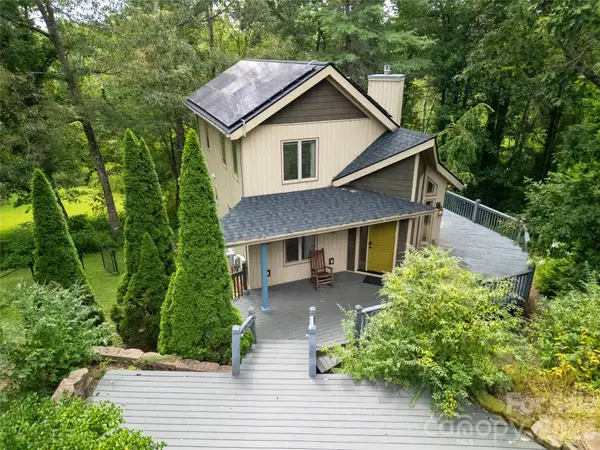 $589,000Active3 beds 3 baths1,810 sq. ft.
72 Memory Lane, Brevard, NC 28712
MLS# 4352602Listed by: RE/MAX LAND OF THE WATERFALLS - New
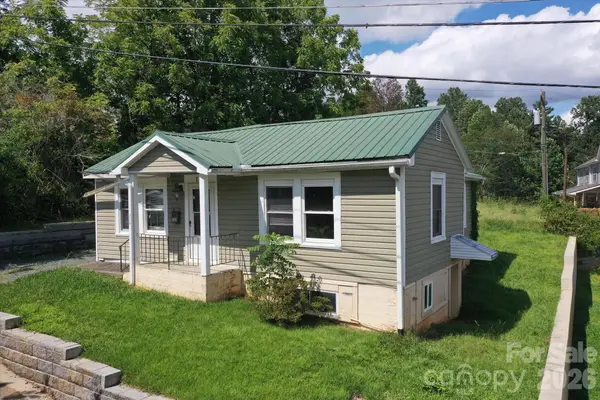 $125,000Active3 beds 2 baths1,237 sq. ft.
138 West Lane, Brevard, NC 28712
MLS# 4417010Listed by: FISHER REALTY - 10 PARK PLACE - New
 $1,999,999Active4 beds 4 baths3,344 sq. ft.
4583 Connestee Trail, Brevard, NC 28712
MLS# 4417229Listed by: CONNESTEE FALLS REALTY


Protect your home and budget from life's surprises with an Assurant Home Warranty, backed by a partner that supports you through every step of homeownership. Explore Plans.
© 2026 Better Homes and Gardens Real Estate LLC. An Anywhere Real Estate company. All rights reserved. Better Homes and Gardens® Real Estate is a registered trademark owned by Meredith Operations Corporation, licensed to Better Homes and Gardens Real Estate LLC and used with permission. Better Homes and Gardens Real Estate LLC fully supports the principles of the Fair Housing Act and the Equal Opportunity Act. Listing information is deemed reliable but is not guaranteed accurate.
Each office is independently owned and operated.
Any services or products provided by third parties are not provided by, affiliated with or related to Better Homes and Gardens Real Estate LLC, or its affiliated companies.