
27 Trowbridge Lane, Brevard, NC 28712
Local realty services provided by:Better Homes and Gardens Real Estate Integrity Partners
Listed by: amy fisher
Office: fisher realty - 10 park place
MLS#:4425471
Source:CH
27 Trowbridge Lane,Brevard, NC 28712
$225,000
- 3 Beds
- 1 Baths
- 823 sq. ft.
- Condominium
- Active
Price summary
- Price:$225,000
- Price per sq. ft.:$273.39
- Monthly HOA dues:$269.33
About this home
Enjoy one-level living in Brevard’s established Sapphire Manor community! This three-bedroom, one-bath condominium combines classic brick charm with a practical layout and inviting outdoor spaces. Natural light fills the living room, where a wood accent wall adds warmth and character. The kitchen offers ample cabinet storage, while a laundry closet with washer and dryer keeps everyday essentials conveniently tucked away. Three bedrooms provide flexibility for guests, a home office, or hobbies. Start your morning on the rear deck overlooking the surrounding green space and mature trees. Additional features include detached carport parking, central air, and city water and sewer. With neighborhood sidewalks and a manageable footprint, this charming condo offers a welcoming place to make Brevard home. Excellent location convenient to downtown and to many of the downtown parks and amenities.
Contact an agent
Home facts
- Year built:1951
- Subdivision & Development:Sapphire Manor
- Listing ID #:4425471
- Updated:October 09, 2026 at 01:25 PM
Rooms and interior
- Bedrooms:3
- Total bathrooms:1
- Full bathrooms:1
- Flooring:Laminate
- Kitchen Description:Dishwasher, Oven, Refrigerator
- Living area:823 sq. ft.
Heating and cooling
- Heating:Forced Air
- Central air:Yes
Structure and exterior
- Year built:1951
- Building area:823 sq. ft.
- Architectural Style:Bungalow
- Construction Materials:Asbestos
- Exterior Features:Lawn Maintenance
- Foundation Description:Crawl Space
Schools
- High school:Brevard
- Elementary school:Brevard
Utilities
- Sewer:Public Sewer
Finances and disclosures
- Price:$225,000
- Price per sq. ft.:$273.39
Features and amenities
- Laundry features:Dryer, Washer
Parking
- Parking description:Driveway
- Garage:Yes
- Carport spaces:1
 Listings courtesy of Canopy MLS as distributed by MLS GRID. Copyright 2021 Canopy MLS. All rights reserved. Canopy MLS, provides content displayed here (“provided content”) on an “as is” basis and makes no representations or warranties regarding the provided content, including, but not limited to those of non-infringement, timeliness, accuracy, or completeness. Individuals and companies using information presented are responsible for verification and validation of information they utilize and present to their customers and clients. Canopy MLS will not be liable for any damage or loss resulting from use of the provided content or the products available through Portals, IDX, VOW, and/or Syndication. Recipients of this information shall not resell, redistribute, reproduce, modify, or otherwise copy any portion thereof without the expressed written consent of Canopy MLS. CH Member Broker: Rachel Brown
New listings near 27 Trowbridge Lane
- Coming Soon
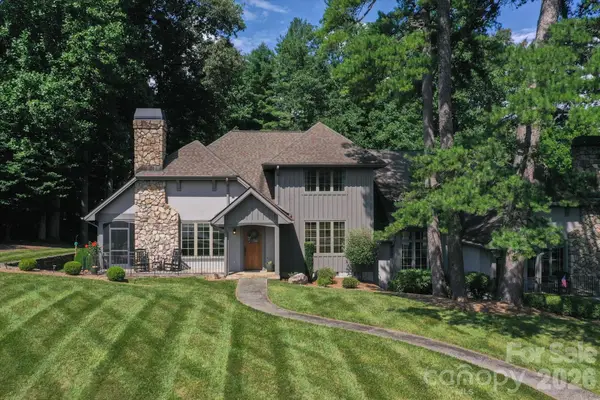 $1,250,000Coming Soon3 beds 4 baths3,123 sq. ft.
6 Jasmine Lane, Brevard, NC 28712
MLS# 4410502Listed by: FISHER REALTY - 10 PARK PLACE - Coming Soon
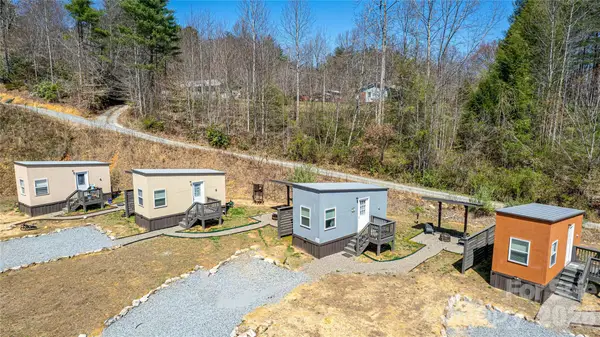 $449,000Coming Soon4 beds 4 baths640 sq. ft.
20, 30, 40, 50 Stardust Way, Brevard, NC 28712
MLS# 4364280Listed by: PETIT PROPERTIES INC - New
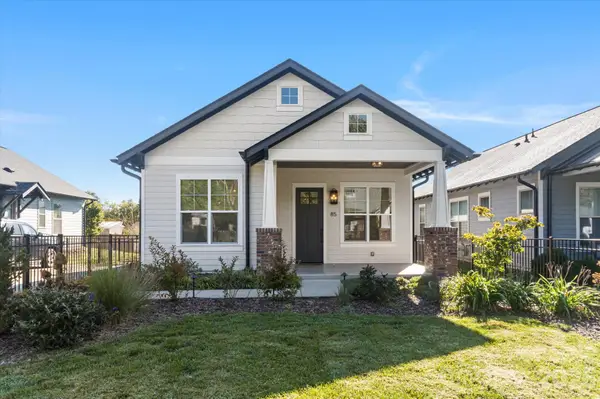 $575,000Active3 beds 2 baths1,452 sq. ft.
85 Temple Church Road, Brevard, NC 28712
MLS# 4427509Listed by: FISHER REALTY - 10 PARK PLACE - Open Sat, 11am to 2pmNew
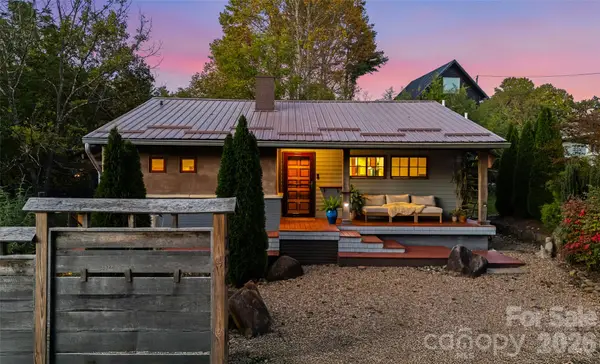 $535,000Active2 beds 2 baths1,073 sq. ft.
206 West Lane, Brevard, NC 28712
MLS# 4432660Listed by: LOOKING GLASS REALTY - New
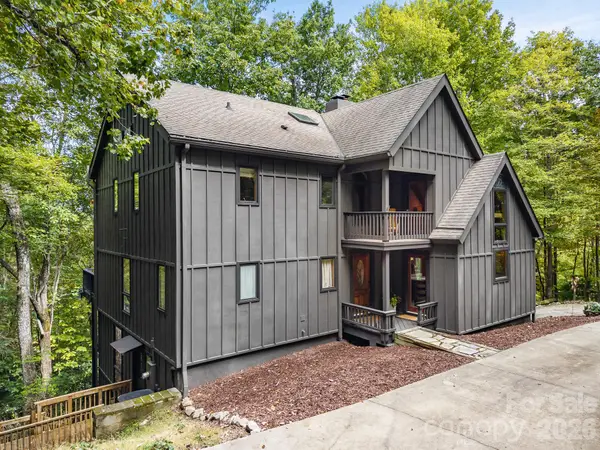 $1,172,500Active3 beds 4 baths3,150 sq. ft.
148 Tsisqua Circle, Brevard, NC 28712
MLS# 4422473Listed by: LOOKING GLASS REALTY, CONNESTEE FALLS - New
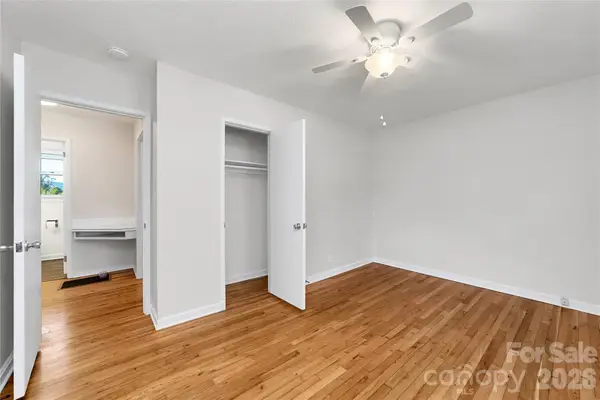 $215,000Active2 beds 1 baths693 sq. ft.
52 Elm Bend Road, Brevard, NC 28712
MLS# 4430759Listed by: LOOKING GLASS REALTY - New
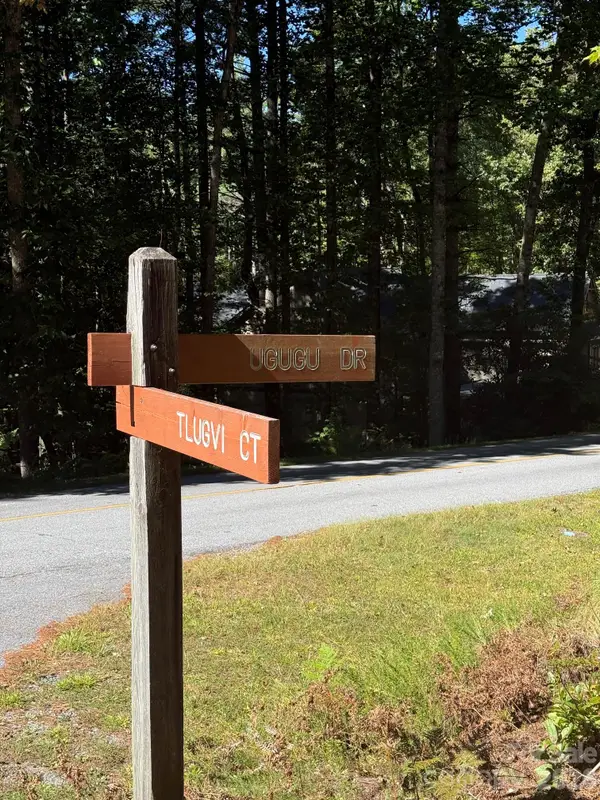 $15,000Active0.51 Acres
TBD U24 Lot19 Tlugvi Court #19/24, Brevard, NC 28712
MLS# 4431514Listed by: LOOKING GLASS REALTY, CONNESTEE FALLS - New
 $24,750Active0.91 Acres
99999 Galax Lane #B-12, Brevard, NC 28712
MLS# 4430735Listed by: KELLER WILLIAMS PROFESSIONALS - New
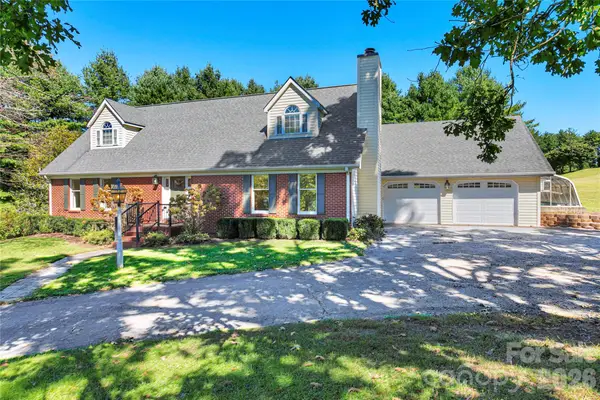 $699,000Active3 beds 3 baths2,385 sq. ft.
618 Windover Drive, Brevard, NC 28712
MLS# 4425104Listed by: LOOKING GLASS REALTY


Protect your home and budget from life's surprises with an Assurant Home Warranty, backed by a partner that supports you through every step of homeownership. Explore Plans.
© 2026 Better Homes and Gardens Real Estate LLC. An Anywhere Real Estate company. All rights reserved. Better Homes and Gardens® Real Estate is a registered trademark owned by Meredith Operations Corporation, licensed to Better Homes and Gardens Real Estate LLC and used with permission. Better Homes and Gardens Real Estate LLC fully supports the principles of the Fair Housing Act and the Equal Opportunity Act. Listing information is deemed reliable but is not guaranteed accurate.
Each office is independently owned and operated.
Any services or products provided by third parties are not provided by, affiliated with or related to Better Homes and Gardens Real Estate LLC, or its affiliated companies.