
384 Green Hollow Lane, Brevard, NC 28712
Local realty services provided by:Better Homes and Gardens Real Estate Heritage
Listed by: erica banner
Office: howard hanna beverly-hanks brevard downtown
MLS#:4436309
Source:CH
Upcoming open houses
- Sat, Oct 2401:00 pm - 04:00 pm
Price summary
- Price:$875,000
- Price per sq. ft.:$338.23
- Monthly HOA dues:$85.42
About this home
Experience the perfect blend of modern design and rustic mountain charm in this stunning new construction home. Thoughtfully designed to complement its natural surroundings, the home features beautiful locally sourced wood siding, an abundance of natural light, and a spacious open floor plan that creates a warm and inviting atmosphere. At the heart of the home, a grand fireplace anchors the main living area, while the expansive kitchen provides the perfect gathering space for family and friends. Generous living and entertaining areas on both the main and lower levels offer plenty of room for hosting guests, relaxing, or simply enjoying the peaceful mountain setting.
Nestled on a private, wooded lot, this home offers a unique treehouse-like feel, surrounded by nature and the soothing sounds of the creek below. Step onto the back porch and take in the peaceful setting, where the gentle sounds of flowing water and surrounding trees create a true mountain retreat. Located just 20 minutes from downtown Brevard and close to DuPont State Recreational Forest and the East Fork River, outdoor adventures are right at your doorstep. Whether you're looking for a full-time residence or a mountain getaway, this beautifully crafted home offers modern comfort, natural beauty, and the relaxed lifestyle of Western North Carolina....
Contact an agent
Home facts
- Year built:2026
- Subdivision & Development:Big Hill
- Listing ID #:4436309
- Updated:October 24, 2026 at 09:09 PM
Rooms and interior
- Bedrooms:3
- Total bathrooms:3
- Full bathrooms:3
- Flooring:Wood
- Kitchen Description:Dishwasher, Gas Oven, Gas Range, Self Cleaning Oven
- Basement:Yes
- Living area:2,587 sq. ft.
Heating and cooling
- Cooling:Heat Pump
- Heating:Heat Pump
- Central air:Yes
Structure and exterior
- Roof:Metal
- Year built:2026
- Building area:2,587 sq. ft.
- Lot area:1.34 Acres
- Lot Features:Wooded
- Construction Materials:Wood
- Foundation Description:Basement
Schools
- High school:Brevard
- Elementary school:Brevard
Utilities
- Water:Well
- Sewer:Septic (At Site)
Finances and disclosures
- Price:$875,000
- Price per sq. ft.:$338.23
Features and amenities
- Laundry features:Laundry Room, Main Level
- Amenities:Open Floorplan, Walk-In Closet(s)
Parking
- Parking description:Driveway
 Listings courtesy of Canopy MLS as distributed by MLS GRID. Copyright 2021 Canopy MLS. All rights reserved. Canopy MLS, provides content displayed here (“provided content”) on an “as is” basis and makes no representations or warranties regarding the provided content, including, but not limited to those of non-infringement, timeliness, accuracy, or completeness. Individuals and companies using information presented are responsible for verification and validation of information they utilize and present to their customers and clients. Canopy MLS will not be liable for any damage or loss resulting from use of the provided content or the products available through Portals, IDX, VOW, and/or Syndication. Recipients of this information shall not resell, redistribute, reproduce, modify, or otherwise copy any portion thereof without the expressed written consent of Canopy MLS.
New listings near 384 Green Hollow Lane
- Coming Soon
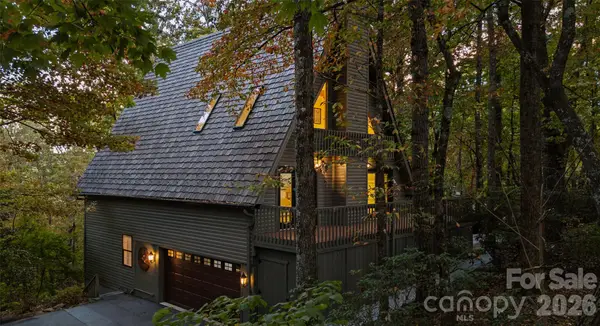 $675,000Coming Soon3 beds 3 baths2,630 sq. ft.
61 Adohi Court, Brevard, NC 28712
MLS# 4434308Listed by: LOOKING GLASS REALTY - Coming Soon
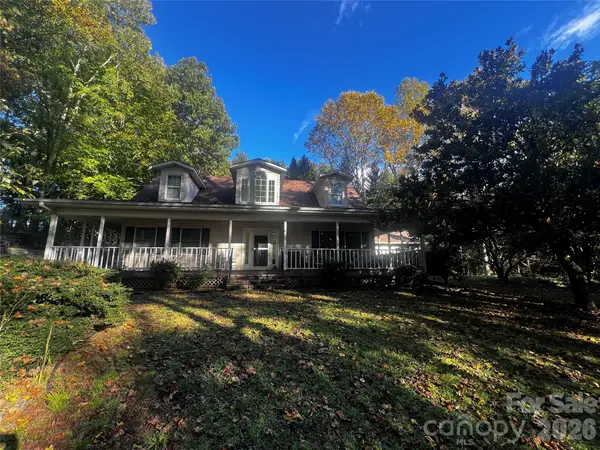 $650,000Coming Soon3 beds 4 baths2,618 sq. ft.
13 Pinecrest Drive, Brevard, NC 28712
MLS# 4436780Listed by: WEICHERT REALTORS MOUNTAIN EXECUTIVES - Coming Soon
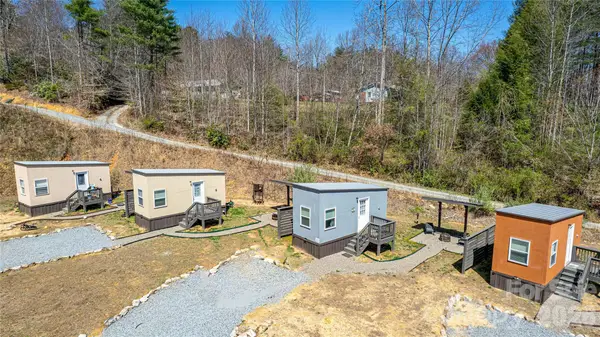 $449,000Coming Soon4 beds 4 baths640 sq. ft.
20, 30, 40, 50 Stardust Way, Brevard, NC 28712
MLS# 4364280Listed by: PETIT PROPERTIES INC  $40,000Active0.5 Acres
TBD Connestee Trail #431/2, Brevard, NC 28712
MLS# 4129879Listed by: LOOKING GLASS REALTY, CONNESTEE FALLS- New
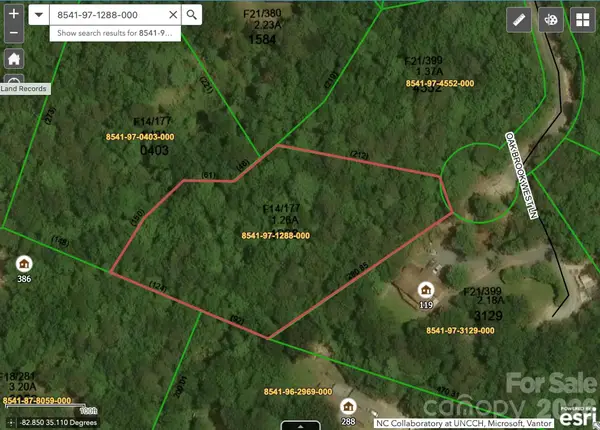 $25,000Active1.26 Acres
24 Oak Brook West Lane #24, Brevard, NC 28712
MLS# 4436839Listed by: LOOKING GLASS REALTY - New
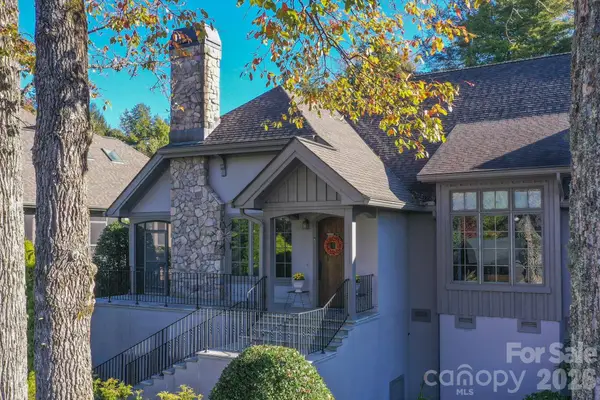 $875,000Active3 beds 2 baths1,971 sq. ft.
22 Hollyberry Lane, Brevard, NC 28712
MLS# 4433168Listed by: FISHER REALTY - 10 PARK PLACE - New
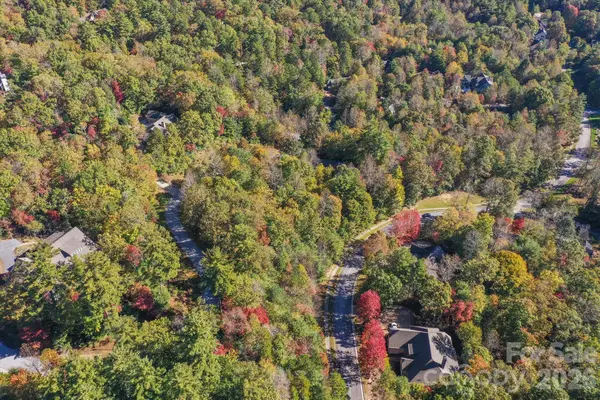 $100,000Active1.09 Acres
TBD Pine Mountain Trail #M2, Brevard, NC 28712
MLS# 4434557Listed by: FISHER REALTY - 10 PARK PLACE - New
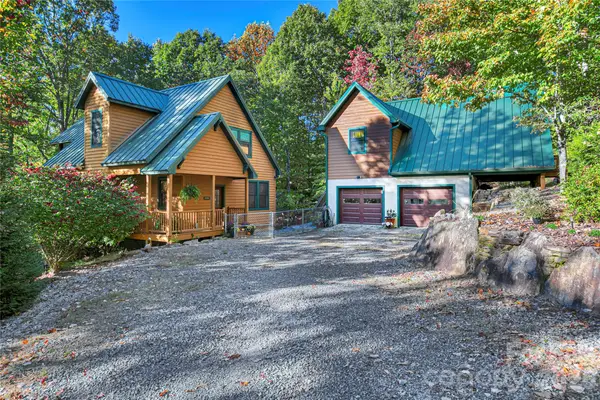 $875,000Active2 beds 3 baths2,099 sq. ft.
189 Breckenridge Trail, Brevard, NC 28712
MLS# 4422725Listed by: CONNESTEE FALLS REALTY - New
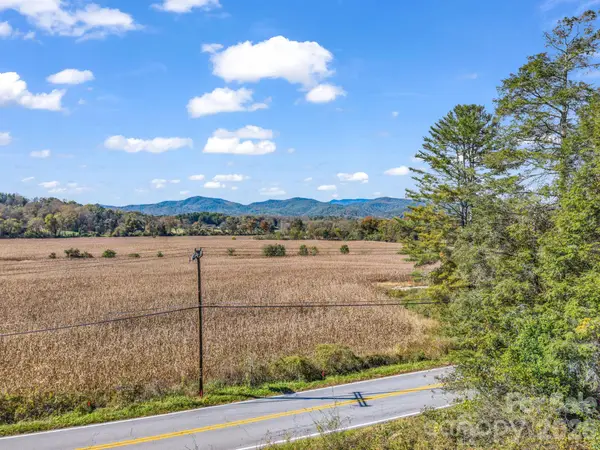 $95,000Active1.35 Acres
TBD Wilson Road, Brevard, NC 28712
MLS# 4436769Listed by: H SCOTT & ASSOCIATES


Protect your home and budget from life's surprises with an Assurant Home Warranty, backed by a partner that supports you through every step of homeownership. Explore Plans.
© 2026 Better Homes and Gardens Real Estate LLC. An Anywhere Real Estate company. All rights reserved. Better Homes and Gardens® Real Estate is a registered trademark owned by Meredith Operations Corporation, licensed to Better Homes and Gardens Real Estate LLC and used with permission. Better Homes and Gardens Real Estate LLC fully supports the principles of the Fair Housing Act and the Equal Opportunity Act. Listing information is deemed reliable but is not guaranteed accurate.
Each office is independently owned and operated.
Any services or products provided by third parties are not provided by, affiliated with or related to Better Homes and Gardens Real Estate LLC, or its affiliated companies.