
408 Whitmire Street, Brevard, NC 28712
Local realty services provided by:Better Homes and Gardens Real Estate Integrity Partners
Listed by: jordan clark
Office: looking glass realty, connestee falls
MLS#:4442023
Source:CH
Upcoming open houses
- Sun, Nov 1510:00 am - 12:00 pm
Price summary
- Price:$725,000
- Price per sq. ft.:$339.42
About this home
New construction in one of Brevard's most connected in-town locations. This 3-bedroom, 2-bath Craftsman-style home combines timeless warmth and character with the quality and efficiency of modern construction. The open main level offers spacious living areas and a primary suite, with everything you need on one floor. Tall ceilings, upgraded engineered hardwood floors, granite countertops, and beautifully upgraded finishes run throughout. Upstairs, two additional bedrooms and a separate den give everyone room to relax, spread out, and enjoy their own space. You'll also find generous storage throughout, an encapsulated crawl space, a shared driveway and off-street parking for two vehicles behind the home.
Whitmire Street is part of a historic Brevard neighborhood enjoying a renaissance, with beautiful new homes bringing fresh life to the area. The King Street creative district is just 0.3 mile away, with its live music, independent shops, and growing community of artists and musicians. Downtown Main Street is only half a mile away, with galleries, restaurants, and community events. For the outdoors, the Estatoe–Ecusta multi-use trail system is 0.2 mile from home and connects to parks across town and to the Ecusta Trail toward Hendersonville. Bracken Mountain Preserve, a back door into Pisgah National Forest, is just 1.2 miles away.
A brand-new home, a vibrant community, and exceptional outdoor access, all in one place. Schedule your showing today....
Contact an agent
Home facts
- Year built:2026
- Subdivision & Development:None
- Listing ID #:4442023
- Updated:November 12, 2026 at 11:05 PM
Rooms and interior
- Bedrooms:3
- Total bathrooms:3
- Full bathrooms:3
- Flooring:Tile, Wood
- Kitchen Description:Dishwasher, Microwave, Refrigerator
- Living area:2,136 sq. ft.
Heating and cooling
- Cooling:Heat Pump
- Heating:Heat Pump
Structure and exterior
- Year built:2026
- Building area:2,136 sq. ft.
- Lot area:0.09 Acres
- Lot Features:Level
- Construction Materials:Fiber Cement, Wood
- Foundation Description:Crawl Space
Schools
- High school:Unspecified
- Elementary school:Unspecified
Utilities
- Water:Public Water
- Sewer:Public Sewer
Finances and disclosures
- Price:$725,000
- Price per sq. ft.:$339.42
Features and amenities
- Laundry features:Laundry Room, Main Level
Parking
- Parking description:Driveway
 Listings courtesy of Canopy MLS as distributed by MLS GRID. Copyright 2021 Canopy MLS. All rights reserved. Canopy MLS, provides content displayed here (“provided content”) on an “as is” basis and makes no representations or warranties regarding the provided content, including, but not limited to those of non-infringement, timeliness, accuracy, or completeness. Individuals and companies using information presented are responsible for verification and validation of information they utilize and present to their customers and clients. Canopy MLS will not be liable for any damage or loss resulting from use of the provided content or the products available through Portals, IDX, VOW, and/or Syndication. Recipients of this information shall not resell, redistribute, reproduce, modify, or otherwise copy any portion thereof without the expressed written consent of Canopy MLS. CH Member Broker: Rachel Brown
New listings near 408 Whitmire Street
- Coming Soon
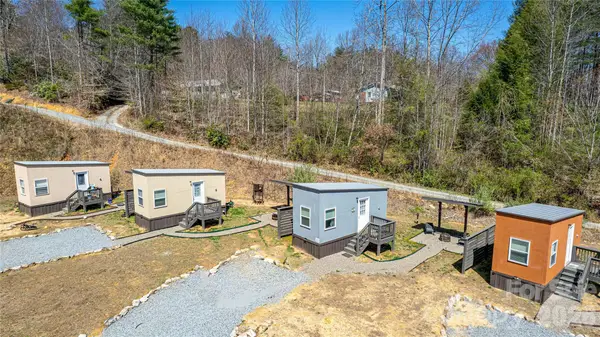 $449,000Coming Soon4 beds 4 baths640 sq. ft.
20, 30, 40, 50 Stardust Way, Brevard, NC 28712
MLS# 4364280Listed by: PETIT PROPERTIES INC - New
 $69,000Active2.3 Acres
999 Walnut Hollow Road #22, Brevard, NC 28712
MLS# 4442296Listed by: HOWARD HANNA BEVERLY-HANKS BREVARD SOUTH - New
 $225,000Active0.34 Acres
TBD Unit 30/Lot 74 Uyasga Court #74/30, Brevard, NC 28712
MLS# 4441781Listed by: LOOKING GLASS REALTY, CONNESTEE FALLS - New
 $75,000Active4.47 Acres
TBD Birch Lane #34, Brevard, NC 28712
MLS# 4441949Listed by: PETIT PROPERTIES INC - New
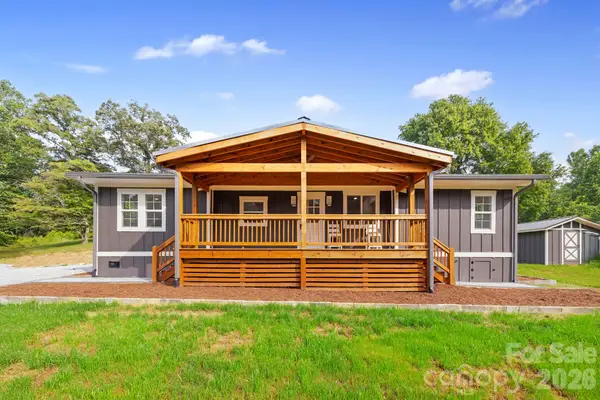 $325,000Active3 beds 2 baths1,134 sq. ft.
431 Pole Miller Extension, Brevard, NC 28712
MLS# 4441894Listed by: PETIT PROPERTIES INC - New
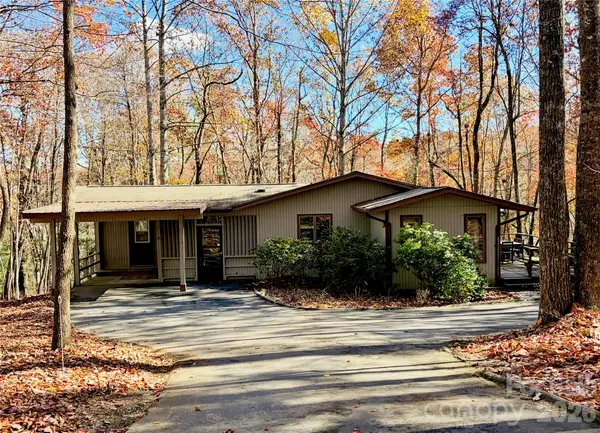 $467,500Active2 beds 2 baths1,588 sq. ft.
356 Frazier Road, Brevard, NC 28712
MLS# 4441166Listed by: WATERSHED PROPERTIES, LLC - New
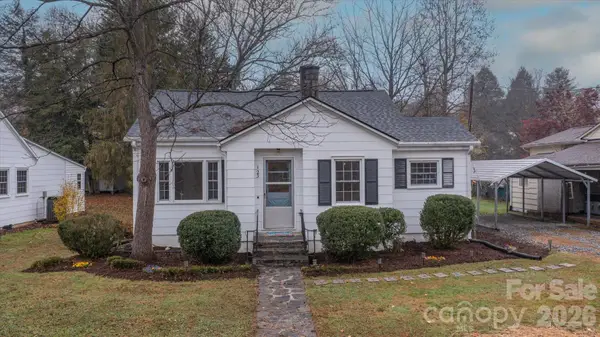 $400,000Active3 beds 1 baths1,126 sq. ft.
123 Parkview Drive, Brevard, NC 28712
MLS# 4434737Listed by: FISHER REALTY - 10 PARK PLACE 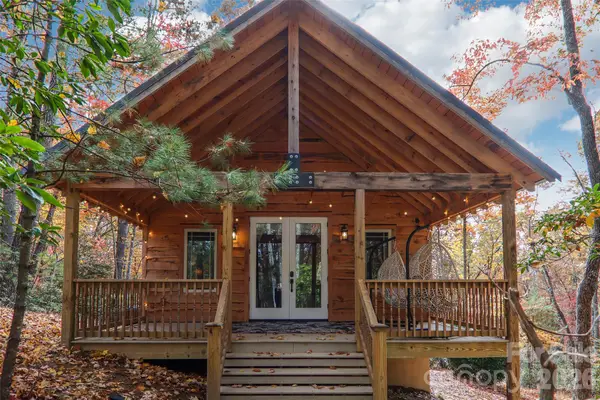 $290,000Pending1 beds 1 baths671 sq. ft.
204 Chestnut Cove Drive, Brevard, NC 28712
MLS# 4440577Listed by: TINSLEY'S LAND AND HOME INC.- New
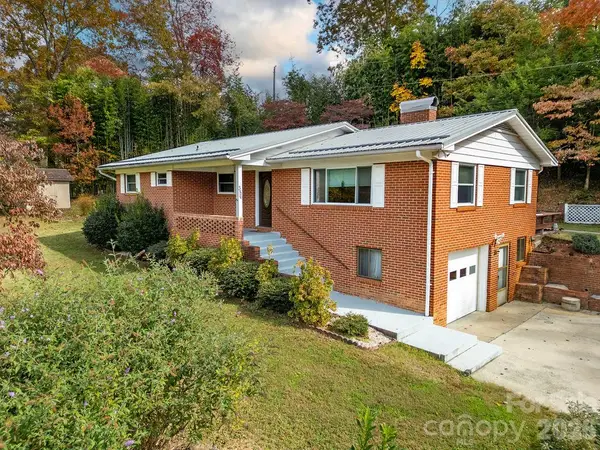 $399,000Active3 beds 2 baths1,702 sq. ft.
356 Pleasant Hill Drive, Brevard, NC 28712
MLS# 4439157Listed by: LOOKING GLASS REALTY


Protect your home and budget from life's surprises with an Assurant Home Warranty, backed by a partner that supports you through every step of homeownership. Explore Plans.
© 2026 Better Homes and Gardens Real Estate LLC. An Anywhere Real Estate company. All rights reserved. Better Homes and Gardens® Real Estate is a registered trademark owned by Meredith Operations Corporation, licensed to Better Homes and Gardens Real Estate LLC and used with permission. Better Homes and Gardens Real Estate LLC fully supports the principles of the Fair Housing Act and the Equal Opportunity Act. Listing information is deemed reliable but is not guaranteed accurate.
Each office is independently owned and operated.
Any services or products provided by third parties are not provided by, affiliated with or related to Better Homes and Gardens Real Estate LLC, or its affiliated companies.