
417 Soquili Drive, Brevard, NC 28712
Local realty services provided by:Better Homes and Gardens Real Estate Paracle
Listed by: rachel toms
Office: enrg global realty llc.
MLS#:4366623
Source:CH
Price summary
- Price:$409,500
- Price per sq. ft.:$306.51
- Monthly HOA dues:$352.42
About this home
HOT SUMMER SPECIAL: Seller Paid Entrance Fee with Acceptable Offer!
Beautifully renovated single-level cottage in the gated community of Connestee Falls, just minutes from downtown Brevard, NC. This move-in-ready home offers a level driveway, usable yard, and easy one-level living surrounded by mature trees and peaceful woodland views.
Inside, natural light fills the open living spaces, highlighting warm finishes and a functional floor plan with comfortable bedrooms and flexible space — perfect for a home office, hobby room, or extra guest area. Step outside to a deck ideal for morning coffee or evening relaxation, with mountain scenery all around.
Connestee Falls offers an outstanding amenity package: private lakes, hiking trails, golf, tennis and pickleball courts, a clubhouse, dining, a fitness center, and a swimming pool — all within a secure, gated setting.
Enjoy quick access to Pisgah National Forest, DuPont State Recreational Forest, and downtown Brevard's shops, restaurants, and breweries. Whether you want a primary residence, weekend getaway, or seasonal retreat, this Connestee Falls home delivers the best of Blue Ridge Mountain living....
Contact an agent
Home facts
- Year built:1985
- Subdivision & Development:Connestee Falls
- Listing ID #:4366623
- Updated:August 24, 2026 at 01:17 PM
Rooms and interior
- Bedrooms:2
- Total bathrooms:2
- Full bathrooms:2
- Kitchen Description:Dishwasher, Electric Cooktop, Electric Oven, Microwave, Refrigerator
- Living area:1,336 sq. ft.
Heating and cooling
- Cooling:Heat Pump
- Heating:Heat Pump
- Central air:Yes
Structure and exterior
- Year built:1985
- Building area:1,336 sq. ft.
- Lot area:0.46 Acres
- Architectural Style:Bungalow, Cottage
- Construction Materials:Wood
- Foundation Description:Crawl Space
Schools
- High school:Unspecified
- Elementary school:Unspecified
Utilities
- Water:Community Well
- Sewer:Public Sewer
Finances and disclosures
- Price:$409,500
- Price per sq. ft.:$306.51
Features and amenities
- Laundry features:Dryer, Washer
Parking
- Carport spaces:1
 Listings courtesy of Canopy MLS as distributed by MLS GRID. Copyright 2021 Canopy MLS. All rights reserved. Canopy MLS, provides content displayed here (“provided content”) on an “as is” basis and makes no representations or warranties regarding the provided content, including, but not limited to those of non-infringement, timeliness, accuracy, or completeness. Individuals and companies using information presented are responsible for verification and validation of information they utilize and present to their customers and clients. Canopy MLS will not be liable for any damage or loss resulting from use of the provided content or the products available through Portals, IDX, VOW, and/or Syndication. Recipients of this information shall not resell, redistribute, reproduce, modify, or otherwise copy any portion thereof without the expressed written consent of Canopy MLS.
New listings near 417 Soquili Drive
- Coming Soon
 $639,000Coming Soon2 beds 2 baths2,250 sq. ft.
779 Thissa Way, Brevard, NC 28712
MLS# 4416210Listed by: KELLER WILLIAMS BILTMORE VILLAGE - Coming Soon
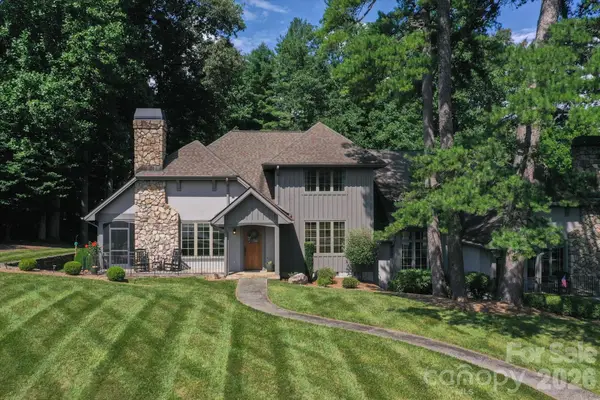 $1,250,000Coming Soon3 beds 4 baths3,123 sq. ft.
6 Jasmine Lane, Brevard, NC 28712
MLS# 4410502Listed by: FISHER REALTY - 10 PARK PLACE - Coming Soon
 $349,900Coming Soon3 beds 2 baths1,418 sq. ft.
571 Tsisqua Circle, Brevard, NC 28712
MLS# 4392481Listed by: KELLER WILLIAMS BILTMORE VILLAGE - Coming Soon
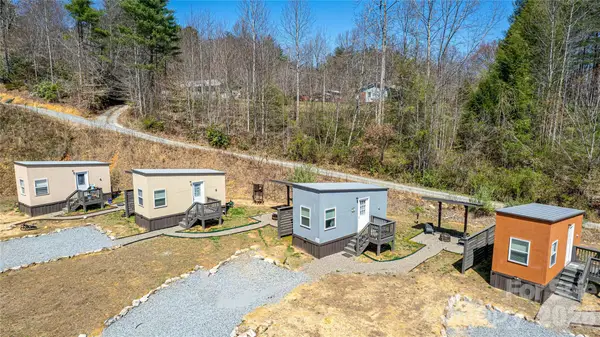 $449,000Coming Soon4 beds 4 baths640 sq. ft.
20, 30, 40, 50 Stardust Way, Brevard, NC 28712
MLS# 4364280Listed by: PETIT PROPERTIES INC - New
 $589,000Active4 beds 4 baths2,182 sq. ft.
62 Pine Hill Drive, Brevard, NC 28712
MLS# 4415644Listed by: PETIT PROPERTIES INC - New
 $100,000Active1.4 Acres
TBD Kelly Mountain Road #19, Brevard, NC 28712
MLS# 4414877Listed by: WHITE SQUIRREL REALTY - New
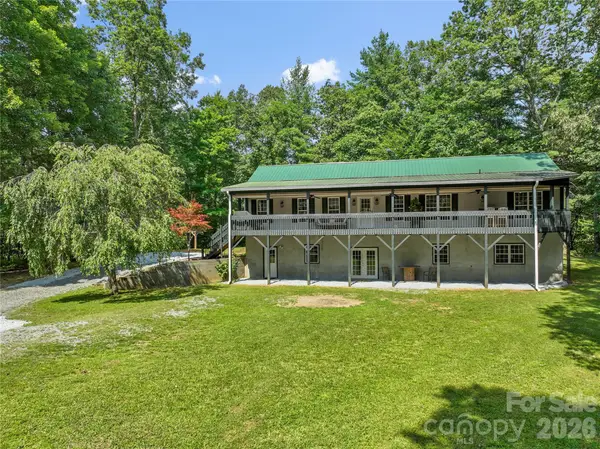 $469,000Active3 beds 3 baths2,098 sq. ft.
2230 Walnut Hollow Road, Brevard, NC 28712
MLS# 4416763Listed by: FATHOM REALTY - New
 $65,000Active0.1 Acres
Lot 27 Cadence Circle #27, Brevard, NC 28712
MLS# 4415423Listed by: LOOKING GLASS REALTY - New
 $599,000Active3 beds 3 baths2,365 sq. ft.
93 Guledisgonihi Court, Brevard, NC 28712
MLS# 4416603Listed by: LOOKING GLASS REALTY, CONNESTEE FALLS - New
 $345,900Active3 beds 3 baths1,946 sq. ft.
119 Downing Park Court #E, Brevard, NC 28712
MLS# 4416266Listed by: H SCOTT & ASSOCIATES


Protect your home and budget from life's surprises with an Assurant Home Warranty, backed by a partner that supports you through every step of homeownership. Explore Plans.
© 2026 Better Homes and Gardens Real Estate LLC. An Anywhere Real Estate company. All rights reserved. Better Homes and Gardens® Real Estate is a registered trademark owned by Meredith Operations Corporation, licensed to Better Homes and Gardens Real Estate LLC and used with permission. Better Homes and Gardens Real Estate LLC fully supports the principles of the Fair Housing Act and the Equal Opportunity Act. Listing information is deemed reliable but is not guaranteed accurate.
Each office is independently owned and operated.
Any services or products provided by third parties are not provided by, affiliated with or related to Better Homes and Gardens Real Estate LLC, or its affiliated companies.