
444 S Broad Street, Brevard, NC 28712
Local realty services provided by:Better Homes and Gardens Real Estate Integrity Partners
Listed by: sophia reid
Office: petit properties inc
MLS#:4434346
Source:CH
Price summary
- Price:$800,000
- Price per sq. ft.:$360.52
About this home
Historic charm meets downtown opportunity at 444 S Broad St in the heart of Brevard! This iconic downtown mixed-use property offers over 2,000 square feet of flexible space in a highly desirable setting surrounded by the character and architecture that make downtown Brevard so special. Built with the craftsmanship and enduring details of an earlier era, the property offers a unique opportunity to bring your vision to life while preserving its timeless appeal. Conveniently located near the library, shopping, restaurants, and other downtown amenities, this property provides excellent visibility and accessibility. Whether you're looking for a space for your business, professional office, retail concept, studio, or other potential mixed-use opportunity, the possibilities are plentiful. Discover the potential of this charming piece of downtown Brevard and create something truly special in an iconic setting. Do not wait schedule today! Please review permitted use zoning documents uploaded. Duplicate MLS listing #4432971...
Contact an agent
Home facts
- Year built:1900
- Subdivision & Development:None
- Listing ID #:4434346
- Updated:October 14, 2026 at 01:12 PM
Rooms and interior
- Bedrooms:4
- Total bathrooms:3
- Full bathrooms:2
- Half bathrooms:1
- Kitchen Description:Dishwasher, Exhaust Fan, Oven, Refrigerator
- Living area:2,219 sq. ft.
Heating and cooling
- Cooling:Heat Pump
- Heating:Heat Pump
Structure and exterior
- Roof:Metal
- Year built:1900
- Building area:2,219 sq. ft.
- Lot area:0.22 Acres
- Construction Materials:Vinyl
- Foundation Description:Crawl Space
Schools
- High school:Brevard
- Elementary school:Brevard
Utilities
- Sewer:Public Sewer
Finances and disclosures
- Price:$800,000
- Price per sq. ft.:$360.52
Features and amenities
- Laundry features:Dryer, Laundry Room, Washer
Parking
- Parking description:Driveway
 Listings courtesy of Canopy MLS as distributed by MLS GRID. Copyright 2021 Canopy MLS. All rights reserved. Canopy MLS, provides content displayed here (“provided content”) on an “as is” basis and makes no representations or warranties regarding the provided content, including, but not limited to those of non-infringement, timeliness, accuracy, or completeness. Individuals and companies using information presented are responsible for verification and validation of information they utilize and present to their customers and clients. Canopy MLS will not be liable for any damage or loss resulting from use of the provided content or the products available through Portals, IDX, VOW, and/or Syndication. Recipients of this information shall not resell, redistribute, reproduce, modify, or otherwise copy any portion thereof without the expressed written consent of Canopy MLS. CH Member Broker: Rachel Brown
New listings near 444 S Broad Street
- Coming Soon
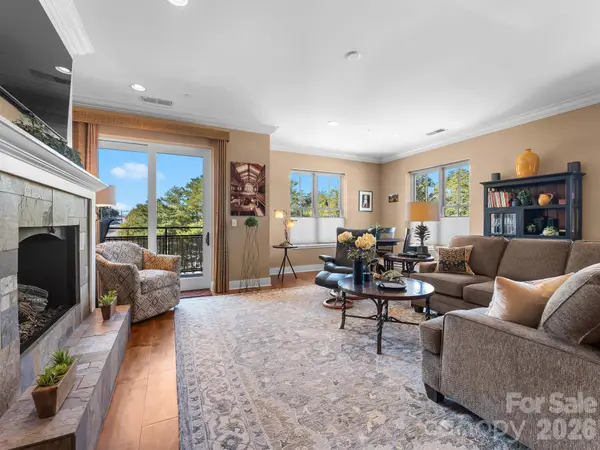 $599,000Coming Soon2 beds 2 baths1,533 sq. ft.
29 W French Broad Street #401, Brevard, NC 28712
MLS# 4433305Listed by: LOOKING GLASS REALTY - Coming Soon
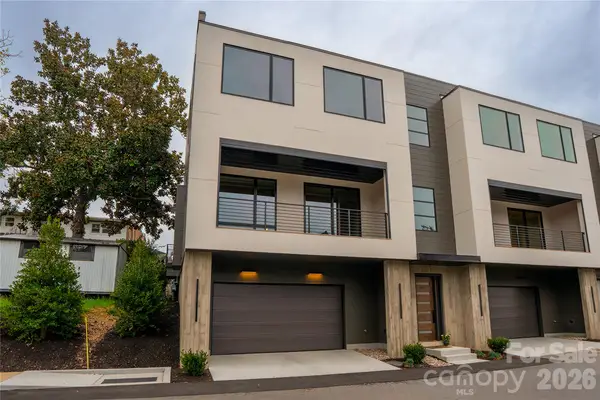 $1,250,000Coming Soon3 beds 4 baths2,267 sq. ft.
36 S Johnson Street, Brevard, NC 28712
MLS# 4433422Listed by: PISGAH REAL ESTATE - Coming Soon
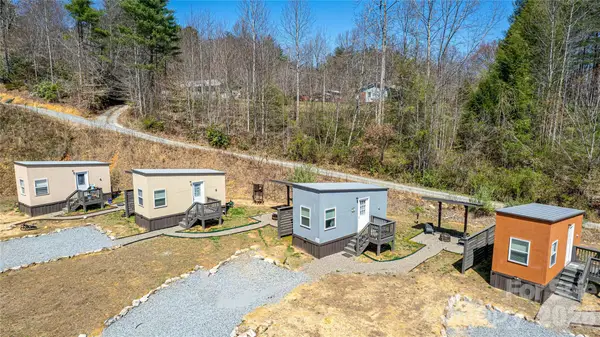 $449,000Coming Soon4 beds 4 baths640 sq. ft.
20, 30, 40, 50 Stardust Way, Brevard, NC 28712
MLS# 4364280Listed by: PETIT PROPERTIES INC - New
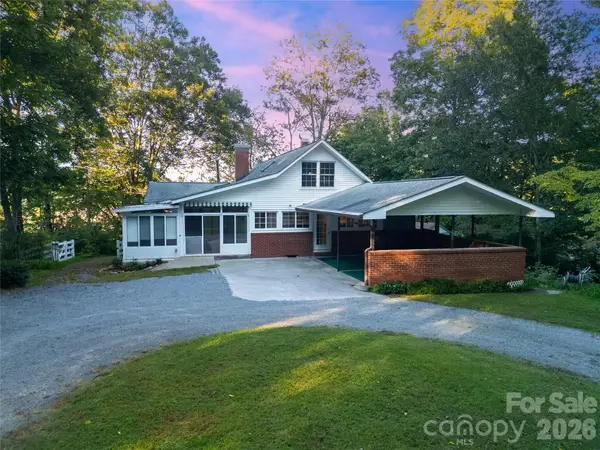 $675,000Active3 beds 3 baths2,436 sq. ft.
4392 Island Ford Road, Brevard, NC 28712
MLS# 4425014Listed by: LOOKING GLASS REALTY - New
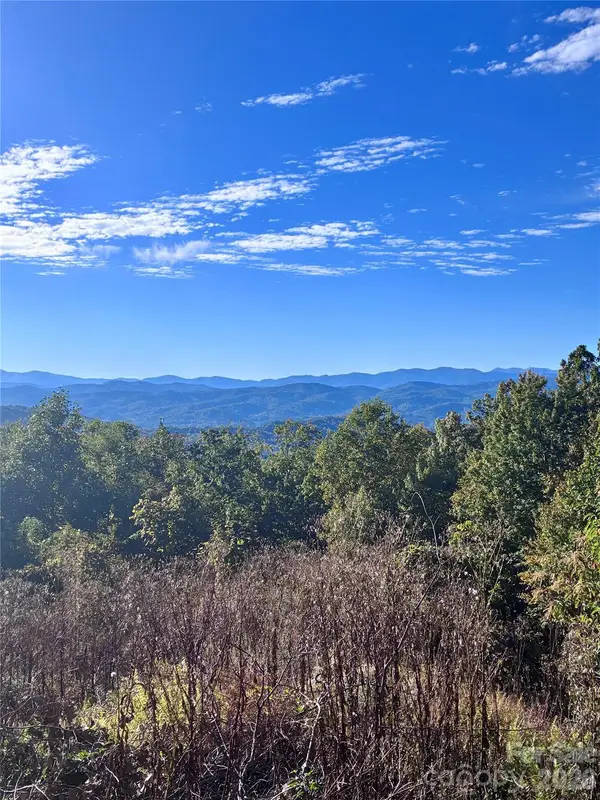 $350,000Active2.47 Acres
TBD Kittuhwa Trail, Brevard, NC 28712
MLS# 4433808Listed by: WHITE SQUIRREL REALTY - New
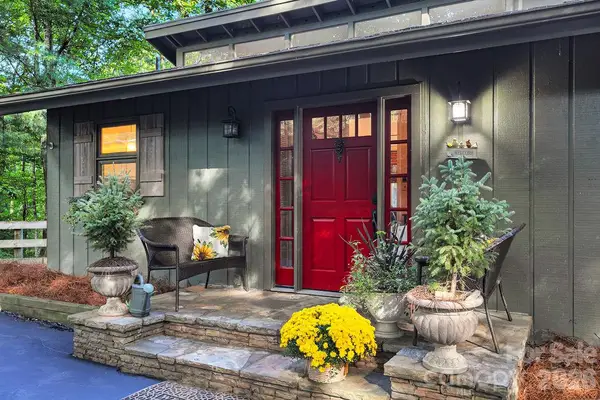 $463,000Active3 beds 2 baths1,734 sq. ft.
2377 Connestee Trail #429/02, Brevard, NC 28712
MLS# 4431214Listed by: CONNESTEE FALLS REALTY - New
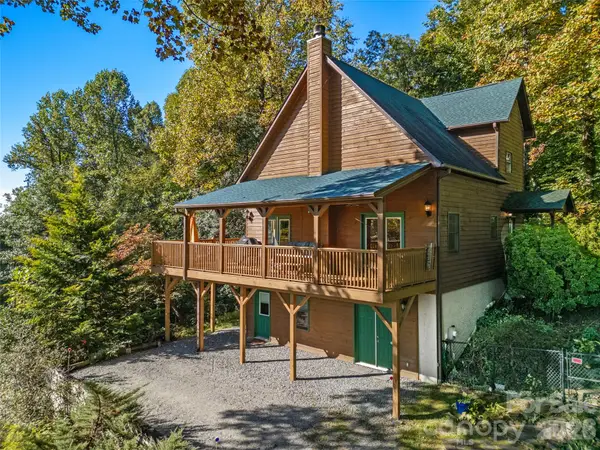 $750,000Active3 beds 2 baths1,657 sq. ft.
373 Lynn Crest Drive, Brevard, NC 28712
MLS# 4432927Listed by: RE/MAX LAND OF THE WATERFALLS 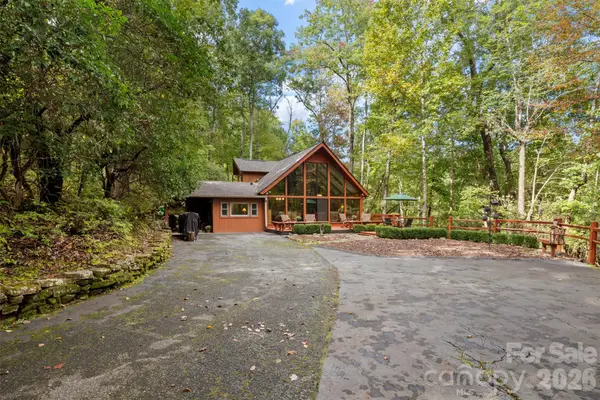 $485,000Pending3 beds 2 baths1,483 sq. ft.
239 Cheulah Road, Brevard, NC 28712
MLS# 4428226Listed by: CONNESTEE FALLS REALTY- New
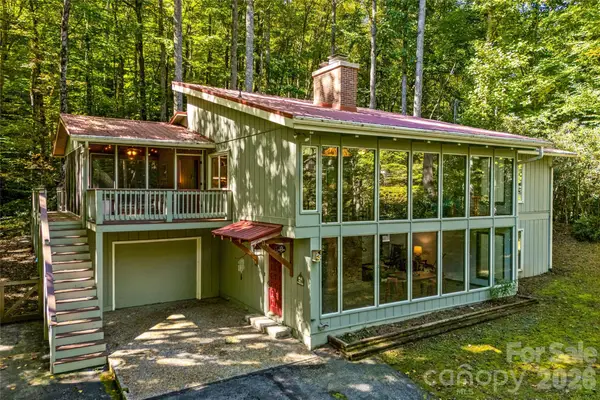 $1,000,000Active4 beds 3 baths3,411 sq. ft.
7820 Greenville Highway, Brevard, NC 28712
MLS# 4433219Listed by: PREMIER SOTHEBYS INTERNATIONAL REALTY


Protect your home and budget from life's surprises with an Assurant Home Warranty, backed by a partner that supports you through every step of homeownership. Explore Plans.
© 2026 Better Homes and Gardens Real Estate LLC. An Anywhere Real Estate company. All rights reserved. Better Homes and Gardens® Real Estate is a registered trademark owned by Meredith Operations Corporation, licensed to Better Homes and Gardens Real Estate LLC and used with permission. Better Homes and Gardens Real Estate LLC fully supports the principles of the Fair Housing Act and the Equal Opportunity Act. Listing information is deemed reliable but is not guaranteed accurate.
Each office is independently owned and operated.
Any services or products provided by third parties are not provided by, affiliated with or related to Better Homes and Gardens Real Estate LLC, or its affiliated companies.