
52 Elm Bend Road, Brevard, NC 28712
Local realty services provided by:Better Homes and Gardens Real Estate Paracle
Listed by: paul wilander
Office: looking glass realty
MLS#:4430759
Source:CH
52 Elm Bend Road,Brevard, NC 28712
$215,000
- 2 Beds
- 1 Baths
- 693 sq. ft.
- Condominium
- Active
Price summary
- Price:$215,000
- Price per sq. ft.:$310.25
About this home
Imagine starting your morning with mountain views, then heading into downtown Brevard for coffee, shopping, or dinner. At 52 Elm Bend Rd, that easy connection to town is part of the appeal. This well-maintained 2-bedroom, 1-bath condo pairs welcoming finishes with thoughtful improvements, including refinished oak floors, a renovated kitchen, and replacement windows. Updates in 2026 include a new stove and refrigerator, granite sink, kitchen and bathroom flooring, fresh interior paint, and a refurbished deck. A furnace replaced in 2025 and water heater replaced in 2023 add to the appeal. With the HOA handling much of the upkeep, you can spend more time enjoying your surroundings. Whether you’re looking for a full-time home or a mountain getaway, this condo makes it easy to settle in.
Contact an agent
Home facts
- Year built:1951
- Subdivision & Development:Sapphire Manor
- Listing ID #:4430759
- Updated:October 09, 2026 at 01:25 PM
Rooms and interior
- Bedrooms:2
- Total bathrooms:1
- Full bathrooms:1
- Flooring:Vinyl, Wood
- Kitchen Description:Dishwasher, Microwave, Oven, Refrigerator
- Living area:693 sq. ft.
Heating and cooling
- Cooling:Heat Pump
- Heating:Heat Pump
- Central air:Yes
Structure and exterior
- Roof:Metal
- Year built:1951
- Building area:693 sq. ft.
- Lot Features:Views
- Construction Materials:Fiber Cement
- Foundation Description:Crawl Space
Schools
- High school:Unspecified
- Elementary school:Unspecified
Utilities
- Sewer:Public Sewer
Finances and disclosures
- Price:$215,000
- Price per sq. ft.:$310.25
Features and amenities
- Laundry features:Utility Room
Parking
- Parking description:Assigned
 Listings courtesy of Canopy MLS as distributed by MLS GRID. Copyright 2021 Canopy MLS. All rights reserved. Canopy MLS, provides content displayed here (“provided content”) on an “as is” basis and makes no representations or warranties regarding the provided content, including, but not limited to those of non-infringement, timeliness, accuracy, or completeness. Individuals and companies using information presented are responsible for verification and validation of information they utilize and present to their customers and clients. Canopy MLS will not be liable for any damage or loss resulting from use of the provided content or the products available through Portals, IDX, VOW, and/or Syndication. Recipients of this information shall not resell, redistribute, reproduce, modify, or otherwise copy any portion thereof without the expressed written consent of Canopy MLS.
New listings near 52 Elm Bend Road
- Coming Soon
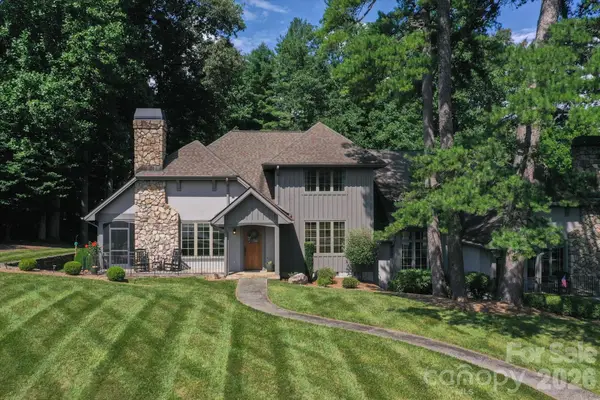 $1,250,000Coming Soon3 beds 4 baths3,123 sq. ft.
6 Jasmine Lane, Brevard, NC 28712
MLS# 4410502Listed by: FISHER REALTY - 10 PARK PLACE - Coming Soon
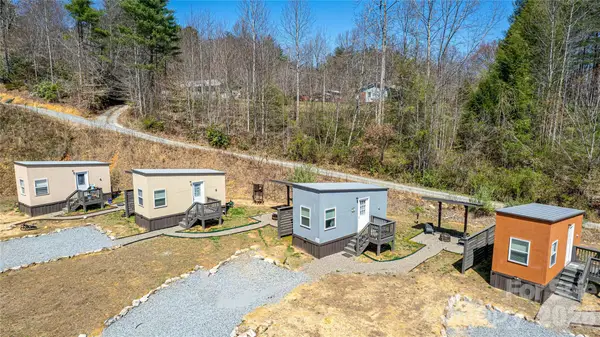 $449,000Coming Soon4 beds 4 baths640 sq. ft.
20, 30, 40, 50 Stardust Way, Brevard, NC 28712
MLS# 4364280Listed by: PETIT PROPERTIES INC - New
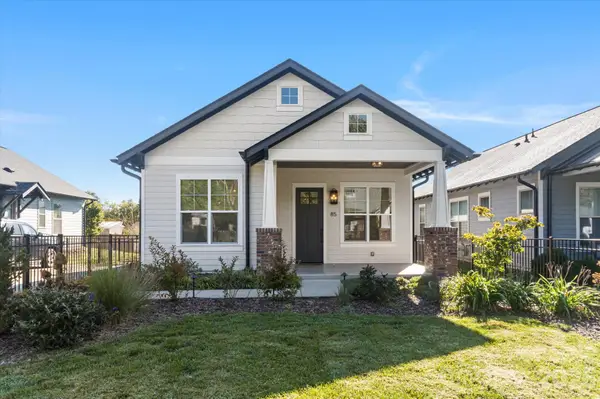 $575,000Active3 beds 2 baths1,452 sq. ft.
85 Temple Church Road, Brevard, NC 28712
MLS# 4427509Listed by: FISHER REALTY - 10 PARK PLACE - New
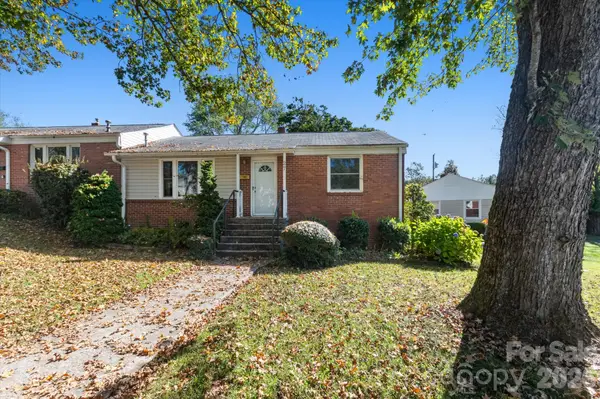 $225,000Active3 beds 1 baths823 sq. ft.
27 Trowbridge Lane, Brevard, NC 28712
MLS# 4425471Listed by: FISHER REALTY - 10 PARK PLACE - Open Sat, 11am to 2pmNew
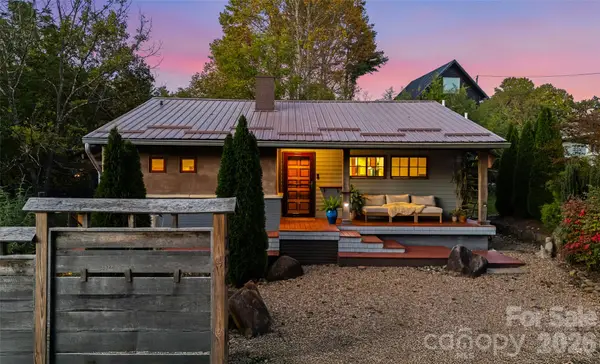 $535,000Active2 beds 2 baths1,073 sq. ft.
206 West Lane, Brevard, NC 28712
MLS# 4432660Listed by: LOOKING GLASS REALTY - New
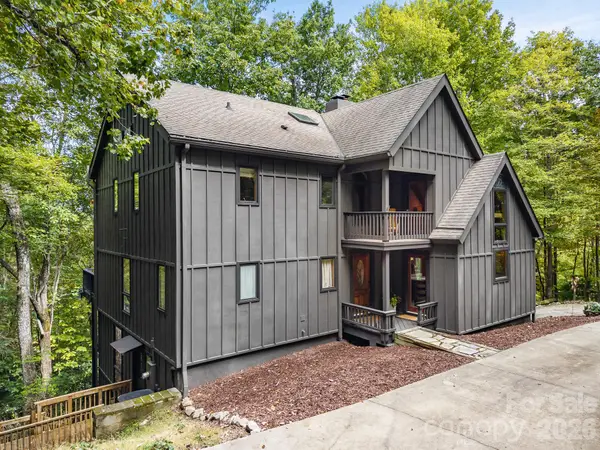 $1,172,500Active3 beds 4 baths3,150 sq. ft.
148 Tsisqua Circle, Brevard, NC 28712
MLS# 4422473Listed by: LOOKING GLASS REALTY, CONNESTEE FALLS - New
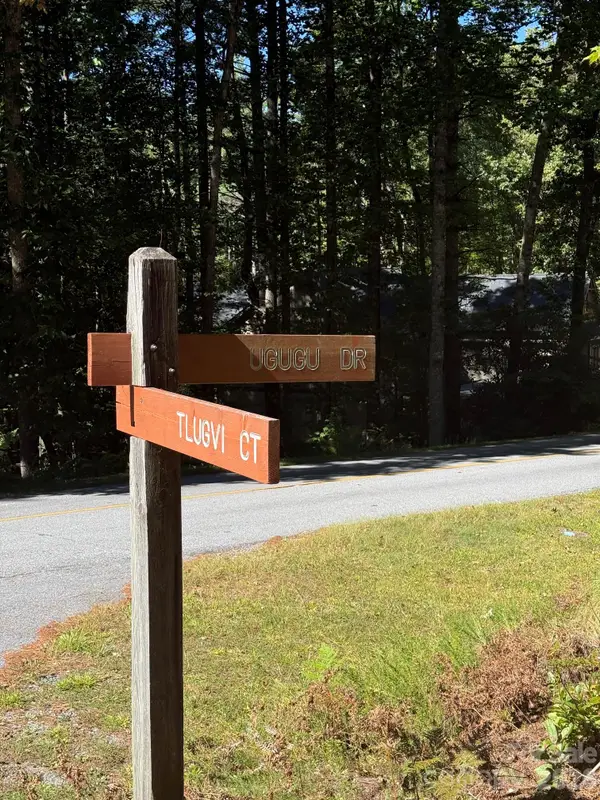 $15,000Active0.51 Acres
TBD U24 Lot19 Tlugvi Court #19/24, Brevard, NC 28712
MLS# 4431514Listed by: LOOKING GLASS REALTY, CONNESTEE FALLS - New
 $24,750Active0.91 Acres
99999 Galax Lane #B-12, Brevard, NC 28712
MLS# 4430735Listed by: KELLER WILLIAMS PROFESSIONALS - New
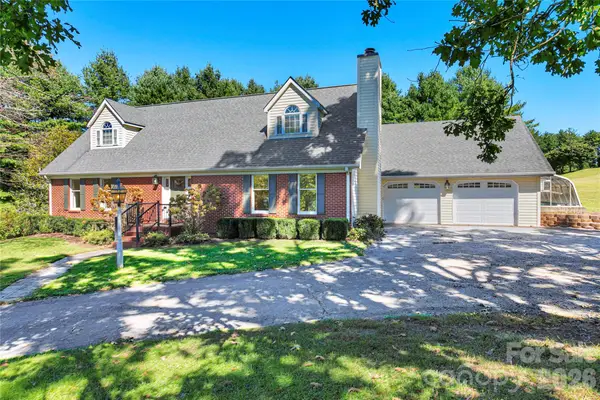 $699,000Active3 beds 3 baths2,385 sq. ft.
618 Windover Drive, Brevard, NC 28712
MLS# 4425104Listed by: LOOKING GLASS REALTY


Protect your home and budget from life's surprises with an Assurant Home Warranty, backed by a partner that supports you through every step of homeownership. Explore Plans.
© 2026 Better Homes and Gardens Real Estate LLC. An Anywhere Real Estate company. All rights reserved. Better Homes and Gardens® Real Estate is a registered trademark owned by Meredith Operations Corporation, licensed to Better Homes and Gardens Real Estate LLC and used with permission. Better Homes and Gardens Real Estate LLC fully supports the principles of the Fair Housing Act and the Equal Opportunity Act. Listing information is deemed reliable but is not guaranteed accurate.
Each office is independently owned and operated.
Any services or products provided by third parties are not provided by, affiliated with or related to Better Homes and Gardens Real Estate LLC, or its affiliated companies.