
94 Pressley Avenue, Brevard, NC 28712
Local realty services provided by:Better Homes and Gardens Real Estate Foothills
Listed by: matthew durt
Office: looking glass realty
MLS#:4418924
Source:CH
94 Pressley Avenue,Brevard, NC 28712
$565,000
- 3 Beds
- 3 Baths
- 1,854 sq. ft.
- Single family
- Coming Soon
Upcoming open houses
- Sat, Sep 2612:00 pm - 02:00 pm
Price summary
- Price:$565,000
- Price per sq. ft.:$304.75
About this home
Coming soon. A home that feels like a breath of fresh mountain air. Filled with natural light and an easy sense of openness, this three-bedroom, three-bath home offers more than 1,800 square feet, plus an additional bonus room, all wrapped in a footprint that feels both cozy and surprisingly expansive.
Just outside the city limits, you get the quiet, breathing room, and lower tax burden of being beyond town while still being only minutes from everything. Out back, a large, sun-soaked yard offers space to grow vegetables, flowers, or simply settle into a slower rhythm.
There's truly something especially peaceful about this home: it's bright, open, unfussy, and connected to the outdoors. A sweet little slice of mountain living that feels tucked away without ever feeling far away.
Contact an agent
Home facts
- Year built:1950
- Subdivision & Development:Pisgah View
- Listing ID #:4418924
- Updated:September 20, 2026 at 11:12 PM
Rooms and interior
- Bedrooms:3
- Total bathrooms:3
- Full bathrooms:3
- Kitchen Description:Dishwasher, Double Oven, Gas Cooktop, Microwave, Refrigerator, Wall Oven
- Living area:1,854 sq. ft.
Heating and cooling
- Heating:Forced Air, Natural Gas
Structure and exterior
- Year built:1950
- Building area:1,854 sq. ft.
- Lot area:0.32 Acres
- Construction Materials:Fiber Cement
- Foundation Description:Crawl Space
Schools
- High school:Unspecified
- Elementary school:Unspecified
Utilities
- Water:Shared Well, Well
- Sewer:Septic (At Site)
Finances and disclosures
- Price:$565,000
- Price per sq. ft.:$304.75
Features and amenities
- Laundry features:Main Level
Parking
- Parking description:Driveway
 Listings courtesy of Canopy MLS as distributed by MLS GRID. Copyright 2021 Canopy MLS. All rights reserved. Canopy MLS, provides content displayed here (“provided content”) on an “as is” basis and makes no representations or warranties regarding the provided content, including, but not limited to those of non-infringement, timeliness, accuracy, or completeness. Individuals and companies using information presented are responsible for verification and validation of information they utilize and present to their customers and clients. Canopy MLS will not be liable for any damage or loss resulting from use of the provided content or the products available through Portals, IDX, VOW, and/or Syndication. Recipients of this information shall not resell, redistribute, reproduce, modify, or otherwise copy any portion thereof without the expressed written consent of Canopy MLS.
New listings near 94 Pressley Avenue
- Coming Soon
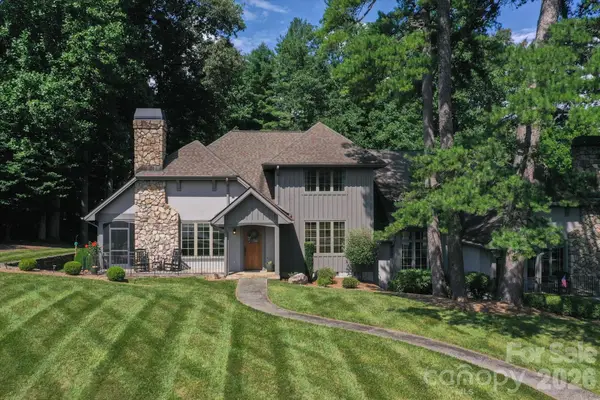 $1,250,000Coming Soon3 beds 4 baths3,123 sq. ft.
6 Jasmine Lane, Brevard, NC 28712
MLS# 4410502Listed by: FISHER REALTY - 10 PARK PLACE - Coming Soon
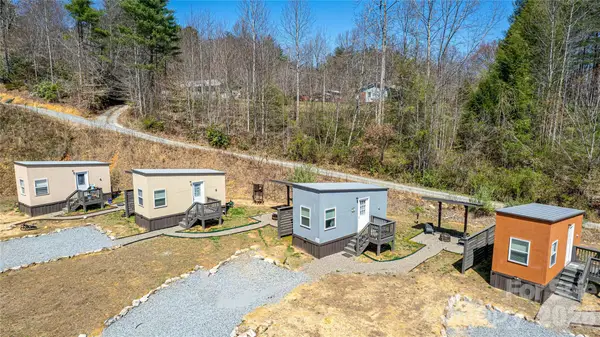 $449,000Coming Soon4 beds 4 baths640 sq. ft.
20, 30, 40, 50 Stardust Way, Brevard, NC 28712
MLS# 4364280Listed by: PETIT PROPERTIES INC - Open Sat, 2 to 4pmNew
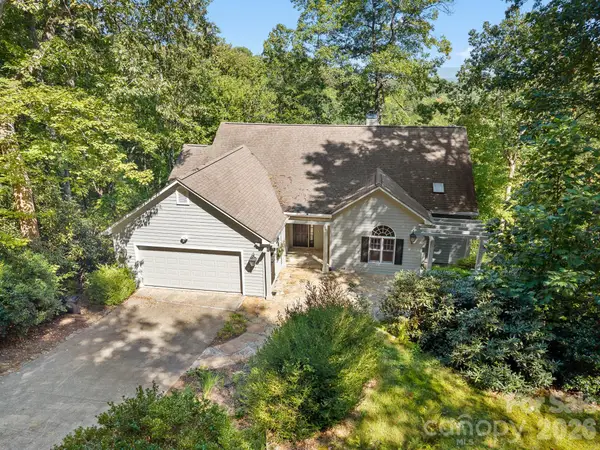 $780,000Active3 beds 3 baths3,259 sq. ft.
1001 Stone Drive, Brevard, NC 28712
MLS# 4418852Listed by: LOOKING GLASS REALTY 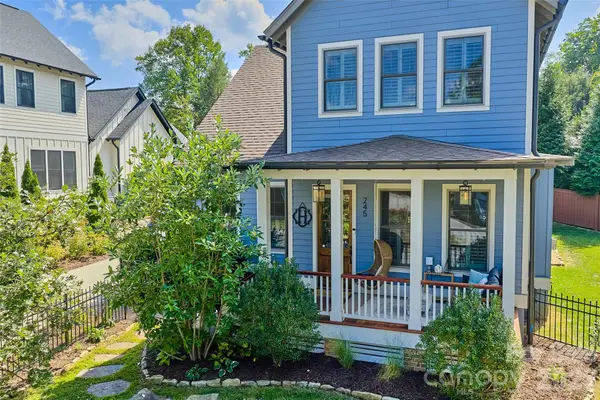 $925,000Pending4 beds 3 baths2,258 sq. ft.
245 S Rice Street, Brevard, NC 28712
MLS# 4425712Listed by: WITHERSPOON PLATT ASSOCIATES- New
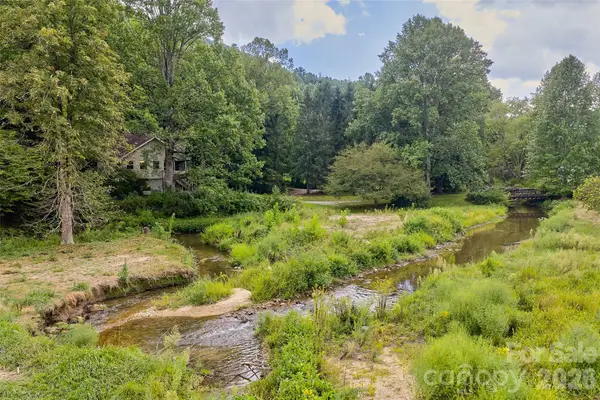 $650,000Active2 beds 2 baths1,851 sq. ft.
473 Middlefork Road, Brevard, NC 28712
MLS# 4420131Listed by: WITHERSPOON PLATT ASSOCIATES - New
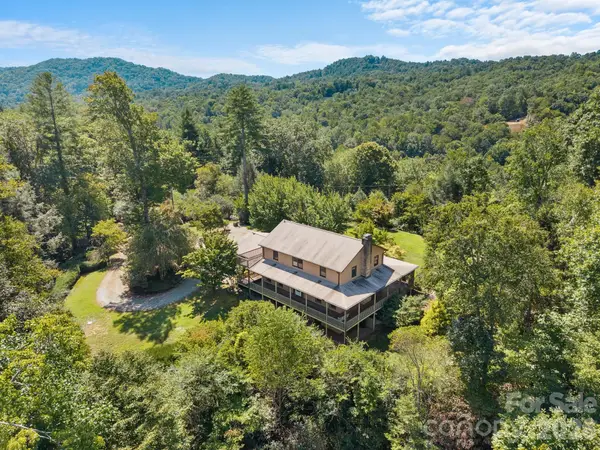 $599,000Active4 beds 4 baths3,481 sq. ft.
220 Wingfield Way, Brevard, NC 28712
MLS# 4424278Listed by: LOOKING GLASS REALTY 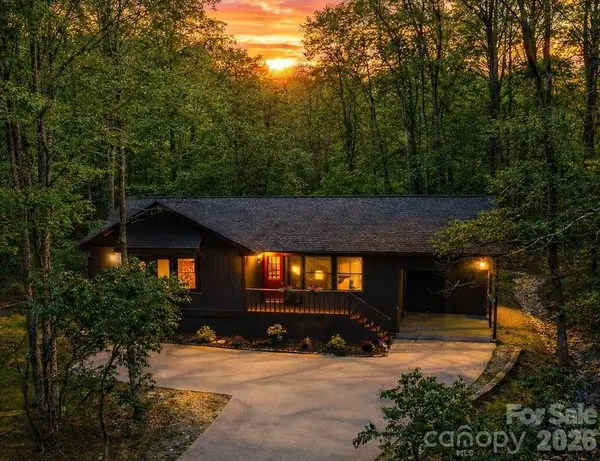 $389,500Pending2 beds 2 baths1,336 sq. ft.
417 Soquili Drive, Brevard, NC 28712
MLS# 4424446Listed by: REALTY OF AMERICA- New
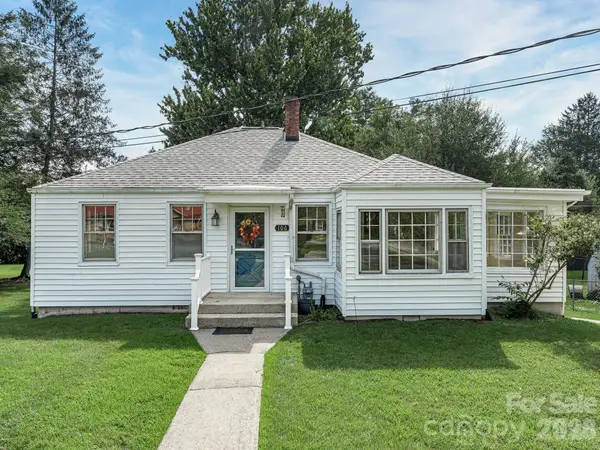 $315,000Active2 beds 1 baths933 sq. ft.
106 Green Acres Avenue, Brevard, NC 28712
MLS# 4388358Listed by: LOOKING GLASS REALTY - Open Sun, 12 to 2pmNew
 $549,000Active3 beds 4 baths3,469 sq. ft.
29 Panther Ridge Road, Brevard, NC 28712
MLS# 4421618Listed by: LOOKING GLASS REALTY


Protect your home and budget from life's surprises with an Assurant Home Warranty, backed by a partner that supports you through every step of homeownership. Explore Plans.
© 2026 Better Homes and Gardens Real Estate LLC. An Anywhere Real Estate company. All rights reserved. Better Homes and Gardens® Real Estate is a registered trademark owned by Meredith Operations Corporation, licensed to Better Homes and Gardens Real Estate LLC and used with permission. Better Homes and Gardens Real Estate LLC fully supports the principles of the Fair Housing Act and the Equal Opportunity Act. Listing information is deemed reliable but is not guaranteed accurate.
Each office is independently owned and operated.
Any services or products provided by third parties are not provided by, affiliated with or related to Better Homes and Gardens Real Estate LLC, or its affiliated companies.