
145 S Main Street, Broadway, NC 27505
Local realty services provided by:Better Homes and Gardens Real Estate Paracle
Listed by: susan doninger greer
Office: howard hanna allen tate raleigh glenwood
MLS#:10184403
Source:RD
Price summary
- Price:$365,000
- Price per sq. ft.:$122.24
About this home
Discover the charm of historic Broadway in this freshly painted farmhouse featuring a brand-new metal roof and a versatile floor plan full of possibilities. With two separate living quarters under one roof, this unique property is ideal for multi-generational living, hosting guests, or creating flexible living spaces. The main level offers two bedrooms, a spacious living room, and a sun-filled sunroom accented by beautiful stained-glass windows. Upstairs features a similar layout with its own kitchen and access to a large balcony, creating a comfortable and private space to relax. Enjoy the convenience of being just a short walk from Broadway's local favorites, including pizza, Mexican cuisine, Pop Heaven Gourmet Popcorn & Sweet Shop, and Broadway Brews. Nearby Watson Lake Park provides walking trails, fishing, playgrounds, and plenty of opportunities to enjoy the outdoors. As an added bonus, this historic home is eligible for the National Historic Register. Filled with character, flexibility, and small-town charm, this is a rare opportunity to own a truly unique property in one of Broadway's most inviting locations....
Contact an agent
Home facts
- Year built:1938
- Subdivision & Development:Not in a Subdivision
- Listing ID #:10184403
- Added:49 day(s) ago
- Updated:September 24, 2026 at 03:53 PM
Rooms and interior
- Bedrooms:4
- Total bathrooms:2
- Full bathrooms:2
- Rooms Total:10
- Flooring:Hardwood
- Bathrooms Description:Bathtub/Shower Combination
- Kitchen Description:Built-In Electric Oven, Built-In Electric Range, Dishwasher, Double Oven, Free-Standing Refrigerator, Range Hood, Water Heater
- Living area:2,986 sq. ft.
Heating and cooling
- Cooling:Central Air
- Heating:Central
- Central air:Yes
Structure and exterior
- Roof:Metal
- Year built:1938
- Building area:2,986 sq. ft.
- Lot area:0.27 Acres
- Architectural Style:Farmhouse
- Construction Materials:Wood Siding
- Exterior Features:Deck
- Levels:Two
Schools
- High school:Lee - Lee County High School
- Middle school:Lee - East Lee Middle School
- Elementary school:Lee - Broadway Elementary School
Utilities
- Water:Public
- Sewer:Public Sewer
Finances and disclosures
- Price:$365,000
- Price per sq. ft.:$122.24
- Tax amount:$2,749
 Listings marked with a Doorify MLS icon are provided courtesy of the Doorify MLS, of North Carolina, Internet Data Exchange Database. Brokers make an effort to deliver accurate information, but buyers should independently verify any information on which they will rely in a transaction. The listing broker shall not be responsible for any typographical errors, misinformation, or misprints, and they shall be held totally harmless from any damages arising from reliance upon this data. This data is provided exclusively for consumers’ personal, non-commercial use. Copyright 2026 Doorify MLS of North Carolina. All rights reserved.
New listings near 145 S Main Street
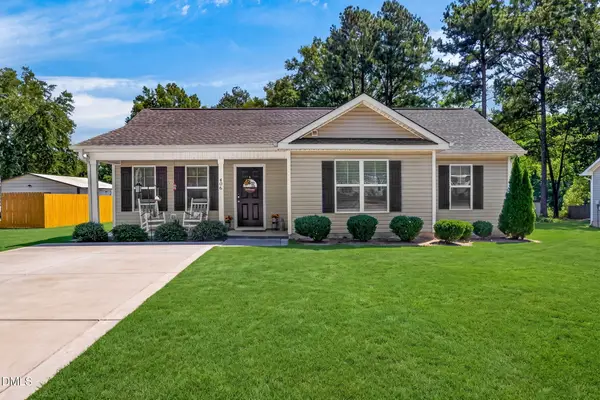 $233,000Pending3 beds 2 baths1,146 sq. ft.
406 Macbeth Drive, Broadway, NC 27505
MLS# 10192638Listed by: RALEIGH REALTY INC. $220,000Pending4 beds 2 baths1,969 sq. ft.
203 Vernon Street, Broadway, NC 27505
MLS# 10190043Listed by: EVERYTHING PINES PARTNERS SANF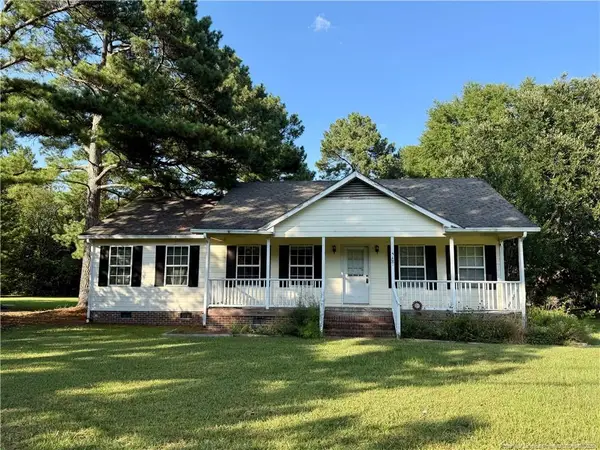 $275,000Active3 beds 2 baths1,401 sq. ft.
518 S Main Street, Broadway, NC 27505
MLS# LP768242Listed by: THE AVALON REALTY GROUP, LLC. $288,900Active3 beds 2 baths1,443 sq. ft.
305 1st Street, Broadway, NC 27505
MLS# 10186589Listed by: NORTHSIDE REALTY INC.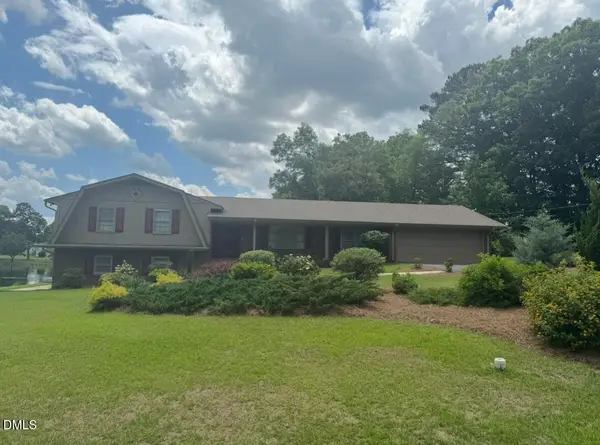 $440,000Active4 beds 4 baths3,141 sq. ft.
200 Edgewater Drive, Broadway, NC 27505
MLS# 10171448Listed by: COOLEY & CO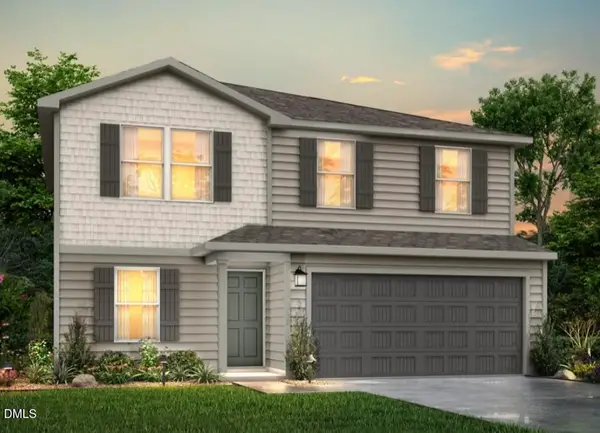 $272,990Pending5 beds 3 baths1,804 sq. ft.
152 Payton Place, Roxboro, NC 27573
MLS# 10163938Listed by: JURNEY & ASSOCIATES INC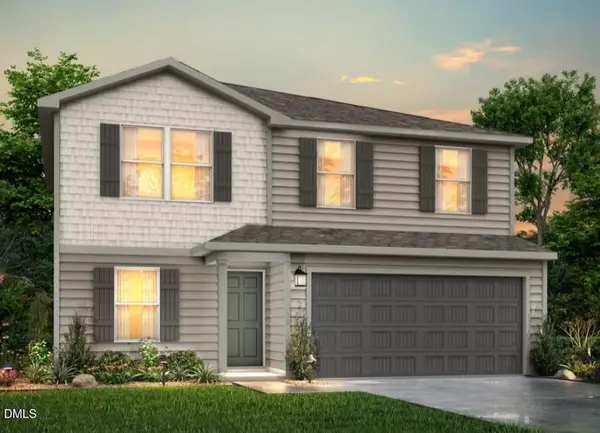 $272,990Pending5 beds 3 baths1,804 sq. ft.
88 Payton Place, Roxboro, NC 27573
MLS# 10163944Listed by: JURNEY & ASSOCIATES INC $262,990Pending5 beds 3 baths1,804 sq. ft.
104 Payton Place, Roxboro, NC 27573
MLS# 10163945Listed by: JURNEY & ASSOCIATES INC $274,990Pending5 beds 3 baths1,804 sq. ft.
136 Payton Place, Roxboro, NC 27573
MLS# 10163946Listed by: JURNEY & ASSOCIATES INC


Protect your home and budget from life's surprises with an Assurant Home Warranty, backed by a partner that supports you through every step of homeownership. Explore Plans.
© 2026 Better Homes and Gardens Real Estate LLC. An Anywhere Real Estate company. All rights reserved. Better Homes and Gardens® Real Estate is a registered trademark owned by Meredith Operations Corporation, licensed to Better Homes and Gardens Real Estate LLC and used with permission. Better Homes and Gardens Real Estate LLC fully supports the principles of the Fair Housing Act and the Equal Opportunity Act. Listing information is deemed reliable but is not guaranteed accurate.
Each office is independently owned and operated.
Any services or products provided by third parties are not provided by, affiliated with or related to Better Homes and Gardens Real Estate LLC, or its affiliated companies.