
7527 Swaney Road, Browns Summit, NC 27214
Local realty services provided by:Better Homes and Gardens Real Estate Paracle
7527 Swaney Road,Browns Summit, NC 27214
$550,000
- 3 Beds
- 3 Baths
- - sq. ft.
- Single family
- Sold
Listed by: crystal hutchens
Office: legacy path realty & notary336-268-6889
MLS#:1227260
Source:NC_TRIAD
Sorry, we are unable to map this address
Price summary
- Price:$550,000
About this home
Welcome to the perfect blend of modern living and country privacy! Built in 2019, this beautifully maintained 3-bedroom, 2.5-bath home with a dedicated office sits on 6.13 acres and is truly move-in ready. Enjoy an open floor plan, tankless propane water heater, and all appliances conveying, including the refrigerator, washer, and dryer. Relax or entertain on the stunning stone patio featuring a gas-connected stone fireplace. Need a workshop? This property delivers with two detached outbuildings, including a fully insulated shop with LED lighting, 13-foot ceilings, an 8-inch reinforced concrete slab with 20'x20' footings for a vehicle lift, a welder outlet, and built-in air lines throughout. Whether you're looking for space to spread out, room for hobbies, or a home that's practically new, this one has it all. Don't miss this rare opportunity!
Contact an agent
Home facts
- Year built:2019
- Subdivision & Development:None
- Listing ID #:1227260
- Added:39 day(s) ago
- Updated:August 18, 2026 at 01:20 PM
Rooms and interior
- Bedrooms:3
- Total bathrooms:3
- Full bathrooms:2
- Half bathrooms:1
- Flooring:Carpet, Vinyl
- Bathrooms Description:Separate Shower
- Kitchen Description:Dishwasher, Kitchen Island, Microwave, Pantry
- Basement Description:Crawl Space
Heating and cooling
- Cooling:Central Air
- Heating:Electric, Fireplace(s), Heat Pump, Propane
- Central air:Yes
Structure and exterior
- Year built:2019
- Construction Materials:Vinyl Siding
Utilities
- Water:Well
- Sewer:Septic Tank
Finances and disclosures
- Price:$550,000
- Tax amount:$3,459
Features and amenities
- Appliances:Dishwasher
- Laundry features:Dryer Connection
- Amenities:Dead Bolt(s)
Parking
- Parking description:Detached, Detached Garage, Driveway, Garage
- Garage spaces:2
 2026 Triad MLS, Inc. All rights reserved. IDX information is provided exclusively for personal, non-commercial use, and may not be used for any purpose other than to identify prospective properties consumers may be interested in purchasing. Information is deemed reliable but not guaranteed. This site will be monitored for ‘scraping’ and any use of search facilities of data on the site other than by potential buyers/sellers is prohibited. All Sale data is for informational purposes only and is not an indication of a market analysis or appraisal. Properties marked with the Triad MLS, Inc. icon are provided courtesy of the Triad MLS, Inc.’s, Internet Data Exchange Database.
New listings near 7527 Swaney Road
- Coming Soon
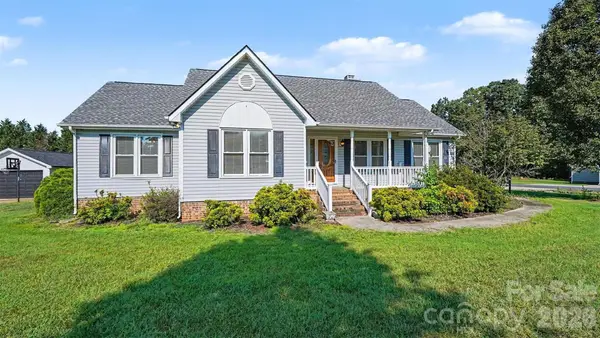 $325,000Coming Soon3 beds 2 baths
2900 Spencers Grove Road, Browns Summit, NC 27214
MLS# 4415507Listed by: MARK SPAIN REAL ESTATE - New
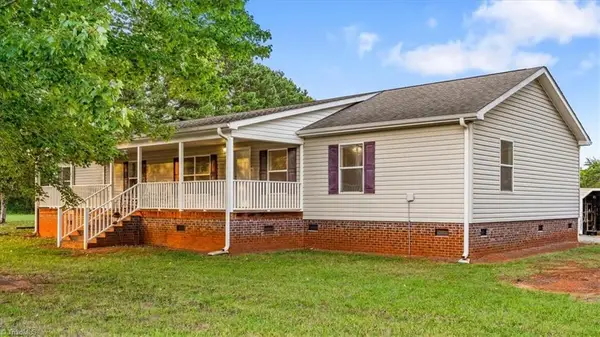 $355,000Active3 beds 2 baths2,092 sq. ft.
471 Guilrock Lane, Browns Summit, NC 27214
MLS# 1231174Listed by: EXP REALTY - Coming Soon
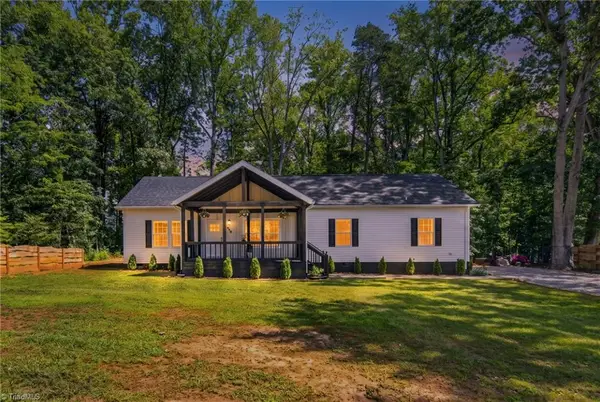 $399,900Coming Soon3 beds 2 baths
7416 Friendship Church Road, Browns Summit, NC 27214
MLS# 1230811Listed by: RIVER LAKE HOMES LLC - New
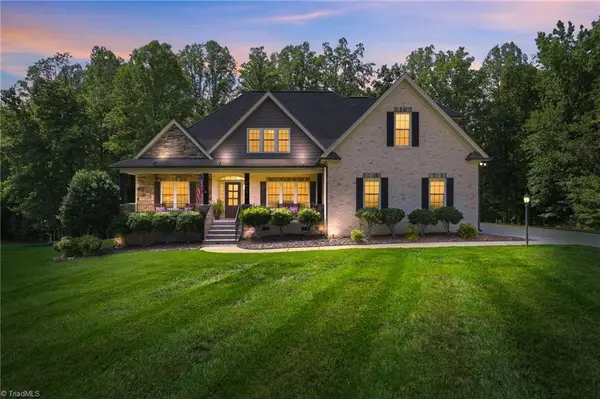 $619,500Active4 beds 3 baths2,809 sq. ft.
2489 Kaleigh Way, Browns Summit, NC 27214
MLS# 1230723Listed by: CAROLINA HOME PARTNERS BY EXP REALTY - Coming Soon
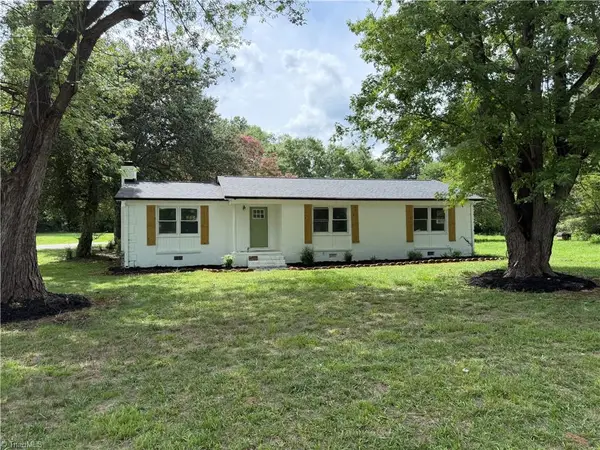 $349,000Coming Soon3 beds 2 baths
5401 Yanceyville Road, Browns Summit, NC 27214
MLS# 1230833Listed by: KAREN BOLYARD REAL ESTATE GROUP BROKERED BY EXP REALTY - New
 $775,000Active4 beds 4 baths4,961 sq. ft.
3608 Summit Lakes Drive, Browns Summit, NC 27214
MLS# 1230902Listed by: HOWARD HANNA ALLEN TATE OAK RIDGE COMMONS - New
 $240,000Active3 beds 2 baths1,275 sq. ft.
5718 Lauderdale Road, Browns Summit, NC 27214
MLS# 1230849Listed by: EXP REALTY - New
 $284,900Active3 beds 2 baths1,431 sq. ft.
506 Archergate Road, Browns Summit, NC 27214
MLS# 1230468Listed by: CLOUD REALTY LLC - New
 $345,000Active3 beds 2 baths100 sq. ft.
2903 Mitchell Wood Drive, Browns Summit, NC 27214
MLS# 10185080Listed by: PICKETT & BAUGH REALTY, INC. 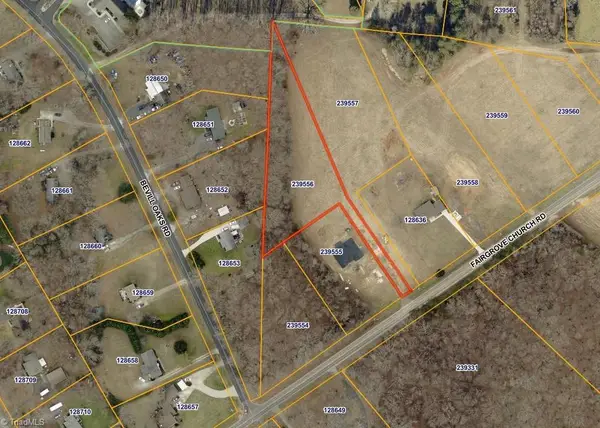 $85,000Active1.45 Acres
8305 Fairgrove Church Road, Browns Summit, NC 27214
MLS# 1229232Listed by: ADVANTAGE BUILD, LLC


Protect your home and budget from life's surprises with an Assurant Home Warranty, backed by a partner that supports you through every step of homeownership. Explore Plans.
© 2026 Better Homes and Gardens Real Estate LLC. An Anywhere Real Estate company. All rights reserved. Better Homes and Gardens® Real Estate is a registered trademark owned by Meredith Operations Corporation, licensed to Better Homes and Gardens Real Estate LLC and used with permission. Better Homes and Gardens Real Estate LLC fully supports the principles of the Fair Housing Act and the Equal Opportunity Act. Listing information is deemed reliable but is not guaranteed accurate.
Each office is independently owned and operated.
Any services or products provided by third parties are not provided by, affiliated with or related to Better Homes and Gardens Real Estate LLC, or its affiliated companies.