
112 Bryson Village Loop #A1, Bryson City, NC 28713
Local realty services provided by:Better Homes and Gardens Real Estate Integrity Partners
Listed by: melissa rogers
Office: keller williams great smokies
MLS#:4439489
Source:CH
112 Bryson Village Loop #A1,Bryson City, NC 28713
$315,000
- 1 Beds
- 1 Baths
- 825 sq. ft.
- Condominium
- Active
Price summary
- Price:$315,000
- Price per sq. ft.:$381.82
- Monthly HOA dues:$358
About this home
Welcome to Magical Memories! This beautifully furnished 1-bedroom, 1-bath log cabin condo offers the perfect mountain escape within walking distance of downtown Bryson City! Featuring over 800 square feet of inviting living space, you'll love the soaring ceilings with exposed beams, warm wood finishes, cozy gas fireplace, and fully equipped kitchen. With additional sleeping space for guests, this charming retreat comfortably accommodates four. Step outside to your expansive 300-square-foot covered deck overlooking Bryson Village Pond, where you can enjoy outdoor dining, relax in your private hot tub, or simply unwind to the soothing sounds of the fountain below. Additional conveniences include central heating and air, a washer and dryer, high-speed internet, and a natural gas grill. Short-term rentals are permitted, making this an excellent opportunity for a personal getaway, vacation rental, or both! Offered fully furnished and move-in ready, Magical Memories is ready for you to start making memories of your own in the Smoky Mountains. Bryson Village is a limited collection of just 16 furnished residences, all within walking distance of Bryson City's shops and restaurants. Each residence is offered individual ownership. Located just minutes away from The Great Smoky Mountain National Park, the Tuckasegee River, Lake Fontana and Cherokee Harrah's Casino, these homes provide the perfect location for owners to enjoy their mountain home or rent it when they're away....
Contact an agent
Home facts
- Year built:2020
- Subdivision & Development:Bryson Village
- Listing ID #:4439489
- Updated:November 04, 2026 at 03:50 PM
Rooms and interior
- Bedrooms:1
- Total bathrooms:1
- Full bathrooms:1
- Flooring:Vinyl
- Kitchen Description:Dishwasher, Disposal, Gas Oven, Gas Range, Microwave, Refrigerator
- Living area:825 sq. ft.
Heating and cooling
- Heating:Natural Gas
- Central air:Yes
Structure and exterior
- Roof:Metal
- Year built:2020
- Building area:825 sq. ft.
- Construction Materials:Log
Schools
- High school:Unspecified
- Elementary school:Unspecified
Utilities
- Water:Public Water
- Sewer:Public Sewer
Finances and disclosures
- Price:$315,000
- Price per sq. ft.:$381.82
Features and amenities
- Laundry features:Dryer, Main Level, Washer
 Listings courtesy of Canopy MLS as distributed by MLS GRID. Copyright 2021 Canopy MLS. All rights reserved. Canopy MLS, provides content displayed here (“provided content”) on an “as is” basis and makes no representations or warranties regarding the provided content, including, but not limited to those of non-infringement, timeliness, accuracy, or completeness. Individuals and companies using information presented are responsible for verification and validation of information they utilize and present to their customers and clients. Canopy MLS will not be liable for any damage or loss resulting from use of the provided content or the products available through Portals, IDX, VOW, and/or Syndication. Recipients of this information shall not resell, redistribute, reproduce, modify, or otherwise copy any portion thereof without the expressed written consent of Canopy MLS. CH Member Broker: Rachel Brown
New listings near 112 Bryson Village Loop #A1
- New
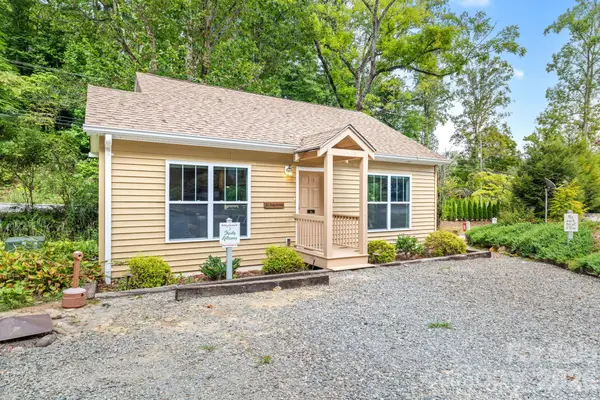 $315,000Active1 beds 1 baths810 sq. ft.
50 Bryson Village Lane, Bryson City, NC 28713
MLS# 4439389Listed by: KELLER WILLIAMS GREAT SMOKIES - New
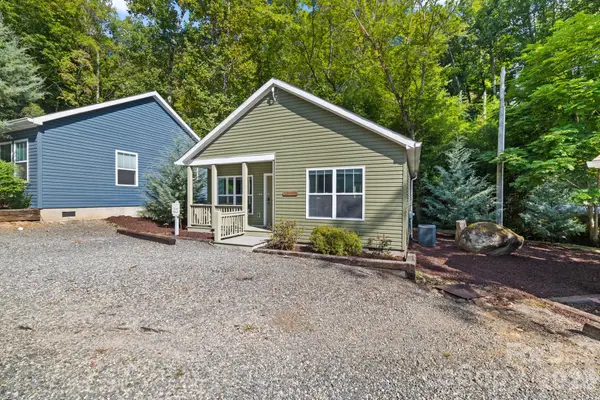 $335,000Active2 beds 1 baths770 sq. ft.
52 Bryson Village Lane, Bryson City, NC 28713
MLS# 4439431Listed by: KELLER WILLIAMS GREAT SMOKIES - New
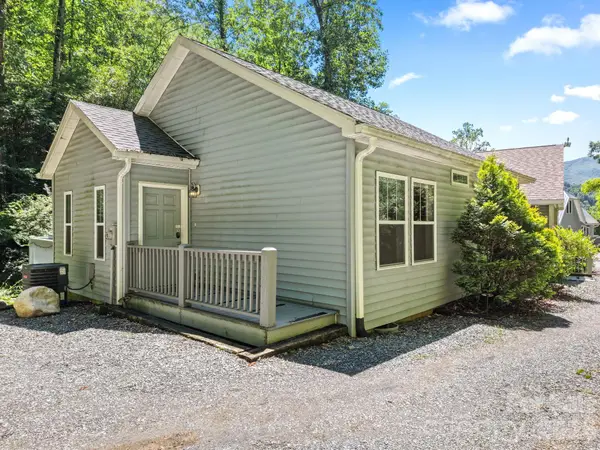 $350,000Active2 beds 2 baths810 sq. ft.
68 Bryson Village Lane, Bryson City, NC 28713
MLS# 4439460Listed by: KELLER WILLIAMS GREAT SMOKIES - New
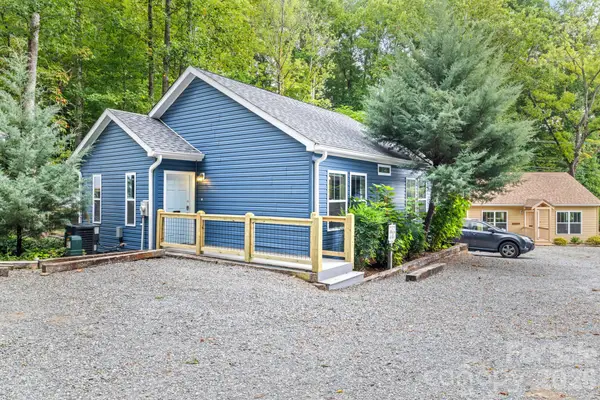 $350,000Active2 beds 2 baths810 sq. ft.
56 Bryson Village Lane, Bryson City, NC 28713
MLS# 4439477Listed by: KELLER WILLIAMS GREAT SMOKIES - New
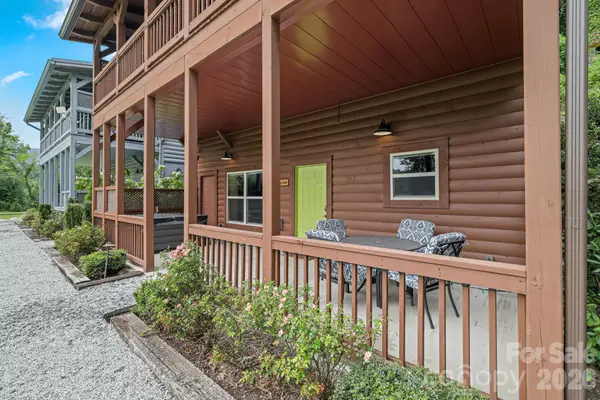 $289,000Active1 beds 1 baths825 sq. ft.
94 Bryson Village Loop #C2, Bryson City, NC 28713
MLS# 4439367Listed by: KELLER WILLIAMS GREAT SMOKIES - New
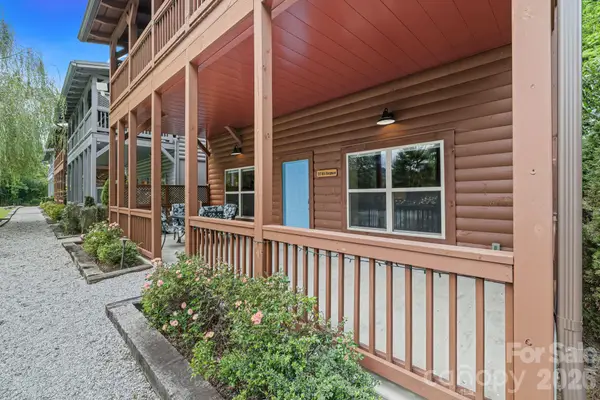 $299,000Active1 beds 1 baths825 sq. ft.
110 Bryson Village Loop #A2, Bryson City, NC 28713
MLS# 4439444Listed by: KELLER WILLIAMS GREAT SMOKIES - New
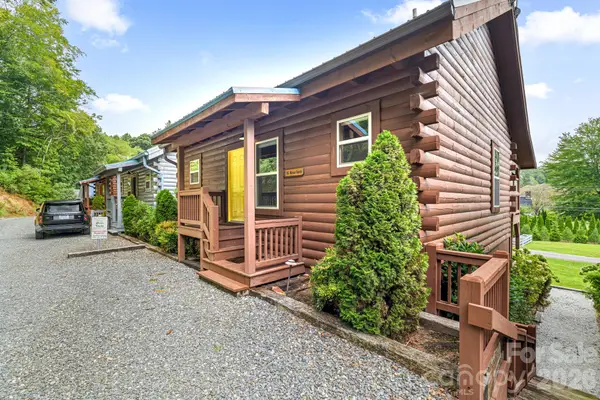 $315,000Active1 beds 1 baths825 sq. ft.
96 Bryson Village Loop #C1, Bryson City, NC 28713
MLS# 4439497Listed by: KELLER WILLIAMS GREAT SMOKIES - New
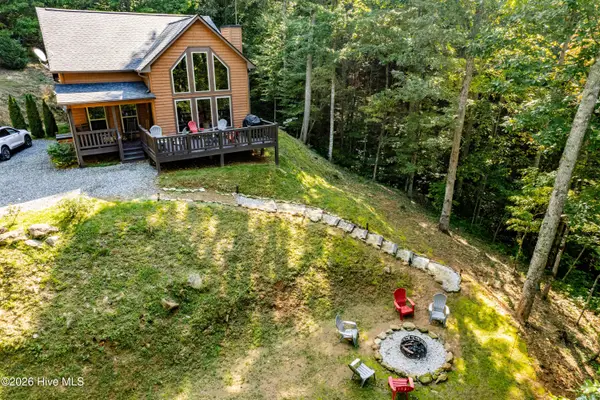 $530,000Active2 beds 2 baths1,700 sq. ft.
88 Black Walnut Forest Road, Bryson City, NC 28713
MLS# 100612668Listed by: KELLER WILLIAMS - GREAT SMOKIES HAYESVILLE 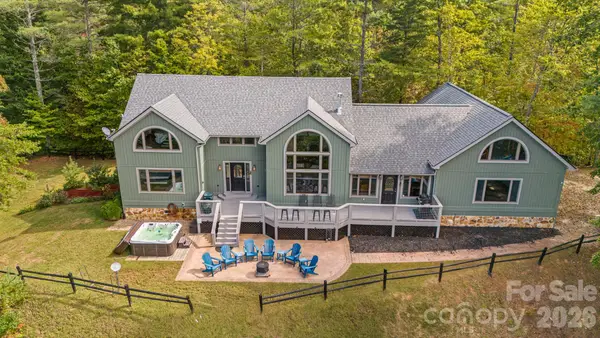 $925,000Active3 beds 3 baths2,622 sq. ft.
28 Nantahala Ridge, Bryson City, NC 28713
MLS# 4420110Listed by: EXP REALTY LLC


Protect your home and budget from life's surprises with an Assurant Home Warranty, backed by a partner that supports you through every step of homeownership. Explore Plans.
© 2026 Better Homes and Gardens Real Estate LLC. An Anywhere Real Estate company. All rights reserved. Better Homes and Gardens® Real Estate is a registered trademark owned by Meredith Operations Corporation, licensed to Better Homes and Gardens Real Estate LLC and used with permission. Better Homes and Gardens Real Estate LLC fully supports the principles of the Fair Housing Act and the Equal Opportunity Act. Listing information is deemed reliable but is not guaranteed accurate.
Each office is independently owned and operated.
Any services or products provided by third parties are not provided by, affiliated with or related to Better Homes and Gardens Real Estate LLC, or its affiliated companies.