
241 E Deep Creek Road, Bryson City, NC 28713
Local realty services provided by:Better Homes and Gardens Real Estate Foothills
Listed by: diane jones
Office: real broker, llc.
MLS#:4414613
Source:CH
Price summary
- Price:$649,900
- Price per sq. ft.:$342.41
About this home
DON'T WAIT ON THIS ONE! This is a rare find in Bryson City's MOST sought-after area - DEEP CREEK. Renovated. Unrestricted. An extra-large lot with a second city water and sewer tap APPROVED AND PAID for just ready to connect to a new house! Fully furnished, turnkey and ready to become a Vacation Rental Super Star!! With 200+ feet on Deep Creek, anglers can fish right from the property in one of the Smokies’ prized WILD TROUT STREAM, home to rainbow, brown and native brook trout. SITTING RIGHT ON THE CREEK, this 3-bedroom, 2-bath home has undergone a near-total renovation, creating a fresh, inviting mountain home while retaining plenty of character. Inside you'll find an updated kitchen with stainless appliances, butcher-block countertops and rich cabinetry, a comfortable living room with fireplace, separate dining area, family room and two beautifully updated baths. Warm wood ceilings and floors add mountain character throughout. Step outside and the setting becomes the star. With more than 200 feet along Deep Creek, there's plenty of room to fish, relax by the water or simply enjoy the sound of the creek. A covered porch and outdoor pavilion offer even more space for gathering and enjoying mountain summers. Even better, the property has an extra large lot, creating possibilities that are increasingly hard to find in the Deep Creek area. Park campers or RVs, explore building another home or detached garage, create an incredible outdoor entertaining area, or simply keep it open as your own private creekside playground. Unrestricted and just minutes from downtown Bryson City, this property offers tremendous flexibility as a full-time residence, mountain getaway or potential vacation rental. Deep Creek's waterfalls, hiking and tubing—and the trails of the Great Smoky Mountains National Park—are right at your doorstep. This is the one buyers are waiting for—Deep Creek frontage, room to spread out and possibilities. Come grab your piece of the creek!! Check out the property website at the link below including an interactive virtual tour: https://media.zillowmediaexperts.com/sites/exolmlkm/unbranded...
Contact an agent
Home facts
- Year built:1966
- Subdivision & Development:None
- Listing ID #:4414613
- Updated:September 24, 2026 at 09:35 PM
Rooms and interior
- Bedrooms:3
- Total bathrooms:2
- Full bathrooms:2
- Flooring:Tile, Vinyl, Wood
- Kitchen Description:Dishwasher, Electric Oven, Electric Range, Exhaust Fan, Microwave, Refrigerator
- Living area:1,898 sq. ft.
Heating and cooling
- Cooling:Heat Pump
- Heating:Heat Pump
Structure and exterior
- Roof:Metal
- Year built:1966
- Building area:1,898 sq. ft.
- Lot area:0.86 Acres
- Lot Features:Cleared, Flood Plain/Bottom Land, Green Area, Level, Open Lot
- Architectural Style:Ranch
- Construction Materials:Wood
- Foundation Description:Crawl Space
- Levels:1 Story
Schools
- High school:Swain
- Elementary school:West Swain
Utilities
- Sewer:Public Sewer
Finances and disclosures
- Price:$649,900
- Price per sq. ft.:$342.41
Features and amenities
- Laundry features:Main Level, Utility Room
Parking
- Parking description:Driveway
 Listings courtesy of Canopy MLS as distributed by MLS GRID. Copyright 2021 Canopy MLS. All rights reserved. Canopy MLS, provides content displayed here (“provided content”) on an “as is” basis and makes no representations or warranties regarding the provided content, including, but not limited to those of non-infringement, timeliness, accuracy, or completeness. Individuals and companies using information presented are responsible for verification and validation of information they utilize and present to their customers and clients. Canopy MLS will not be liable for any damage or loss resulting from use of the provided content or the products available through Portals, IDX, VOW, and/or Syndication. Recipients of this information shall not resell, redistribute, reproduce, modify, or otherwise copy any portion thereof without the expressed written consent of Canopy MLS.
New listings near 241 E Deep Creek Road
- New
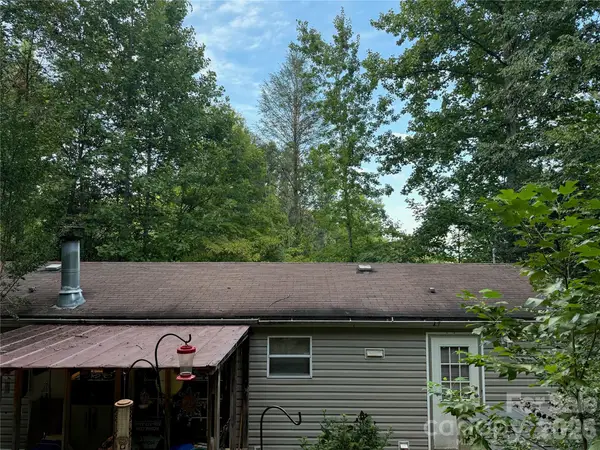 $219,000Active3 beds 2 baths1,152 sq. ft.
701 Possum Holler Drive, Bryson City, NC 28713
MLS# 4426513Listed by: NC MOUNTAIN REAL ESTATE - New
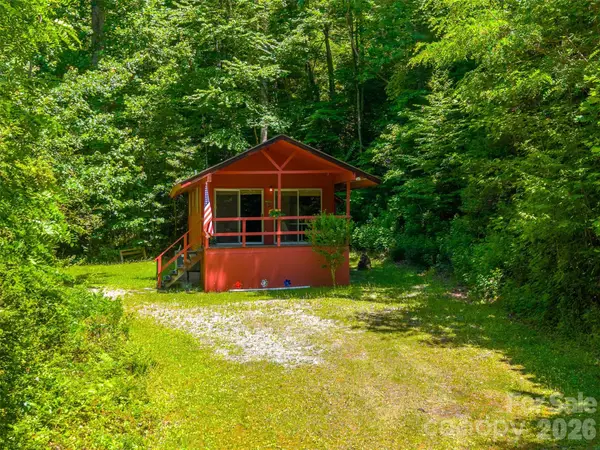 $224,900Active1 beds 1 baths512 sq. ft.
255 Bailey Avenue, Bryson City, NC 28713
MLS# 4425736Listed by: KELLER WILLIAMS GREAT SMOKIES - BRYSON CITY - New
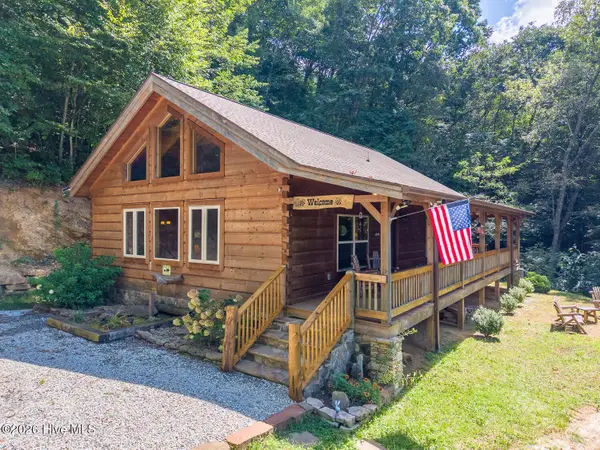 $538,000Active2 beds 2 baths1,276 sq. ft.
58 Indianola Lane, Bryson City, NC 28713
MLS# 100603788Listed by: KELLER WILLIAMS - GREAT SMOKIES OF HAYESVILLE - New
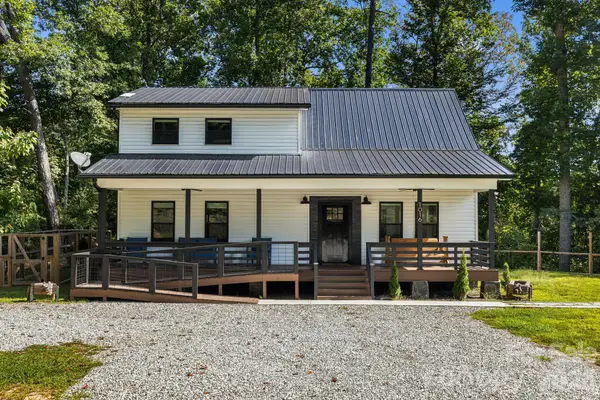 $540,000Active3 beds 2 baths1,689 sq. ft.
1016 Fontana Road, Bryson City, NC 28713
MLS# 4421387Listed by: EXP REALTY LLC 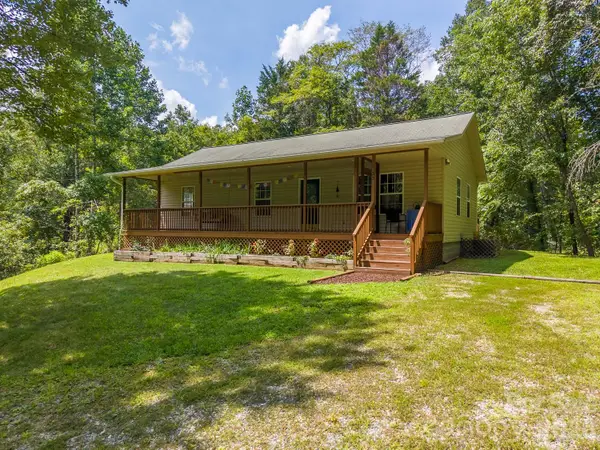 $314,900Active3 beds 2 baths1,145 sq. ft.
33 E H Bailey Road, Bryson City, NC 28713
MLS# 4423913Listed by: KELLER WILLIAMS GREAT SMOKIES - BRYSON CITY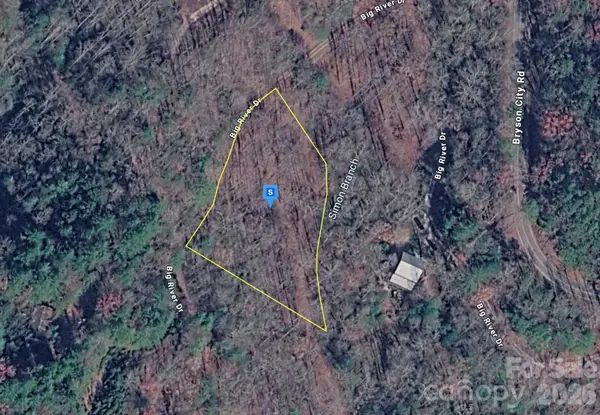 $20,999Active1.05 Acres
150 Big River Drive, Bryson City, NC 28713
MLS# 4423842Listed by: MRE BROKERAGE SERVICES LLC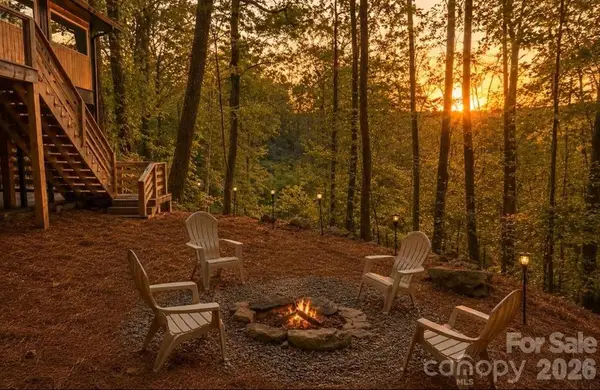 $349,000Active2 beds 2 baths1,090 sq. ft.
315 Bear Cove Road, Bryson City, NC 28713
MLS# 4423012Listed by: REAL BROKER, LLC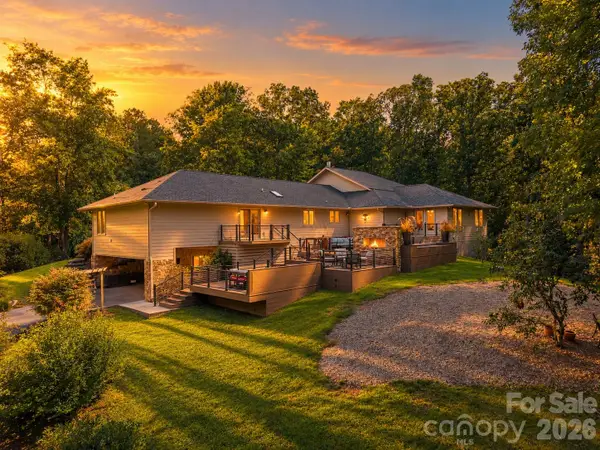 $1,400,000Active5 beds 3 baths5,477 sq. ft.
625 Echo Valley Drive, Bryson City, NC 28713
MLS# 4422570Listed by: KELLER WILLIAMS GREAT SMOKIES Listed by BHGRE$598,000Active4 beds 4 baths3,200 sq. ft.
55 Observation Point Road, Bryson City, NC 28713
MLS# 4422662Listed by: BETTER HOMES AND GARDENS REAL ESTATE HERITAGE


Protect your home and budget from life's surprises with an Assurant Home Warranty, backed by a partner that supports you through every step of homeownership. Explore Plans.
© 2026 Better Homes and Gardens Real Estate LLC. An Anywhere Real Estate company. All rights reserved. Better Homes and Gardens® Real Estate is a registered trademark owned by Meredith Operations Corporation, licensed to Better Homes and Gardens Real Estate LLC and used with permission. Better Homes and Gardens Real Estate LLC fully supports the principles of the Fair Housing Act and the Equal Opportunity Act. Listing information is deemed reliable but is not guaranteed accurate.
Each office is independently owned and operated.
Any services or products provided by third parties are not provided by, affiliated with or related to Better Homes and Gardens Real Estate LLC, or its affiliated companies.