
444 Look Out Point, Bryson City, NC 28713
Local realty services provided by:Better Homes and Gardens Real Estate Elliott Coastal Living
Listed by: christina lohmann
Office: keller williams - great smokies of hayesville
MLS#:100595560
Source:NC_CCAR
Price summary
- Price:$985,000
- Price per sq. ft.:$440.72
About this home
Experience the best of Western North Carolina mountain living in this beautifully crafted 3-bedroom, 2.5-bath custom cabin in Bryson City. A striking combination of stacked stone and natural wood siding creates a timeless mountain aesthetic, while soaring ceilings, walls of windows, and massive custom beams fill the home with warmth, character, and natural light. Designed to take full advantage of its spectacular long-range mountain views, the open-concept living area provides an inviting gathering space for family and friends. Floor-to-ceiling windows frame the surrounding mountains, while the impressive, vaulted ceiling and oversized timber beams create the dramatic sense of scale and craftsmanship found throughout the home. The spacious kitchen flows seamlessly into the dining and living areas, making entertaining effortless. Each bedroom offers a comfortable retreat, with the primary suite providing a peaceful place to unwind after a day exploring the mountains. Multiple indoor and outdoor living spaces invite you to relax, take in the scenery, and enjoy the beauty of every season. Located in the highly desirable Bryson City area, this property offers easy access to the outdoor adventures and attractions that make the Smokies such a sought-after destination. Whether you're looking for a private mountain getaway, a second home, or an investment property, this cabin checks all the boxes. Currently operating successfully on a vacation rental program, the property offers an exceptional opportunity to purchase a turnkey mountain retreat with established rental history and income potential. With its combination of quality construction, dramatic architectural details, breathtaking long-range views, and desirable location, this is a rare opportunity to own a truly special piece of the Smoky Mountains....
Contact an agent
Home facts
- Year built:2024
- Subdivision & Development:Other
- Listing ID #:100595560
- Added:58 day(s) ago
- Updated:October 09, 2026 at 10:46 AM
Rooms and interior
- Bedrooms:3
- Total bathrooms:3
- Full bathrooms:2
- Half bathrooms:1
- Rooms Total:11
- Bathrooms Description:Walk-in Shower
- Kitchen Description:Dishwasher, Gas Range, Pantry
- Bedroom Description:Walk-In Closet(s)
- Living area:2,235 sq. ft.
Heating and cooling
- Heating:Fireplace(s), Heating, Propane
Structure and exterior
- Roof:Metal
- Year built:2024
- Building area:2,235 sq. ft.
- Lot area:4.08 Acres
- Construction Materials:Cedar, Shake Siding, Stone, Wood Frame, Wood Siding
- Exterior Features:Covered, Deck, Gas Grill, Wrap Around
- Foundation Description:Block
- Levels:2 Story
Schools
- High school:Swain County
- Middle school:Swain County
- Elementary school:Swain West
Utilities
- Water:Well
Finances and disclosures
- Price:$985,000
- Price per sq. ft.:$440.72
Features and amenities
- Appliances:Dishwasher, Dryer
- Laundry features:Dryer, Laundry Room
- Amenities:Furnished, Solid Surface, Vaulted Ceiling(s), Walk-In Closet(s)
Parking
- Total parking spaces:4
- Parking description:Additional Parking, Covered, Gravel
- Garage:Yes
- Garage spaces:4
- Carport spaces:4

New listings near 444 Look Out Point
- New
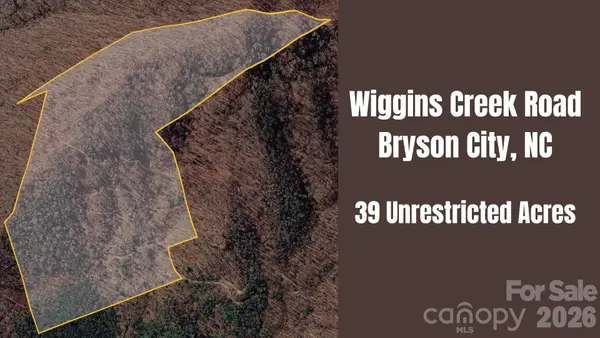 $219,000Active39 Acres
0 Wiggins Creek Road, Bryson City, NC 28713
MLS# 4433018Listed by: EVERGREEN MOUNTAIN REALTY GROUP LLC - New
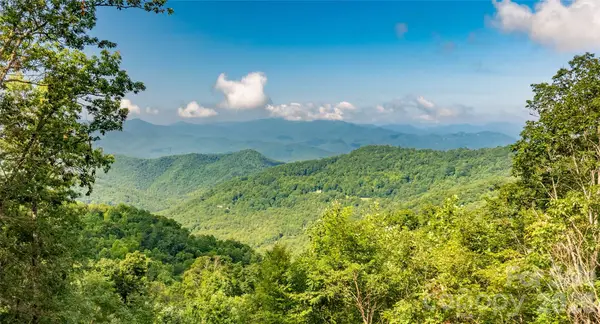 $1,250,000Active248 Acres
99999 East Alarka Road, Bryson City, NC 28713
MLS# 4357092Listed by: REAL BROKER, LLC - New
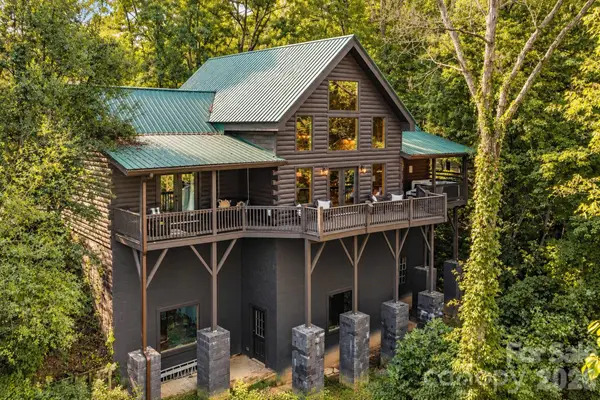 $649,900Active3 beds 2 baths2,376 sq. ft.
240 Fortner Avenue, Bryson City, NC 28713
MLS# 4429372Listed by: EVERGREEN MOUNTAIN REALTY GROUP LLC  $649,900Active3 beds 2 baths1,898 sq. ft.
241 E Deep Creek Road, Bryson City, NC 28713
MLS# 4414613Listed by: REAL BROKER, LLC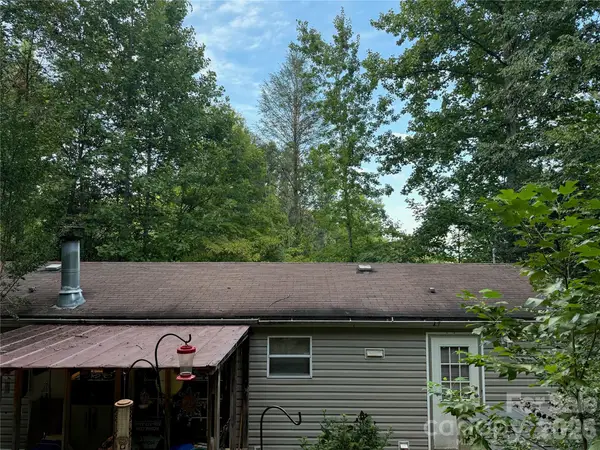 $219,000Active3 beds 2 baths1,152 sq. ft.
701 Possum Holler Drive, Bryson City, NC 28713
MLS# 4426513Listed by: NC MOUNTAIN REAL ESTATE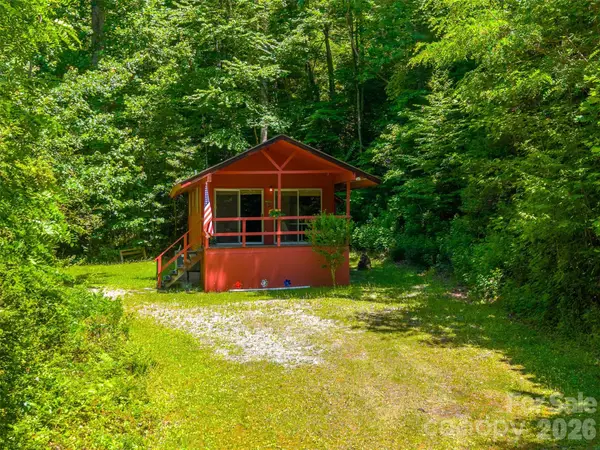 $224,900Active1 beds 1 baths512 sq. ft.
255 Bailey Avenue, Bryson City, NC 28713
MLS# 4425736Listed by: KELLER WILLIAMS GREAT SMOKIES - BRYSON CITY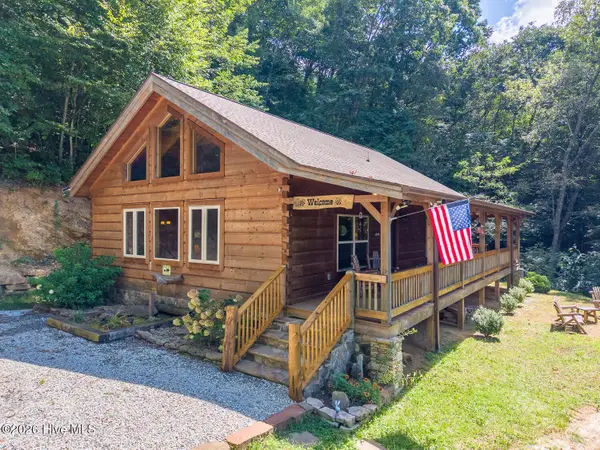 $538,000Active2 beds 2 baths1,276 sq. ft.
58 Indianola Lane, Bryson City, NC 28713
MLS# 100603788Listed by: KELLER WILLIAMS - GREAT SMOKIES OF HAYESVILLE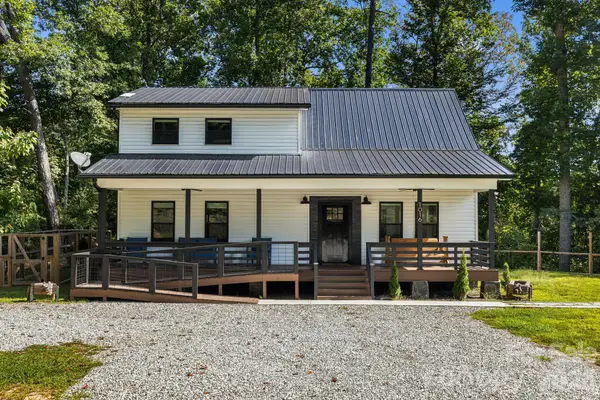 $540,000Active3 beds 2 baths1,689 sq. ft.
1016 Fontana Road, Bryson City, NC 28713
MLS# 4421387Listed by: EXP REALTY LLC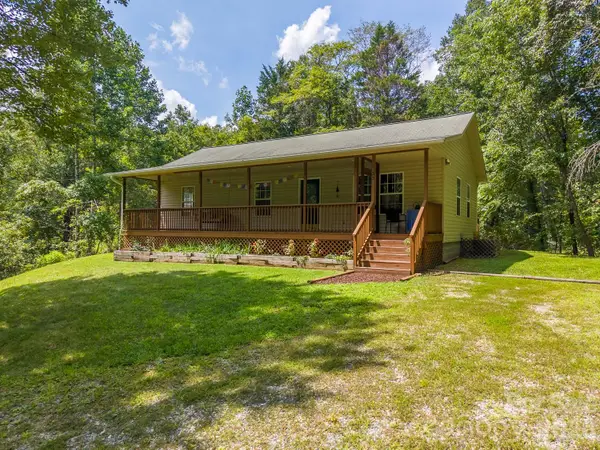 $314,900Active3 beds 2 baths1,145 sq. ft.
33 E H Bailey Road, Bryson City, NC 28713
MLS# 4423913Listed by: KELLER WILLIAMS GREAT SMOKIES - BRYSON CITY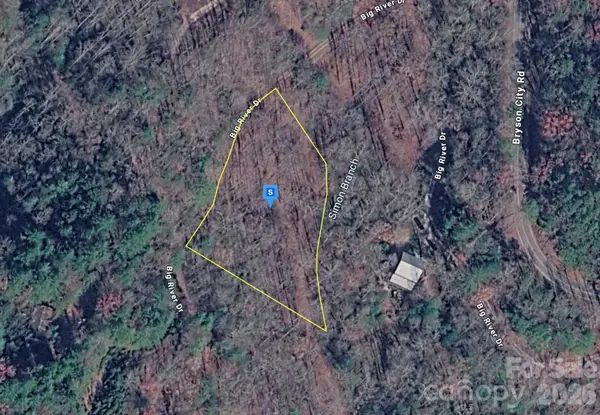 $19,999Active1.05 Acres
150 Big River Drive, Bryson City, NC 28713
MLS# 4423842Listed by: MRE BROKERAGE SERVICES LLC


Protect your home and budget from life's surprises with an Assurant Home Warranty, backed by a partner that supports you through every step of homeownership. Explore Plans.
© 2026 Better Homes and Gardens Real Estate LLC. An Anywhere Real Estate company. All rights reserved. Better Homes and Gardens® Real Estate is a registered trademark owned by Meredith Operations Corporation, licensed to Better Homes and Gardens Real Estate LLC and used with permission. Better Homes and Gardens Real Estate LLC fully supports the principles of the Fair Housing Act and the Equal Opportunity Act. Listing information is deemed reliable but is not guaranteed accurate.
Each office is independently owned and operated.
Any services or products provided by third parties are not provided by, affiliated with or related to Better Homes and Gardens Real Estate LLC, or its affiliated companies.