
7615 S Rocky River Road, Buford, NC 28112
Local realty services provided by:Better Homes and Gardens Real Estate Foothills
Listed by: robin lynn scott
Office: farms & estates realty inc
MLS#:4430607
Source:CH
7615 S Rocky River Road,Union, NC 28112
$650,000
- 2 Beds
- 1 Baths
- 1,203 sq. ft.
- Single family
- Active
Price summary
- Price:$650,000
- Price per sq. ft.:$540.32
About this home
There is something special about land that invites you to slow down and this 11.61-acre property does just that. Offered together as three parcels, the property includes a charming 1955 home with 2 bedrooms and 1 full bath, and a farm shed on 1.91 acres.
The adjoining 1-acre parcel includes its own septic system adding functionality and flexibility to the property. The third parcel, encompassing approximately 8.7 acres with installed well that brings even more to the setting with open pasture, a peaceful pond, and wide-open views.
The home may be old, but its charm is undeniable a place with character and a sense of history that feels right at home among the surrounding countryside. Imagine quiet mornings watching the sunrise across the pasture, afternoons enjoying the peaceful setting around the pond, and evenings as the sun settles over the land.
Whether you envision a small farm, homestead, garden, equestrian lifestyle, or simply want room to breathe and enjoy the beauty of the outdoors, these three parcels offer plenty of possibilities.
Conveniently located midway between Monroe, downtown Waxhaw and minutes from Lancaster, SC, this property gives you that tucked-away country feeling while keeping these communities within easy reach. 11.61 acres. Three parcels. Pasture, pond, and an old-but-charming home with a story to tell is ready for it's new family and vision....
Contact an agent
Home facts
- Year built:1955
- Subdivision & Development:None
- Listing ID #:4430607
- Updated:October 08, 2026 at 01:20 PM
Rooms and interior
- Bedrooms:2
- Total bathrooms:1
- Full bathrooms:1
- Flooring:Linoleum, Wood
- Kitchen Description:Dishwasher, Electric Cooktop, Electric Oven, Refrigerator
- Living area:1,203 sq. ft.
Heating and cooling
- Cooling:Central Air
- Central air:Yes
Structure and exterior
- Year built:1955
- Building area:1,203 sq. ft.
- Lot area:11.61 Acres
- Lot Features:Cleared, Pasture, Pond(s), Views, Wooded
- Construction Materials:Asbestos
- Exterior Features:Storage
- Foundation Description:Crawl Space
Schools
- High school:Parkwood
- Elementary school:Prospect
Utilities
- Water:Well
- Sewer:Septic (At Site)
Finances and disclosures
- Price:$650,000
- Price per sq. ft.:$540.32
Features and amenities
- Laundry features:Utility Room
Parking
- Carport spaces:2
 Listings courtesy of Canopy MLS as distributed by MLS GRID. Copyright 2021 Canopy MLS. All rights reserved. Canopy MLS, provides content displayed here (“provided content”) on an “as is” basis and makes no representations or warranties regarding the provided content, including, but not limited to those of non-infringement, timeliness, accuracy, or completeness. Individuals and companies using information presented are responsible for verification and validation of information they utilize and present to their customers and clients. Canopy MLS will not be liable for any damage or loss resulting from use of the provided content or the products available through Portals, IDX, VOW, and/or Syndication. Recipients of this information shall not resell, redistribute, reproduce, modify, or otherwise copy any portion thereof without the expressed written consent of Canopy MLS.
New listings near 7615 S Rocky River Road
- Coming Soon
 $170,000Coming Soon2 beds 2 baths1,008 sq. ft.
3212 Trinity Church Road #2, Monroe, NC 28112
MLS# 4401349Listed by: CAROLINA LIVING ASSOCIATES LLC - New
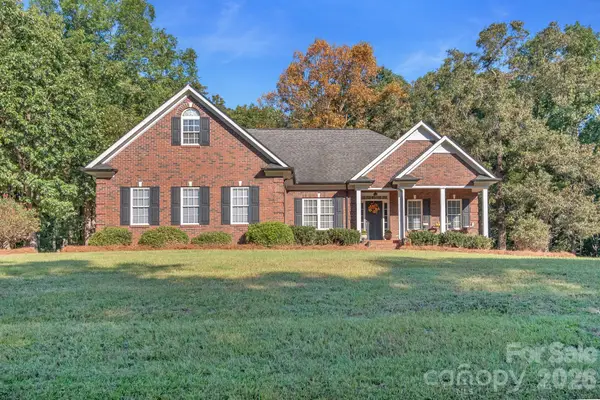 $589,000Active3 beds 3 baths2,588 sq. ft.
4227 Pigg Mattox Road, Monroe, NC 28112
MLS# 4431495Listed by: MOSER GROUP, INC., THE - New
 $299,999Active7.16 Acres
0 Nesbit Road, Waxhaw, NC 28173
MLS# 4430683Listed by: IT REALTY, LLC - New
 $725,000Active3 beds 2 baths2,221 sq. ft.
4714 Gum Lane, Monroe, NC 28112
MLS# 4430927Listed by: FIRST PROPERTIES - Open Sun, 12 to 2pmNew
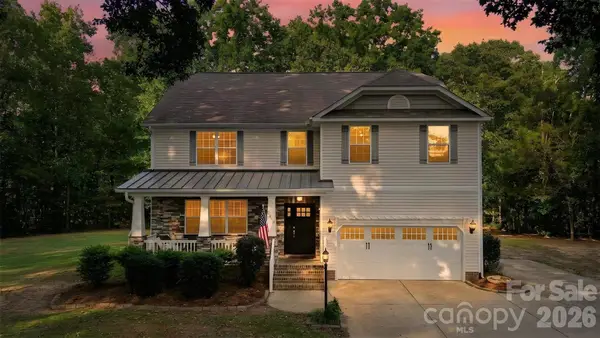 $679,932Active4 beds 3 baths3,084 sq. ft.
5316 Griffith Road, Monroe, NC 28112
MLS# 4430673Listed by: HOWARD HANNA ALLEN TATE SOUTHLAND HOMES + REALTY LLC - New
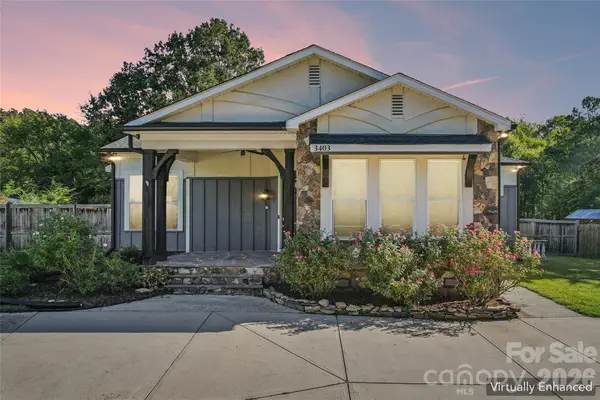 $450,000Active3 beds 3 baths1,935 sq. ft.
3403 Mary Elizabeth Church Road, Waxhaw, NC 28173
MLS# 4430194Listed by: OFFERPAD BROKERAGE LLC - New
 $210,900Active3.9 Acres
00 Stack Road #2, Monroe, NC 28112
MLS# 4430276Listed by: CENTRAL CAROLINA REAL ESTATE GROUP LLC - New
 $1,350,000Active4 beds 6 baths4,130 sq. ft.
2930 Sweetgrass Lane, Monroe, NC 28112
MLS# 4418923Listed by: CROSS KEYS LLC - New
 $575,000Active4 beds 3 baths2,600 sq. ft.
5017 Lancaster Highway, Monroe, NC 28112
MLS# 4429531Listed by: JONATHAN ROBERTS REALTY INC


Protect your home and budget from life's surprises with an Assurant Home Warranty, backed by a partner that supports you through every step of homeownership. Explore Plans.
© 2026 Better Homes and Gardens Real Estate LLC. An Anywhere Real Estate company. All rights reserved. Better Homes and Gardens® Real Estate is a registered trademark owned by Meredith Operations Corporation, licensed to Better Homes and Gardens Real Estate LLC and used with permission. Better Homes and Gardens Real Estate LLC fully supports the principles of the Fair Housing Act and the Equal Opportunity Act. Listing information is deemed reliable but is not guaranteed accurate.
Each office is independently owned and operated.
Any services or products provided by third parties are not provided by, affiliated with or related to Better Homes and Gardens Real Estate LLC, or its affiliated companies.