
4174 J I Oakes Road, Bullock, NC 27507
Local realty services provided by:Better Homes and Gardens Real Estate Paracle
4174 J I Oakes Road,Bullock, NC 27507
$519,000
- 3 Beds
- 2 Baths
- 1,700 sq. ft.
- Single family
- Active
Listed by: andrea andrado ochoa
Office: collective realty llc.
MLS#:10197690
Source:RD
Price summary
- Price:$519,000
- Price per sq. ft.:$305.29
About this home
Beautiful 9-year-old ranch home situated on a private 5-acre setting with plenty of room to enjoy the outdoors. One-level living with 3 bedrooms, 2 full baths, 9-foot ceilings and an open floor plan. Kitchen features appliances and opens to dining and living areas. Living room features a stunning gas fireplace and crown molding! The spacious, overly insulated sunroom with electric fireplace provides additional year-round living/entertaining space. Master bedroom includes a full bath and a walk in closet. Secondary bedrooms offer walk-in closets as well! A relaxing front porch, stand-up attic, crawl space, washer/dryer hookups, Central heating and air conditioning, new well pump and septic system round out this beautiful home. The massive 35' x 35' garage provides exceptional space for vehicles, as a workshop, for storage or to use a section as a man cave. Bathroom pipes are there ready for finishing. This home is a short distance through a path on the property to a dock for boating, canoeing, kayaking and fishing!...
Contact an agent
Home facts
- Year built:2017
- Subdivision & Development:Not in a Subdivision
- Listing ID #:10197690
- Added:1 day(s) ago
- Updated:October 10, 2026 at 03:31 PM
Rooms and interior
- Bedrooms:3
- Total bathrooms:2
- Full bathrooms:2
- Rooms Total:5
- Flooring:Laminate, Luxury Vinyl, Plank, Vinyl, Wood
- Kitchen Description:Dishwasher, Electric Range, Electric Water Heater, Microwave, Refrigerator
- Living area:1,700 sq. ft.
Heating and cooling
- Cooling:Central Air
- Heating:Central, Electric, Forced Air, Heat Pump, Propane
- Central air:Yes
Structure and exterior
- Roof:Shingle
- Year built:2017
- Building area:1,700 sq. ft.
- Lot area:5 Acres
- Architectural Style:Ranch
- Construction Materials:Shingle Siding, Vinyl Siding
- Exterior Features:Fire Pit, Front Porch
- Foundation Description:Permanent
- Levels:One
Schools
- High school:Granville - J F Webb High
- Middle school:Granville - Northern Granville Middle
- Elementary school:Granville - Stovall Shaw Elementary
Utilities
- Water:Well
- Sewer:Septic Tank
Finances and disclosures
- Price:$519,000
- Price per sq. ft.:$305.29
- Tax amount:$2,410
Features and amenities
- Laundry features:Electric Dryer Hookup, Laundry Room, Main Level
Parking
- Parking description:Detached, Garage
- Garage:Yes
- Garage spaces:2
 Listings marked with a Doorify MLS icon are provided courtesy of the Doorify MLS, of North Carolina, Internet Data Exchange Database. Brokers make an effort to deliver accurate information, but buyers should independently verify any information on which they will rely in a transaction. The listing broker shall not be responsible for any typographical errors, misinformation, or misprints, and they shall be held totally harmless from any damages arising from reliance upon this data. This data is provided exclusively for consumers’ personal, non-commercial use. Copyright 2026 Doorify MLS of North Carolina. All rights reserved.
New listings near 4174 J I Oakes Road
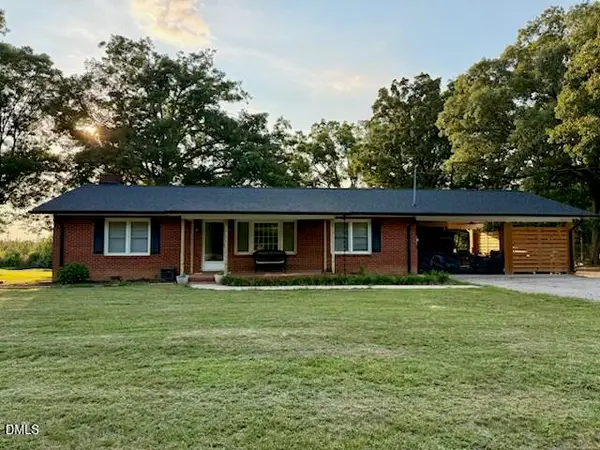 $298,000Active3 beds 1 baths1,490 sq. ft.
8653 Us Highway 15, Oxford, NC 27565
MLS# 10190490Listed by: A NEW DAY REALTY, LLC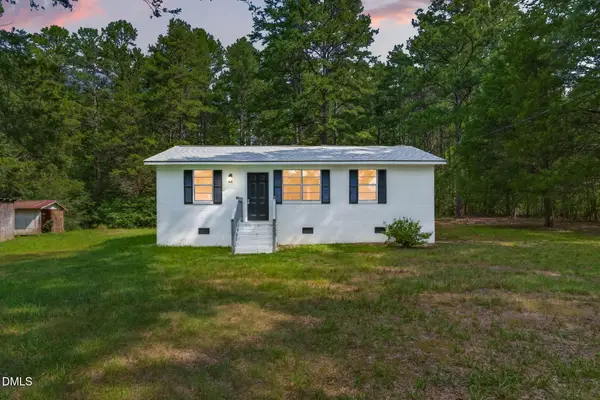 $205,000Active3 beds 1 baths922 sq. ft.
3629 Plantation Road, Bullock, NC 27507
MLS# 10189766Listed by: FAB REAL ESTATE SERVICES, LLC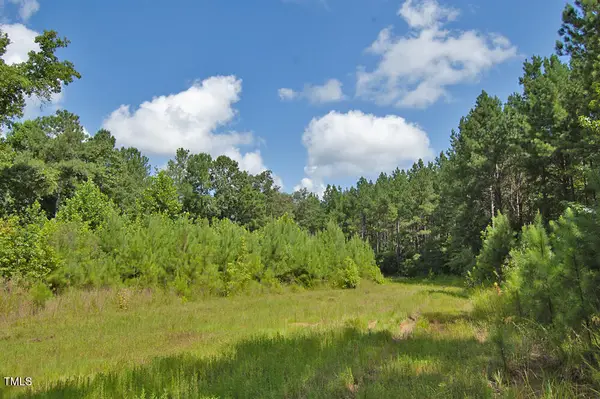 $1,450,000Active362.5 Acres
0 Buckhorn Road, Bullock, NC 27507
MLS# 10188037Listed by: CAROLINA FORESTRY & REALTY $89,000Pending3 beds 2 baths1,113 sq. ft.
3350 Tungsten Mine Road, Bullock, NC 27507
MLS# 10184149Listed by: NORTHERN POINT REALTY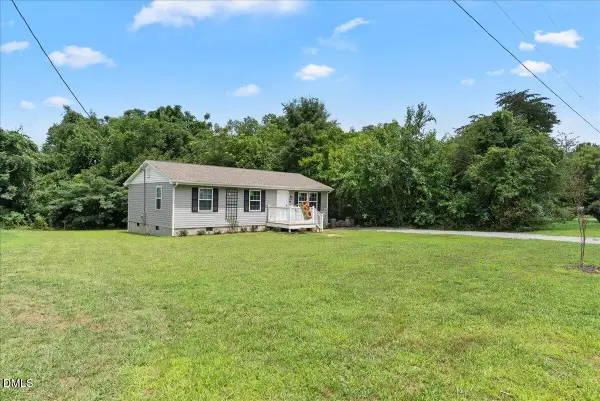 $199,000Active3 beds 2 baths956 sq. ft.
820 Tungsten Mine Road, Bullock, NC 27507
MLS# 10182336Listed by: EXP REALTY LLC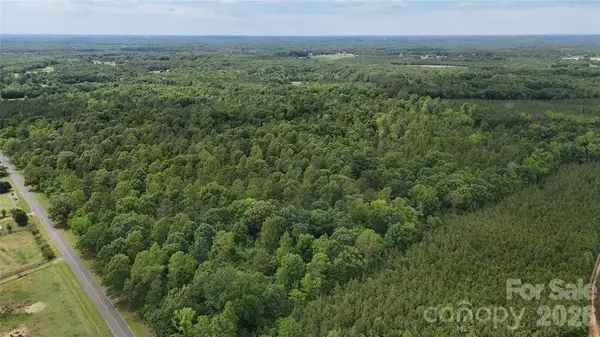 $680,000Active90.75 Acres
0 Herbert Faucette Road, Bullock, NC 27507
MLS# 4388984Listed by: AMERICA'S LAND PARTNERS NORTH CAROLINA LLC $399,000Active3 beds 2 baths1,692 sq. ft.
2700 Propus Wilkinson Road, Bullock, NC 27507
MLS# 10170928Listed by: WILLS HANCOCK PROPERTIES, INC $190,000Active14.19 Acres
001 Keeton Road, Bullock, NC 27507
MLS# 10170685Listed by: EXP REALTY LLC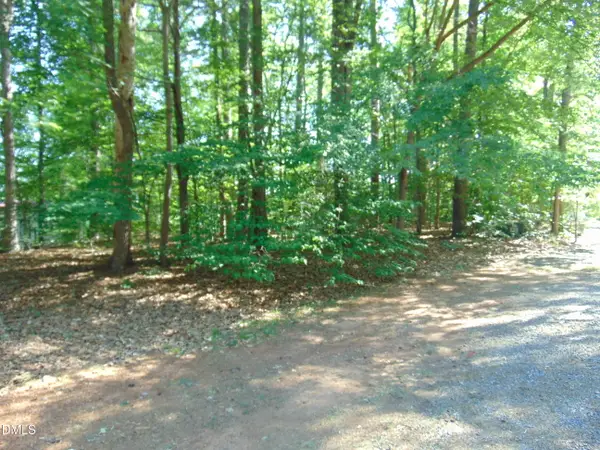 $225,000Active0.64 Acres
3107 Piney Point Drive, Bullock, NC 27507
MLS# 10168470Listed by: POINTE REALTY GROUP LLC


Protect your home and budget from life's surprises with an Assurant Home Warranty, backed by a partner that supports you through every step of homeownership. Explore Plans.
© 2026 Better Homes and Gardens Real Estate LLC. An Anywhere Real Estate company. All rights reserved. Better Homes and Gardens® Real Estate is a registered trademark owned by Meredith Operations Corporation, licensed to Better Homes and Gardens Real Estate LLC and used with permission. Better Homes and Gardens Real Estate LLC fully supports the principles of the Fair Housing Act and the Equal Opportunity Act. Listing information is deemed reliable but is not guaranteed accurate.
Each office is independently owned and operated.
Any services or products provided by third parties are not provided by, affiliated with or related to Better Homes and Gardens Real Estate LLC, or its affiliated companies.