
9200 Grassy Creek Road, Bullock, NC 27507
Local realty services provided by:Better Homes and Gardens Real Estate Paracle
Listed by: ann hancock
Office: wills hancock properties, inc
MLS#:10178746
Source:RD
Price summary
- Price:$330,000
- Price per sq. ft.:$204.08
About this home
IMMACULATE Modular RANCH w/ 2 Car GARAGE on 1.01 Acre Lot, but feels like so much more! Open FARM Fields Surround & next to Historic Home w/ 9 Acres + Across from Beautiful Brick Ranch! Only 4 miles from GRASSY CREEK BOAT LANDING on KERR LAKE w/ 800 Miles of Shoreline! Fabulous 20x10 Screened Back Porch views Farming Animals. Paved Drive w/ turn around large enough for Camper. The oversized 2 Car Garage has many storage shelves & NO STEPS Going into 1617 SF, 3 BR, 2 BA Home. The floor plan allows easy gathering with Family & Friends. 18.9x13.9 GR opens to 14x11.7 DR which flows into 19.6x13 Kitchen w/ Cabinets Galore & Center Island. LOTS OF UPDATES from 2023 - 2026: Painted Outside of Home & Shutters and major rooms inside; Replaced Front Steps & Storm Door + Added Back Railing; 2025 SS Refrigerator & Dishwasher; Updated Electrical System & Added Generator Hook Up; Serviced Heat Pump + New Thermostat; LVP Floors installed throughout; Walk-In Shower; & Whole House Water Filter. Easy One Level Living w/ Open Country Setting & Great Neighbors. $330,000 + $5000 CC & $650 HBW for Buyer @ Asking Price!...
Contact an agent
Home facts
- Year built:2008
- Listing ID #:10178746
- Added:1 day(s) ago
- Updated:July 10, 2026 at 04:02 PM
Rooms and interior
- Bedrooms:3
- Total bathrooms:2
- Full bathrooms:2
- Rooms Total:8
- Flooring:Luxury Vinyl
- Dining Description:Dining L
- Bathrooms Description:Shower Only, Walk-In Shower
- Kitchen Description:Dishwasher, Electric Oven, Electric Range, Refrigerator
- Living area:1,617 sq. ft.
Heating and cooling
- Cooling:Central Air, Electric, Heat Pump
- Central air:Yes
Structure and exterior
- Roof:Shingle
- Year built:2008
- Building area:1,617 sq. ft.
- Lot area:1.01 Acres
- Lot Features:Back Yard, Front Yard, Garden, Open Lot, Rectangular Lot
- Architectural Style:Ranch
- Construction Materials:Vinyl Siding
- Exterior Features:Covered, Fenced Yard, Front Porch, Garden, Porch, Rain Gutters, Screened
- Foundation Description:Permanent
- Levels:One
Schools
- High school:Granville - J F Webb High
- Middle school:Granville - Northern Granville Middle
- Elementary school:Granville - Stovall Shaw Elementary
Utilities
- Water:Well
- Sewer:Septic Tank
Finances and disclosures
- Price:$330,000
- Price per sq. ft.:$204.08
- Tax amount:$2,006
Features and amenities
- Laundry features:Inside, Main Level
Parking
- Total parking spaces:4
- Parking description:Asphalt, Attached, Driveway, Garage, Garage Door Opener, Garage Faces Front, Parking Pad
- Garage:Yes
- Garage spaces:2
 Listings marked with a Doorify MLS icon are provided courtesy of the Doorify MLS, of North Carolina, Internet Data Exchange Database. Brokers make an effort to deliver accurate information, but buyers should independently verify any information on which they will rely in a transaction. The listing broker shall not be responsible for any typographical errors, misinformation, or misprints, and they shall be held totally harmless from any damages arising from reliance upon this data. This data is provided exclusively for consumers’ personal, non-commercial use. Copyright 2026 Doorify MLS of North Carolina. All rights reserved.
New listings near 9200 Grassy Creek Road
 $369,900Active3 beds 2 baths1,928 sq. ft.
4519 J I Oakes Road, Bullock, NC 27507
MLS# 10175278Listed by: BRASSFIELD REALTY $707,000Active37.74 Acres
9166 Tilley Road, Bullock, NC 27507
MLS# 10173923Listed by: CAROLINA FORESTRY & REALTY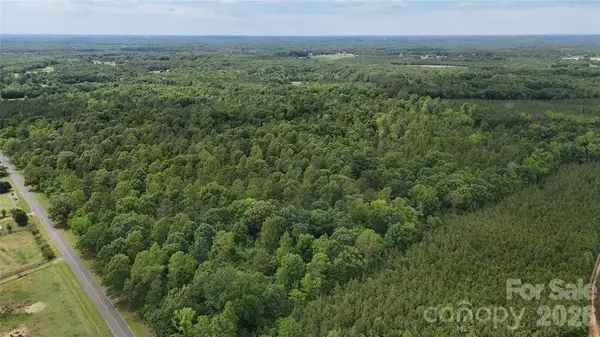 $680,000Active90.75 Acres
0 Herbert Faucette Road, Bullock, NC 27507
MLS# 4388984Listed by: AMERICA'S LAND PARTNERS NORTH CAROLINA LLC $425,000Active3 beds 2 baths1,692 sq. ft.
2700 Propus Wilkinson Road, Bullock, NC 27507
MLS# 10170928Listed by: WILLS HANCOCK PROPERTIES, INC $199,995Active14.19 Acres
001 Keeton Road, Bullock, NC 27507
MLS# 10170685Listed by: EXP REALTY LLC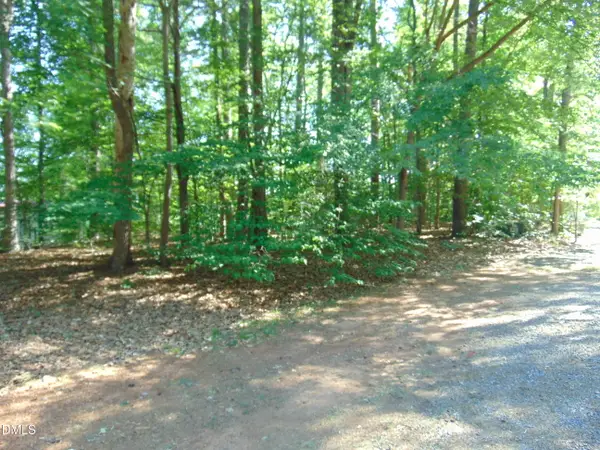 $225,000Active0.64 Acres
3107 Piney Point Drive, Bullock, NC 27507
MLS# 10168470Listed by: POINTE REALTY GROUP LLC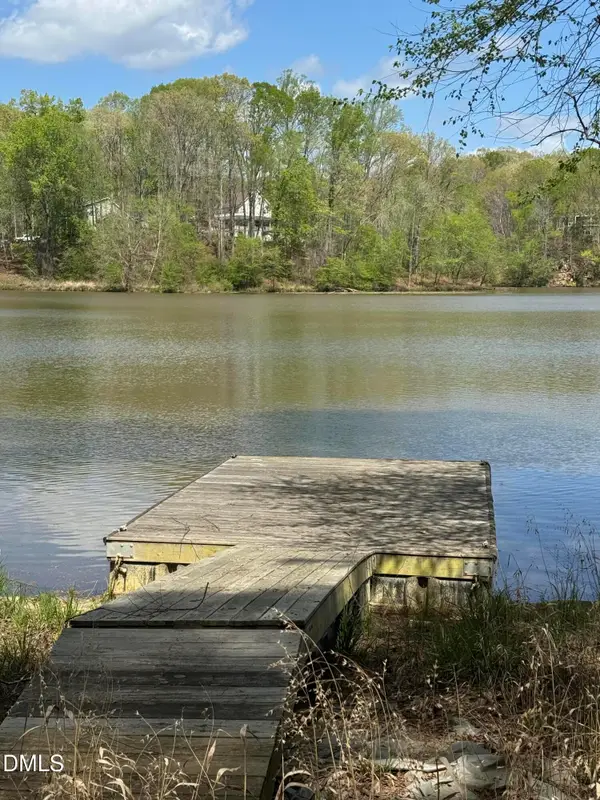 $110,000Active6.04 Acres
00 Peninsula Lane, Henderson, NC 27537
MLS# 10159021Listed by: NORTHGROUP REAL ESTATE, INC.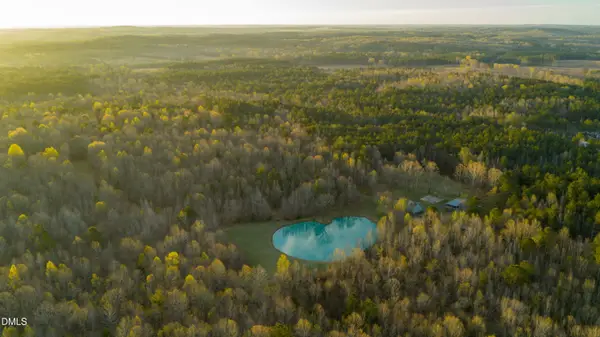 $1,842,500Active183.91 Acres
8730 Grassy Creek Road, Bullock, NC 27507
MLS# 10158814Listed by: WHITETAIL PROPERTIES, LLC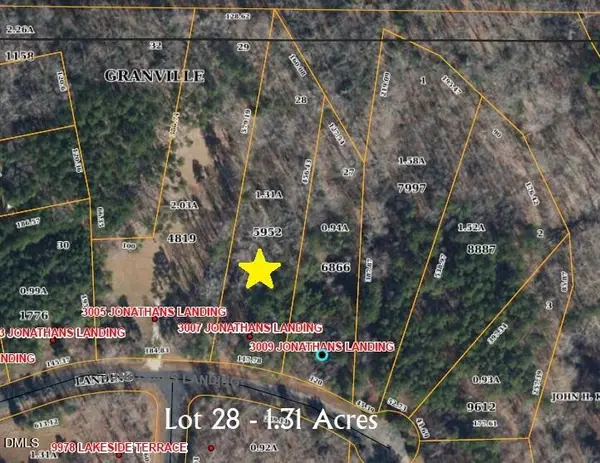 $49,900Active1.31 Acres
3007 Jonathans Landing, Bullock, NC 27507
MLS# 10156251Listed by: PREMIER ADVANTAGE REALTY INC


Protect your home and budget from life's surprises with an Assurant Home Warranty, backed by a partner that supports you through every step of homeownership. Explore Plans.
© 2026 Better Homes and Gardens Real Estate LLC. An Anywhere Real Estate company. All rights reserved. Better Homes and Gardens® Real Estate is a registered trademark owned by Meredith Operations Corporation, licensed to Better Homes and Gardens Real Estate LLC and used with permission. Better Homes and Gardens Real Estate LLC fully supports the principles of the Fair Housing Act and the Equal Opportunity Act. Listing information is deemed reliable but is not guaranteed accurate.
Each office is independently owned and operated.
Any services or products provided by third parties are not provided by, affiliated with or related to Better Homes and Gardens Real Estate LLC, or its affiliated companies.