
120 Turkey Oak Circle, Bunnlevel, NC 28323
Local realty services provided by:Better Homes and Gardens Real Estate Paracle
120 Turkey Oak Circle,Bunnlevel, NC 28323
$342,500
- 4 Beds
- 3 Baths
- 2,348 sq. ft.
- Multi-family
- Active
Listed by: mia hisham hassani, steel magnolias realty team
Office: novus realty group, inc.
MLS#:LP760986
Source:RD
Price summary
- Price:$342,500
- Price per sq. ft.:$145.87
About this home
ROOM TO BREATHE, A PLACE TO GROW!! Don't miss this incredible opportunity to own a spacious, beautifully maintained home in the highly sought-after Forest Oaks subdivision. With an improved price and an unbeatable combination of space, flexibility, and location, this home deserves a second look!Welcome home to this exceptional 4-bedroom, 3-bathroom residence featuring a 2-car garage and a large bonus room that can easily serve as a 5th bedroom, guest suite, home office, playroom, or media room. Nestled in a peaceful cul-de-sac, you'll enjoy the perfect balance of privacy while remaining just minutes from Fort Bragg, shopping, dining, schools, and everyday conveniences.Inside, you'll find a warm, inviting floor plan filled with natural light from oversized windows overlooking the spacious, privacy-fenced backyard. The open-concept living areas provide the ideal setting for everyday living and entertaining, while the kitchen offers abundant cabinetry, generous workspace, and seamless flow into the main living area.The thoughtfully designed layout includes a main-level primary suite with a private bath, along with two additional bedrooms and a full bathroom on the first floor. Upstairs features a fourth bedroom, third full bathroom, and the expansive bonus room with private access from the foyer, offering excellent flexibility for multi-generational living, guests, or a private workspace.Step outside to enjoy the oversized backyard, complete with a patio that's perfect for grilling, entertaining, or simply relaxing. A detached storage shed provides additional space for lawn equipment, tools, or seasonal storage....
Contact an agent
Home facts
- Year built:2005
- Subdivision & Development:Forest Oaks
- Listing ID #:LP760986
- Added:143 day(s) ago
- Updated:September 08, 2026 at 03:30 PM
Rooms and interior
- Bedrooms:4
- Total bathrooms:3
- Full bathrooms:3
- Rooms Total:8
- Flooring:Carpet, Ceramic Tile, Hardwood, Laminate, Luxury Vinyl, Tile, Vinyl
- Dining Description:Kitchen/Dining Room Combination
- Bathrooms Description:Double Vanity, Separate Shower, Walk-In Shower
- Kitchen Description:Dishwasher, Microwave, Refrigerator
- Living area:2,348 sq. ft.
Heating and cooling
- Heating:Forced Air
Structure and exterior
- Year built:2005
- Building area:2,348 sq. ft.
- Lot area:0.37 Acres
- Lot Features:Cleared, Cul-de-sac
- Construction Materials:Brick Veneer
- Exterior Features:Fenced Yard, Patio, Storage
- Levels:Two
Utilities
- Sewer:Septic Tank
Finances and disclosures
- Price:$342,500
- Price per sq. ft.:$145.87
Features and amenities
- Laundry features:Main Level
- Amenities:Blinds
Parking
- Parking description:Attached
- Garage:Yes
- Garage spaces:2
 Listings marked with a Doorify MLS icon are provided courtesy of the Doorify MLS, of North Carolina, Internet Data Exchange Database. Brokers make an effort to deliver accurate information, but buyers should independently verify any information on which they will rely in a transaction. The listing broker shall not be responsible for any typographical errors, misinformation, or misprints, and they shall be held totally harmless from any damages arising from reliance upon this data. This data is provided exclusively for consumers’ personal, non-commercial use. Copyright 2026 Doorify MLS of North Carolina. All rights reserved.
New listings near 120 Turkey Oak Circle
- New
 $319,900Active3 beds 3 baths2,021 sq. ft.
105 Nectar Lane, Bunnlevel, NC 28323
MLS# LP768827Listed by: MANNING REALTY - New
 $265,000Active3 beds 2 baths1,189 sq. ft.
237 Lemuel Black Road, Bunnlevel, NC 28323
MLS# LP767709Listed by: EXP REALTY LLC - Open Sat, 11 to 3pmNew
 $495,000Active3 beds 2 baths1,693 sq. ft.
8220 Nc 210, Bunnlevel, NC 28323
MLS# LP768799Listed by: HUTSELL REALTY & INSURANCE - New
 $150,000Active2 beds 1 baths1,009 sq. ft.
207 Pendergraft Road, Bunnlevel, NC 28323
MLS# 10190082Listed by: ANN MILTON REALTY - New
 $289,000Active3 beds 2 baths1,670 sq. ft.
233 English Oak Drive, Bunnlevel, NC 28323
MLS# LP768727Listed by: SHERRY ARNOLD REALTY 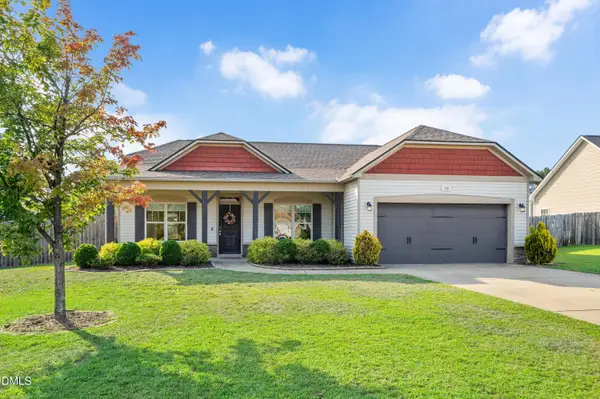 $250,000Active3 beds 2 baths1,486 sq. ft.
90 Battery Way Way, Bunnlevel, NC 28323
MLS# 10187634Listed by: FATHOM REALTY NC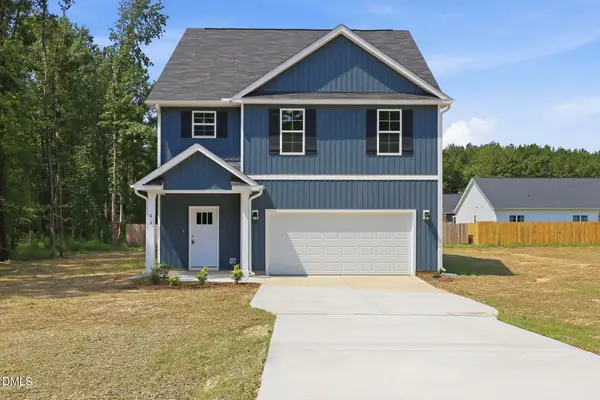 $319,900Active4 beds 3 baths2,137 sq. ft.
66 Loganberry Avenue, Bunnlevel, NC 28323
MLS# 10186882Listed by: LPT REALTY LLC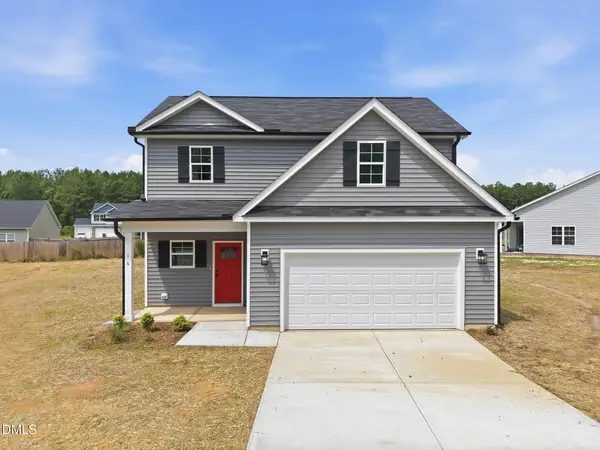 $299,900Active3 beds 3 baths1,953 sq. ft.
16 Loganberry Avenue, Bunnlevel, NC 28323
MLS# 10186431Listed by: LPT REALTY LLC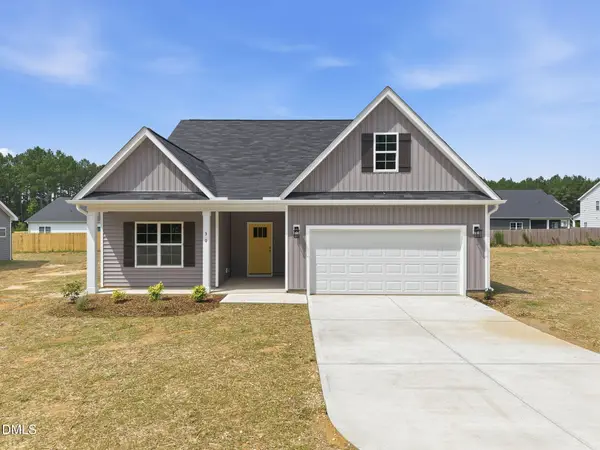 $284,900Active3 beds 2 baths1,736 sq. ft.
30 Loganberry Avenue, Bunnlevel, NC 28323
MLS# 10186435Listed by: LPT REALTY LLC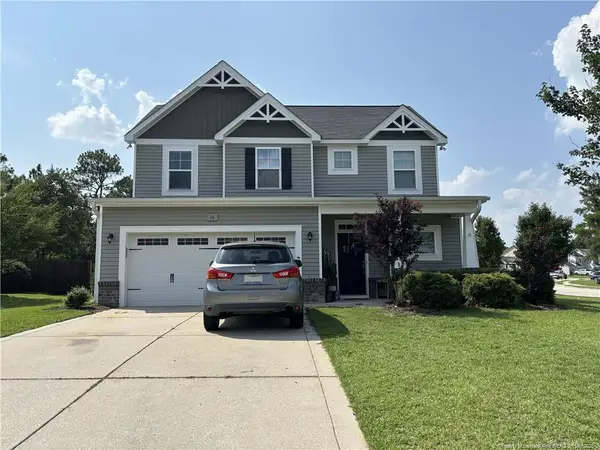 $289,900Active3 beds 3 baths1,820 sq. ft.
16 Burr Oak Circle, Bunnlevel, NC 28323
MLS# LP767631Listed by: REAGAN REAL ESTATE LLC.


Protect your home and budget from life's surprises with an Assurant Home Warranty, backed by a partner that supports you through every step of homeownership. Explore Plans.
© 2026 Better Homes and Gardens Real Estate LLC. An Anywhere Real Estate company. All rights reserved. Better Homes and Gardens® Real Estate is a registered trademark owned by Meredith Operations Corporation, licensed to Better Homes and Gardens Real Estate LLC and used with permission. Better Homes and Gardens Real Estate LLC fully supports the principles of the Fair Housing Act and the Equal Opportunity Act. Listing information is deemed reliable but is not guaranteed accurate.
Each office is independently owned and operated.
Any services or products provided by third parties are not provided by, affiliated with or related to Better Homes and Gardens Real Estate LLC, or its affiliated companies.