
140 Phoenix Drive, Bunnlevel, NC 28323
Local realty services provided by:Better Homes and Gardens Real Estate Paracle
140 Phoenix Drive,Bunnlevel, NC 28323
$279,990
- 3 Beds
- 3 Baths
- 1,472 sq. ft.
- Single family
- Active
Upcoming open houses
- Fri, Nov 1302:00 pm - 05:00 pm
- Sat, Nov 1401:00 pm - 05:00 pm
- Sun, Nov 1501:00 pm - 05:00 pm
- Fri, Nov 2001:00 pm - 05:00 pm
- Sat, Nov 2101:00 pm - 05:00 pm
- Sun, Nov 2201:00 pm - 05:00 pm
- Fri, Nov 2701:00 pm - 05:00 pm
- Sat, Nov 2801:00 pm - 05:00 pm
- Sun, Nov 2901:00 pm - 05:00 pm
- Fri, Dec 0401:00 pm - 05:00 pm
- Sat, Dec 0501:00 pm - 05:00 pm
- Sun, Dec 0601:00 pm - 05:00 pm
- Fri, Dec 1101:00 pm - 05:00 pm
- Sat, Dec 1201:00 pm - 05:00 pm
Listed by: bradley norris
Office: dream finders realty, llc.
MLS#:772209
Source:NC_FRAR
Price summary
- Price:$279,990
- Price per sq. ft.:$190.21
About this home
Welcome to McLean Meadows and the “VISION” home plan by Dream Finders Homes! This 2-story home features 3 bedrooms and 2.5 bathrooms. The ground floor welcomes you with an inviting open floor plan concept, with 9-foot ceilings and a seamless flow between the dining area, kitchen, and living areas with access to back patio and a convenient powder room located downstairs as well. The kitchen features granite countertops, a large island, perfect for both cooking and entertaining, and a walk-in pantry for added storage. Retreat upstairs to find the primary suite featuring a bath with a spa-like shower, linen closet and pass through to the walk-in closet. Two additional bedrooms and closet laundry complete the upstairs floor. Designed for comfort and functionality, this home delivers both style and convenience. Convenient parking pad for extra vehicle space included.
Contact an agent
Home facts
- Year built:2026
- Subdivision & Development:MCLEAN MEADOWS
- Listing ID #:772209
- Added:2 day(s) ago
- Updated:November 12, 2026 at 05:45 PM
Rooms and interior
- Bedrooms:3
- Total bathrooms:3
- Full bathrooms:2
- Half bathrooms:1
- Rooms Total:6
- Flooring:Carpet, Vinyl
- Dining Description:Kitchen/Dining Combo
- Bathrooms Description:Double Vanity, Garden Tub/Roman Tub, Separate Shower, Tub Shower, Walk-in Shower
- Kitchen Description:Dishwasher, Disposal, Kitchen Island, Kitchen/Dining Combo, Microwave
- Bedroom Description:Walk-in Closets
- Living area:1,472 sq. ft.
Heating and cooling
- Heating:Heat Pump
Structure and exterior
- Year built:2026
- Building area:1,472 sq. ft.
- Lot area:0.46 Acres
- Construction Materials:Vinyl Siding, Wood Frame
- Exterior Features:Front Porch, Patio, Porch
- Foundation Description:Block, Stem Wall
- Levels:2 Story
Schools
- High school:Overhills Senior High
- Middle school:Overhills Middle School
Utilities
- Water:Public
- Sewer:Septic Tank
Finances and disclosures
- Price:$279,990
- Price per sq. ft.:$190.21
Features and amenities
- Appliances:Dishwasher, Disposal, Microwave
- Laundry features:Upper Level
- Amenities:Entrance Foyer, Granite Counters, Open Concept, Smoke Detectors
Parking
- Parking description:Attached, Garage, Garage Door Opener
- Garage:Yes
- Garage spaces:1
New listings near 140 Phoenix Drive
- New
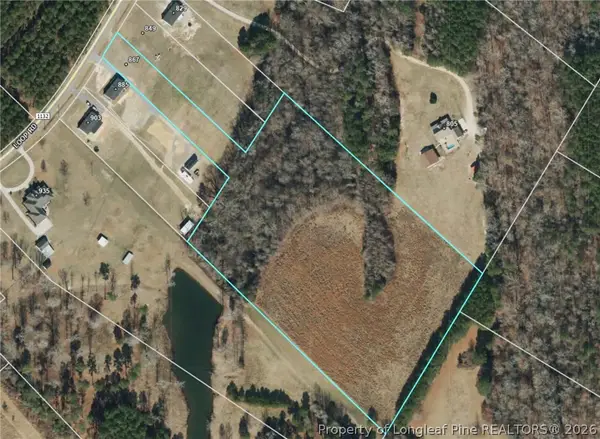 $215,000Active10.87 Acres
867 Loop Road, Bunnlevel, NC 28323
MLS# 772095Listed by: RE/MAX SOUTHERN PROPERTIES LLC. - New
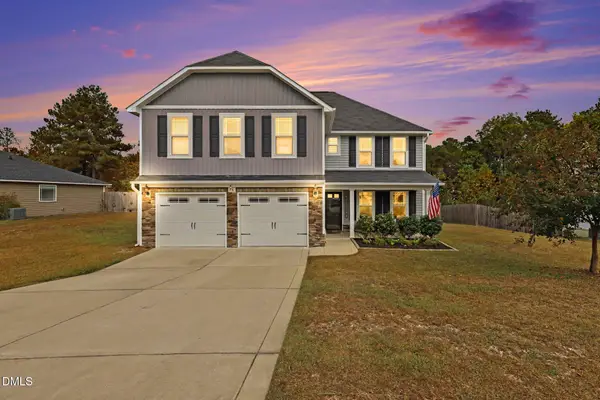 $359,000Active4 beds 3 baths2,390 sq. ft.
76 Angel Oak Drive, Bunnlevel, NC 28323
MLS# 10202087Listed by: COLDWELL BANKER HPW - New
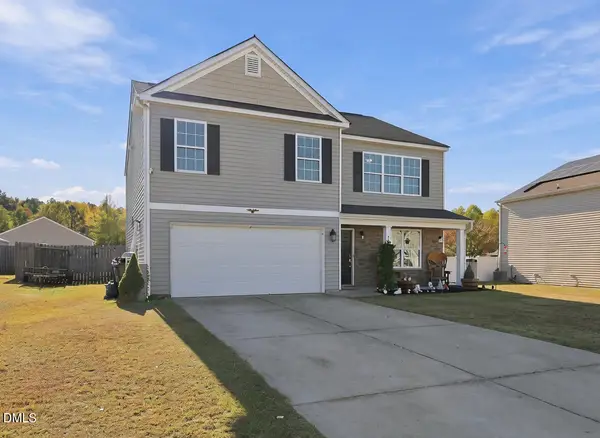 $325,000Active5 beds 3 baths2,584 sq. ft.
328 Battery Way, Bunnlevel, NC 28323
MLS# 10201720Listed by: CROWN & KEY REALTY LLC - New
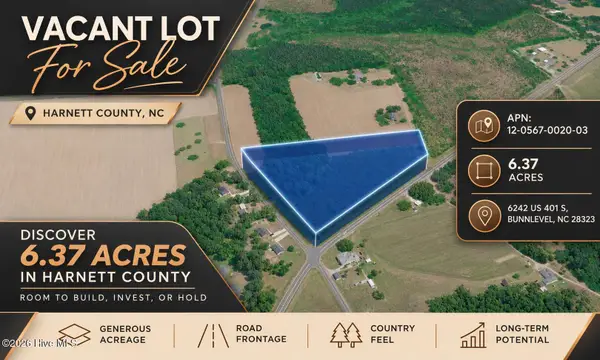 $299,000Active6.37 Acres
6242 U.s. 401 S, Bunnlevel, NC 28323
MLS# 100614479Listed by: COLDWELL BANKER PREFERRED PROPERTIES - Open Sun, 2 to 4pm
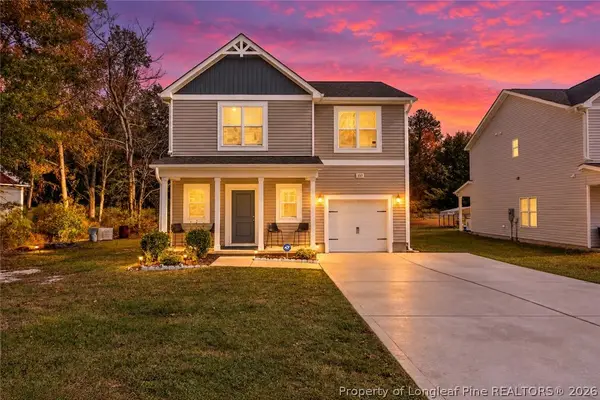 $298,000Active4 beds 3 baths2,022 sq. ft.
331 Pendergraft Road, Bunnlevel, NC 28323
MLS# 771513Listed by: KELLER WILLIAMS REALTY (FAYETTEVILLE)  $128,000Active3 beds 1 baths1,125 sq. ft.
1596 Mclean Chapel Church Road, Bunnlevel, NC 28323
MLS# 771073Listed by: COLDWELL BANKER ADVANTAGE #3-SOUTHERN PINES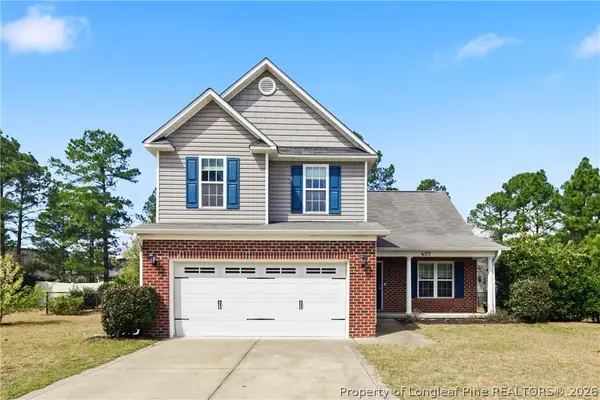 $275,000Active3 beds 3 baths1,932 sq. ft.
427 Basket Oak Drive, Bunnlevel, NC 28323
MLS# 770926Listed by: KELLER WILLIAMS REALTY (FAYETTEVILLE) $769,000Active3 beds 2 baths1,855 sq. ft.
2483 Mcneill Hobbs Road, Bunnlevel, NC 28323
MLS# 10197782Listed by: HOMES BY CARLTON REALTY, LLC- Open Sat, 11am to 1pm
 $319,706Active3 beds 2 baths1,819 sq. ft.
188 Ambrosia Way, Bunnlevel, NC 28323
MLS# 10197396Listed by: EXP REALTY, LLC - C


Protect your home and budget from life's surprises with an Assurant Home Warranty, backed by a partner that supports you through every step of homeownership. Explore Plans.
© 2026 Better Homes and Gardens Real Estate LLC. An Anywhere Real Estate company. All rights reserved. Better Homes and Gardens® Real Estate is a registered trademark owned by Meredith Operations Corporation, licensed to Better Homes and Gardens Real Estate LLC and used with permission. Better Homes and Gardens Real Estate LLC fully supports the principles of the Fair Housing Act and the Equal Opportunity Act. Listing information is deemed reliable but is not guaranteed accurate.
Each office is independently owned and operated.
Any services or products provided by third parties are not provided by, affiliated with or related to Better Homes and Gardens Real Estate LLC, or its affiliated companies.