
194 Pendergraft Road, Bunnlevel, NC 28323
Local realty services provided by:Better Homes and Gardens Real Estate Paracle
194 Pendergraft Road,Bunnlevel, NC 28323
$229,900
- 3 Beds
- 2 Baths
- 1,176 sq. ft.
- Single family
- Pending
Listed by: logan geddie
Office: coldwell banker advantage - fayetteville
MLS#:766561
Source:NC_FRAR
Price summary
- Price:$229,900
- Price per sq. ft.:$195.49
About this home
Welcome home to this beautifully renovated 3-bedroom, 2-bath ranch where modern style meets peaceful country living. Nestled in a charming small-town setting less than 30 minutes from Fort Bragg and Fayetteville, this move-in ready home offers the perfect blend of convenience, comfort, and affordability.
Step inside to an inviting open-concept floor plan featuring durable luxury vinyl plank flooring throughout the main living areas. The spacious living room flows seamlessly into a stunning kitchen complete with white shaker cabinetry, elegant white quartz countertops, a classic white subway tile backsplash, stylish black fixtures and hardware, and a breakfast bar perfect for gathering with family and friends. The adjacent dining room provides plenty of space for everyday meals or entertaining guests.
The thoughtful layout continues with a convenient interior laundry room and two beautifully updated bathrooms featuring timeless black accents and modern finishes. Every detail has been carefully selected to create a clean, cohesive design you'll love coming home to.
Outside, you'll appreciate the attached carport with additional storage space, plus a detached storage building in the backyard that provides even more room for tools, hobbies, lawn equipment, or seasonal storage. The backyard itself is a peaceful retreat framed by mature trees and picturesque views overlooking a beautiful cornfield. Whether you're enjoying your morning coffee or unwinding after a long day, the serene setting provides the perfect backdrop.
If you've been searching for a home that combines modern finishes, functional living spaces, abundant storage, and scenic country views—all at an affordable price—this one checks every box....
Contact an agent
Home facts
- Year built:1958
- Subdivision & Development:BUNNLEVEL
- Listing ID #:766561
- Added:45 day(s) ago
- Updated:September 03, 2026 at 08:26 AM
Rooms and interior
- Bedrooms:3
- Total bathrooms:2
- Full bathrooms:2
- Rooms Total:5
- Flooring:Luxury Vinyl Plank
- Dining Description:Breakfast Area, Kitchen/Dining Combo
- Bathrooms Description:Double Vanity
- Kitchen Description:Dishwasher, Kitchen/Dining Combo, Microwave, Range
- Basement Description:Crawl Space
- Living area:1,176 sq. ft.
Heating and cooling
- Cooling:Central Air
- Heating:Heat Pump
- Central air:Yes
Structure and exterior
- Year built:1958
- Building area:1,176 sq. ft.
- Lot Features:Level
- Architectural Style:Ranch
- Construction Materials:Vinyl Siding
- Exterior Features:Front Porch, Porch
Schools
- High school:Harnett - Harnett Central
- Middle school:Harnett Central Middle
Utilities
- Water:Public
- Sewer:Septic Tank
Finances and disclosures
- Price:$229,900
- Price per sq. ft.:$195.49
Features and amenities
- Appliances:Dishwasher, Microwave, Range
- Laundry features:Dryer Hookup, In Unit, Washer Hookup
Parking
- Parking description:1 Carport Space(s), Attached Carport
- Carport spaces:1
New listings near 194 Pendergraft Road
- New
 $319,900Active3 beds 3 baths2,021 sq. ft.
105 Nectar Lane, Bunnlevel, NC 28323
MLS# LP768827Listed by: MANNING REALTY - New
 $265,000Active3 beds 2 baths1,189 sq. ft.
237 Lemuel Black Road, Bunnlevel, NC 28323
MLS# LP767709Listed by: EXP REALTY LLC - Open Sat, 11 to 3pmNew
 $495,000Active3 beds 2 baths1,693 sq. ft.
8220 Nc 210, Bunnlevel, NC 28323
MLS# LP768799Listed by: HUTSELL REALTY & INSURANCE - New
 $150,000Active2 beds 1 baths1,009 sq. ft.
207 Pendergraft Road, Bunnlevel, NC 28323
MLS# 10190082Listed by: ANN MILTON REALTY - New
 $289,000Active3 beds 2 baths1,670 sq. ft.
233 English Oak Drive, Bunnlevel, NC 28323
MLS# LP768727Listed by: SHERRY ARNOLD REALTY 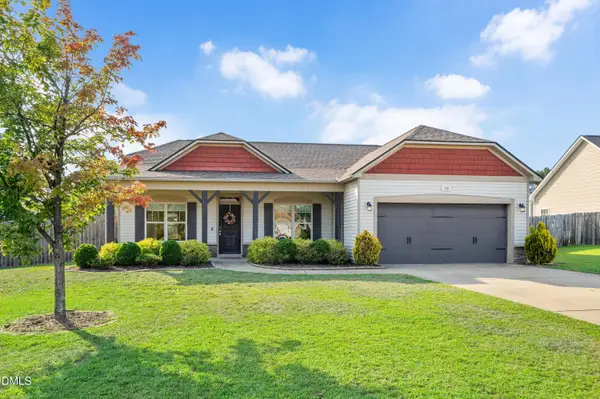 $250,000Active3 beds 2 baths1,486 sq. ft.
90 Battery Way Way, Bunnlevel, NC 28323
MLS# 10187634Listed by: FATHOM REALTY NC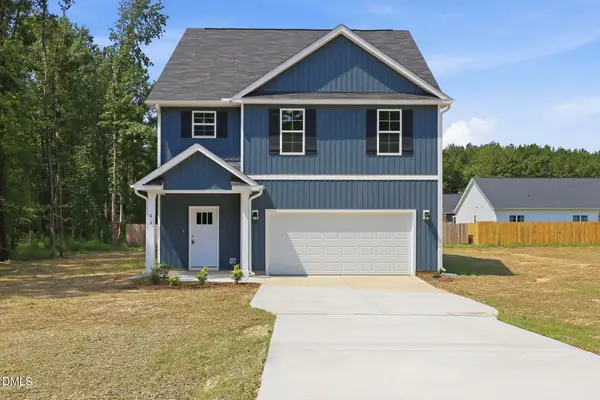 $319,900Active4 beds 3 baths2,137 sq. ft.
66 Loganberry Avenue, Bunnlevel, NC 28323
MLS# 10186882Listed by: LPT REALTY LLC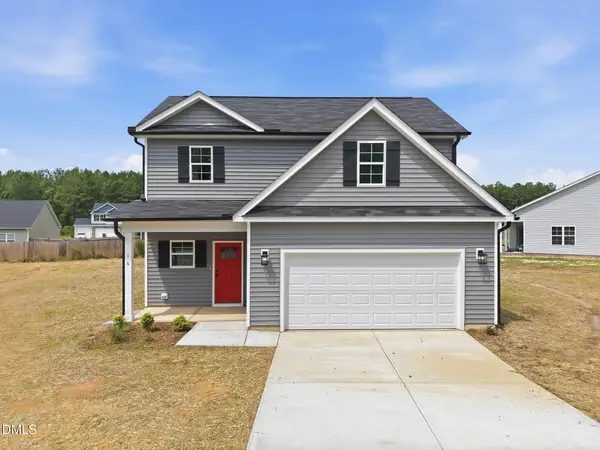 $299,900Active3 beds 3 baths1,953 sq. ft.
16 Loganberry Avenue, Bunnlevel, NC 28323
MLS# 10186431Listed by: LPT REALTY LLC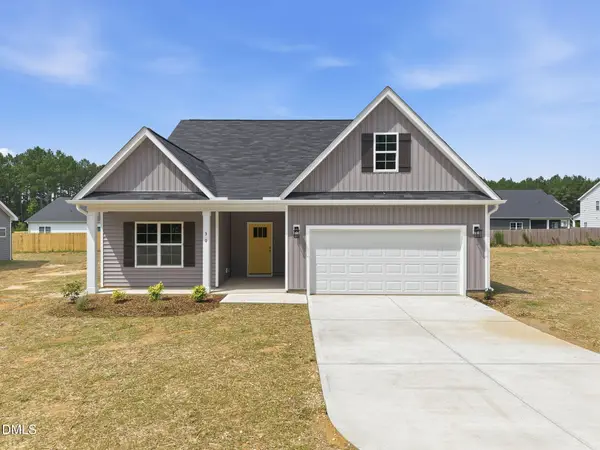 $284,900Active3 beds 2 baths1,736 sq. ft.
30 Loganberry Avenue, Bunnlevel, NC 28323
MLS# 10186435Listed by: LPT REALTY LLC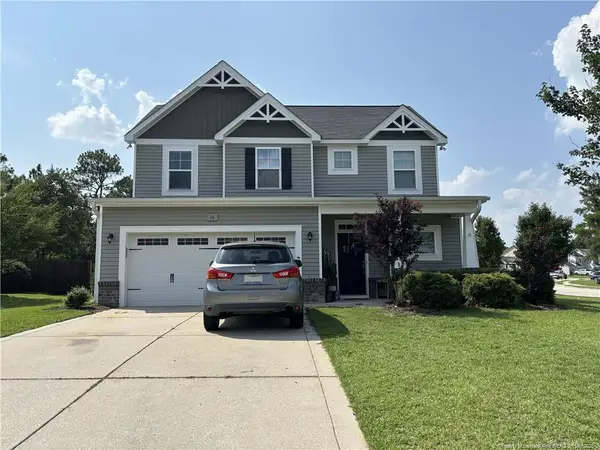 $289,900Active3 beds 3 baths1,820 sq. ft.
16 Burr Oak Circle, Bunnlevel, NC 28323
MLS# LP767631Listed by: REAGAN REAL ESTATE LLC.


Protect your home and budget from life's surprises with an Assurant Home Warranty, backed by a partner that supports you through every step of homeownership. Explore Plans.
© 2026 Better Homes and Gardens Real Estate LLC. An Anywhere Real Estate company. All rights reserved. Better Homes and Gardens® Real Estate is a registered trademark owned by Meredith Operations Corporation, licensed to Better Homes and Gardens Real Estate LLC and used with permission. Better Homes and Gardens Real Estate LLC fully supports the principles of the Fair Housing Act and the Equal Opportunity Act. Listing information is deemed reliable but is not guaranteed accurate.
Each office is independently owned and operated.
Any services or products provided by third parties are not provided by, affiliated with or related to Better Homes and Gardens Real Estate LLC, or its affiliated companies.