
41 Silk Oak Drive, Bunnlevel, NC 28323
Local realty services provided by:Better Homes and Gardens Real Estate Paracle
41 Silk Oak Drive,Bunnlevel, NC 28323
$354,000
- 4 Beds
- 3 Baths
- 2,916 sq. ft.
- Multi-family
- Pending
Listed by: maryann mccloskey
Office: re/max southern properties llc.
MLS#:LP763486
Source:RD
Price summary
- Price:$354,000
- Price per sq. ft.:$121.4
- Monthly HOA dues:$20
About this home
Welcome home to this beautifully designed 4-bedroom, 2.5-bath residence offering just under 3,000 square feet of comfortable living space! The spacious, open floor plan is perfect for both everyday living and entertaining. The inviting living room features a cozy fireplace and flows seamlessly into the kitchen, complete with a pantry, ample cabinetry, and easy access to the formal dining room. A separate formal living room provides the perfect space for a home office, playroom, or additional sitting area. The oversized owner’s suite is a true retreat, showcasing a tray ceiling, generous walk-in closet with direct access to the laundry room, and an en-suite bath featuring dual vanities, a relaxing garden tub, and a separate shower. Enjoy year-round relaxation in the sunroom or unwind outdoors on the covered back patio overlooking the backyard. With spacious rooms, thoughtful design, and plenty of flexible living space, this home offers the perfect blend of comfort and functionality. Don’t miss your opportunity to make this exceptional home yours—schedule your showing today!...
Contact an agent
Home facts
- Year built:2020
- Subdivision & Development:Forest Oaks
- Listing ID #:LP763486
- Added:58 day(s) ago
- Updated:August 29, 2026 at 07:37 AM
Rooms and interior
- Bedrooms:4
- Total bathrooms:3
- Full bathrooms:2
- Rooms Total:9
- Flooring:Luxury Vinyl, Vinyl
- Bathrooms Description:Double Vanity, Separate Shower
- Kitchen Description:Dishwasher, Microwave, Range, Refrigerator
- Living area:2,916 sq. ft.
Heating and cooling
- Heating:Heat Pump
Structure and exterior
- Year built:2020
- Building area:2,916 sq. ft.
- Lot area:0.28 Acres
- Exterior Features:Covered, Front Porch, Patio
- Levels:Two
Schools
- High school:Harnett - Overhills High
- Middle school:Harnett - Western Harnett Middle
- Elementary school:Harnett - South Harnett Elementary
Finances and disclosures
- Price:$354,000
- Price per sq. ft.:$121.4
Features and amenities
- Laundry features:Upper Level
Parking
- Parking description:Attached
- Garage:Yes
- Garage spaces:2
 Listings marked with a Doorify MLS icon are provided courtesy of the Doorify MLS, of North Carolina, Internet Data Exchange Database. Brokers make an effort to deliver accurate information, but buyers should independently verify any information on which they will rely in a transaction. The listing broker shall not be responsible for any typographical errors, misinformation, or misprints, and they shall be held totally harmless from any damages arising from reliance upon this data. This data is provided exclusively for consumers’ personal, non-commercial use. Copyright 2026 Doorify MLS of North Carolina. All rights reserved.
New listings near 41 Silk Oak Drive
- Open Sun, 12 to 2pmNew
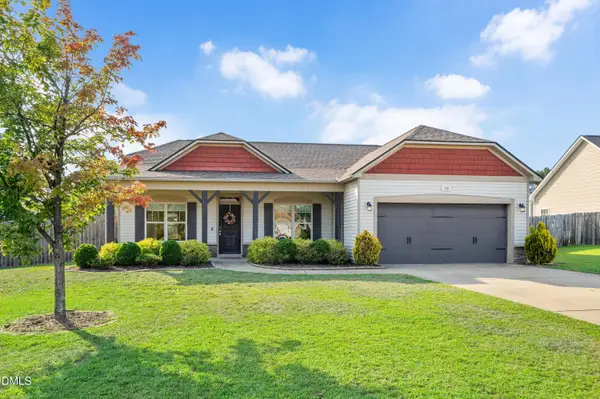 $250,000Active3 beds 2 baths1,486 sq. ft.
90 Battery Way Way, Bunnlevel, NC 28323
MLS# 10187634Listed by: FATHOM REALTY NC 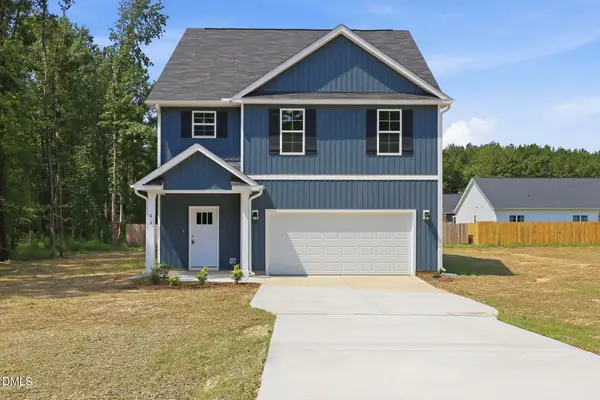 $325,000Active4 beds 3 baths2,137 sq. ft.
66 Loganberry Avenue, Bunnlevel, NC 28323
MLS# 10186882Listed by: LPT REALTY LLC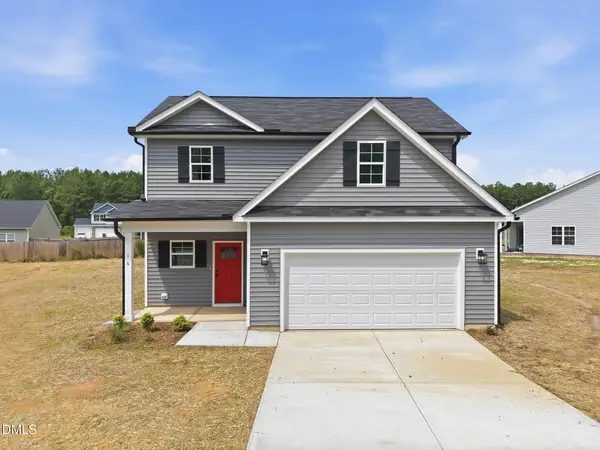 $305,000Active3 beds 3 baths1,953 sq. ft.
16 Loganberry Avenue, Bunnlevel, NC 28323
MLS# 10186431Listed by: LPT REALTY LLC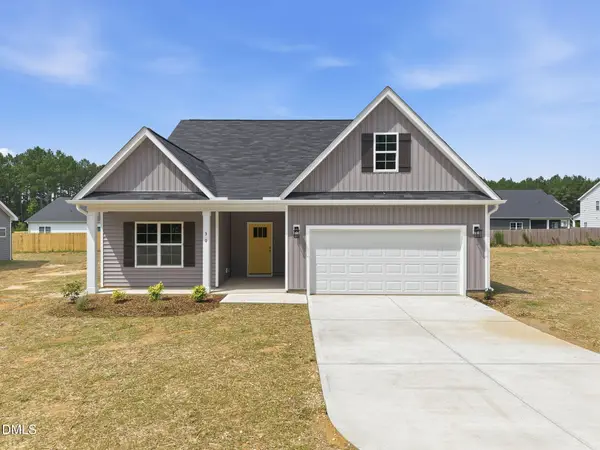 $290,000Active3 beds 2 baths1,736 sq. ft.
30 Loganberry Avenue, Bunnlevel, NC 28323
MLS# 10186435Listed by: LPT REALTY LLC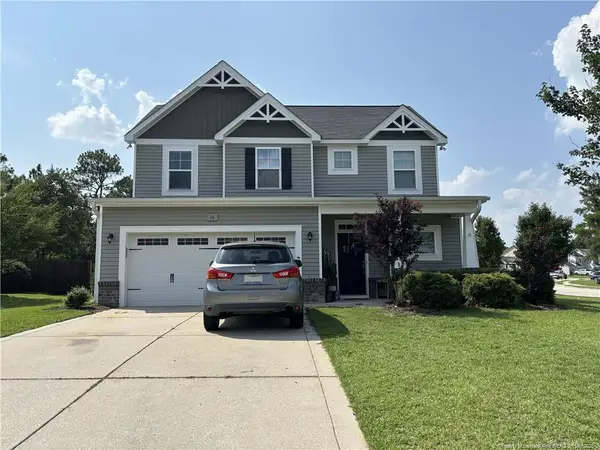 $289,900Active3 beds 3 baths1,820 sq. ft.
16 Burr Oak Circle, Bunnlevel, NC 28323
MLS# LP767631Listed by: REAGAN REAL ESTATE LLC. $309,000Active4 beds 3 baths2,001 sq. ft.
978 Mcneill Hobbs Road, Bunnlevel, NC 28323
MLS# 10185562Listed by: BEDROCK INVESTMENT GROUP LLC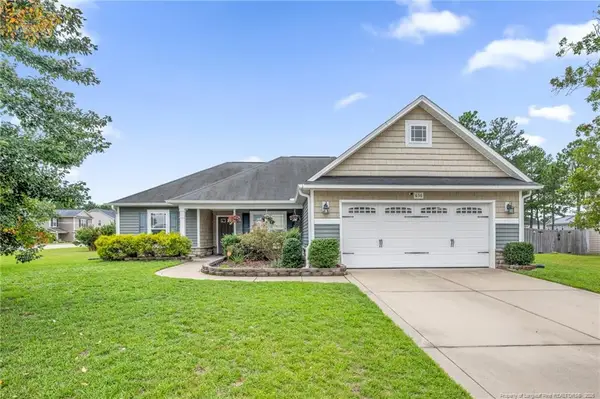 $290,000Pending3 beds 2 baths1,637 sq. ft.
636 Wood Point Drive, Bunnlevel, NC 28323
MLS# LP767072Listed by: KELLER WILLIAMS REALTY (FAYETTEVILLE)- Open Sun, 4 to 6pm
 $290,000Active3 beds 3 baths1,625 sq. ft.
152 Archer Drive, Bunnlevel, NC 28323
MLS# LP767115Listed by: EXP REALTY LLC  $1,300,000Active66.35 Acres
1333 Bunnlevel Erwin Road, Bunnlevel, NC 28323
MLS# 4410775Listed by: UNITED COUNTRY REAL ESTATE-UWHARRIE PROPERTY GROUP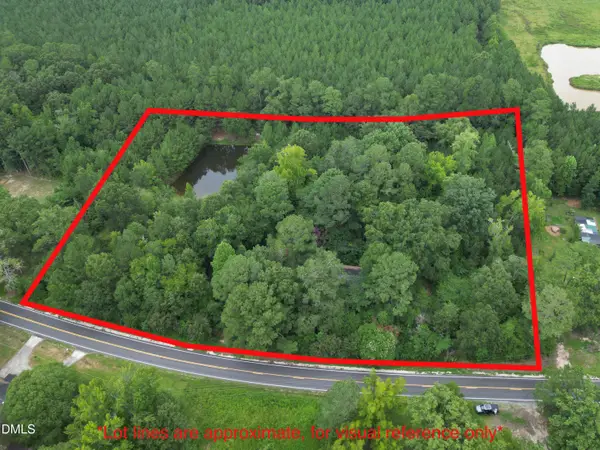 $250,000Active6 Acres
1755 Bunnlevel Erwin Road, Bunnlevel, NC 28323
MLS# 10184000Listed by: CENTURY 21 TRIANGLE GROUP


Protect your home and budget from life's surprises with an Assurant Home Warranty, backed by a partner that supports you through every step of homeownership. Explore Plans.
© 2026 Better Homes and Gardens Real Estate LLC. An Anywhere Real Estate company. All rights reserved. Better Homes and Gardens® Real Estate is a registered trademark owned by Meredith Operations Corporation, licensed to Better Homes and Gardens Real Estate LLC and used with permission. Better Homes and Gardens Real Estate LLC fully supports the principles of the Fair Housing Act and the Equal Opportunity Act. Listing information is deemed reliable but is not guaranteed accurate.
Each office is independently owned and operated.
Any services or products provided by third parties are not provided by, affiliated with or related to Better Homes and Gardens Real Estate LLC, or its affiliated companies.