
687 Botanical Court, Bunnlevel, NC 28323
Local realty services provided by:Better Homes and Gardens Real Estate Paracle
Listed by: jim allen
Office: coldwell banker hpw
MLS#:10179319
Source:RD
Price summary
- Price:$325,000
- Price per sq. ft.:$128.87
- Monthly HOA dues:$50
About this home
Welcome to 687 Botanical Court in the desirable Vandercroft Farms community of Bunnlevel, just minutes from Lillington and the Cape Fear River. This well-maintained 4-bedroom, 2.5-bath home offers 2,522 square feet of functional living space designed for comfort and everyday living. Recent updates include fresh interior paint, new Luxury Vinyl Plank (LVP) flooring throughout the main level, and new stainless steel kitchen appliances. Situated on a spacious homesite, it provides a peaceful neighborhood setting with convenient access to shopping, dining, and major commuter routes, including Fort Bragg Military Base. The kitchen is the heart of the home, featuring an oversized peninsula with bar seating, granite countertops, white upper cabinetry accented by rich navy lower cabinets, a subway tile backsplash, new stainless steel appliances, a pantry, and abundant cabinet and counter space. The open layout flows into the breakfast area and spacious family room, creating an ideal gathering space. The family room features durable Luxury Vinyl Plank (LVP) flooring, a ceiling fan, and abundant natural light. Sliding glass doors provide easy access to the backyard patio, making indoor-outdoor living effortless. The formal dining room showcases classic board and batten trim, abundant natural light, and overhead lighting, making it perfect for everyday meals or holiday gatherings. Upstairs, the spacious owner's suite offers a vaulted ceiling, ceiling fan, plush carpet, and room for a sitting area. The private ensuite bath features a dual-sink vanity, soaking tub with tile surround, separate walk-in shower, linen closet, and generous walk-in closet. Three additional upstairs bedrooms provide flexible space for family or guests. Each offers plush carpet, ceiling fans, generous closet space, and abundant natural light. The hall bath includes a dual-sink vanity and tub/shower combination to simplify busy mornings. Downstairs, a separate flex space provides the perfect home office or study. Step outside to a spacious, fully fenced backyard designed for relaxing and entertaining. The covered patio, featuring a custom pergola, shade sail, and string lighting, creates an inviting outdoor living space. The expansive yard, mature fruit-bearing trees, raised garden bed, and storage shed provide room for pets, gardening, play, and additional storage. Residents of Vandercroft Farms enjoy a community clubhouse, fitness center, swimming pool, playground, sand volleyball court, and beautifully maintained common areas. With spacious living areas, recent updates, a versatile flex space, a large fenced backyard, and outstanding community amenities, this home has it all. Don't miss your opportunity to make it yours—schedule your showing today!...
Contact an agent
Home facts
- Year built:2015
- Subdivision & Development:Vandercroft Farms
- Listing ID #:10179319
- Added:69 day(s) ago
- Updated:September 18, 2026 at 07:52 AM
Rooms and interior
- Bedrooms:4
- Total bathrooms:3
- Full bathrooms:2
- Rooms Total:12
- Flooring:Carpet, Luxury Vinyl, Tile
- Kitchen Description:Dishwasher, Disposal, Electric Oven, Microwave
- Living area:2,522 sq. ft.
Heating and cooling
- Cooling:Ceiling Fan(s), Central Air
- Heating:Heat Pump
- Central air:Yes
Structure and exterior
- Roof:Asphalt
- Year built:2015
- Building area:2,522 sq. ft.
- Lot area:0.25 Acres
- Lot Features:Cleared
- Architectural Style:Craftsman
- Construction Materials:Aluminum Siding, Stone Veneer
- Exterior Features:Private Yard, Rain Gutters
- Foundation Description:Slab
- Levels:Two
Schools
- High school:Harnett - Harnett Central High
- Middle school:Harnett - Harnett Central Middle
- Elementary school:Harnett - Lillington Shawtown Elementary
Utilities
- Water:Public
- Sewer:Public Sewer
Finances and disclosures
- Price:$325,000
- Price per sq. ft.:$128.87
- Tax amount:$2,867
Features and amenities
- Laundry features:Electric Dryer Hookup, Upper Level, Washer Hookup
Parking
- Parking description:Driveway, Garage
- Garage:Yes
- Garage spaces:2
 Listings marked with a Doorify MLS icon are provided courtesy of the Doorify MLS, of North Carolina, Internet Data Exchange Database. Brokers make an effort to deliver accurate information, but buyers should independently verify any information on which they will rely in a transaction. The listing broker shall not be responsible for any typographical errors, misinformation, or misprints, and they shall be held totally harmless from any damages arising from reliance upon this data. This data is provided exclusively for consumers’ personal, non-commercial use. Copyright 2026 Doorify MLS of North Carolina. All rights reserved.
New listings near 687 Botanical Court
- New
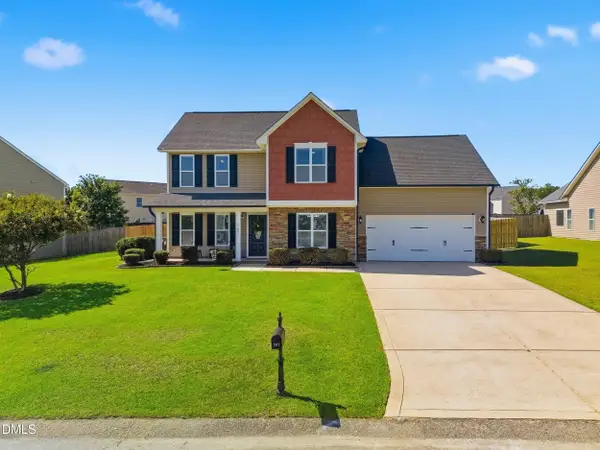 $299,900Active3 beds 3 baths1,883 sq. ft.
707 Botanical Court, Bunnlevel, NC 28323
MLS# 10193422Listed by: COMPASS -- RALEIGH - New
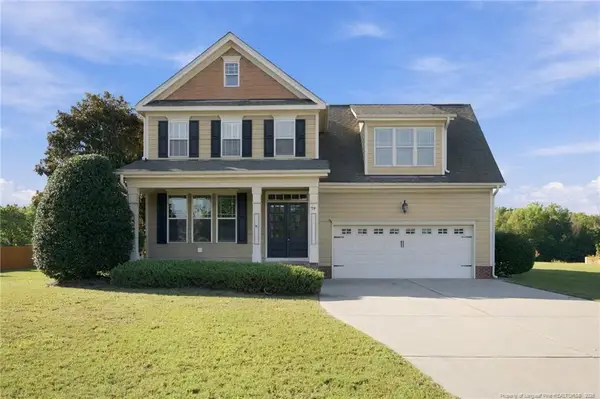 $385,000Active3 beds 3 baths2,447 sq. ft.
39 Walnut Grove Drive, Bunnlevel, NC 28323
MLS# LP769302Listed by: SOLDIERS FIRST REAL ESTATE LLC. - New
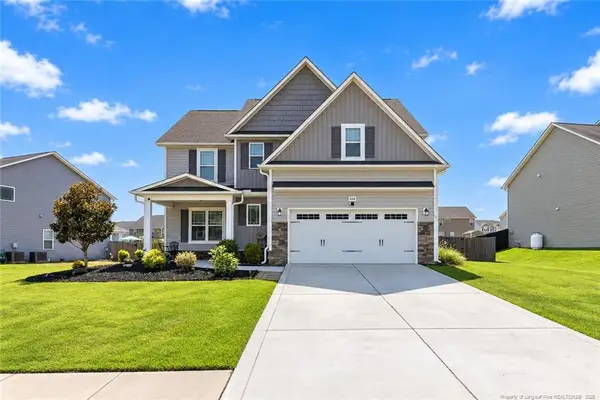 $399,900Active5 beds 4 baths3,034 sq. ft.
508 Angel Oak Drive, Bunnlevel, NC 28323
MLS# LP769401Listed by: THE SUMMIT REAL ESTATE AGENCY - New
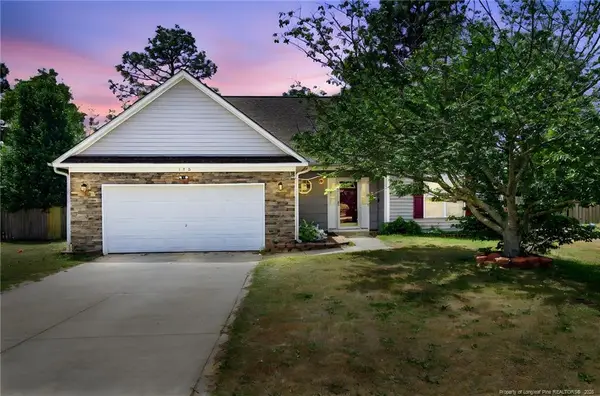 $342,500Active4 beds 3 baths2,348 sq. ft.
120 Turkey Oak Circle, Bunnlevel, NC 28323
MLS# LP769199Listed by: NOVUS REALTY GROUP, INC. - New
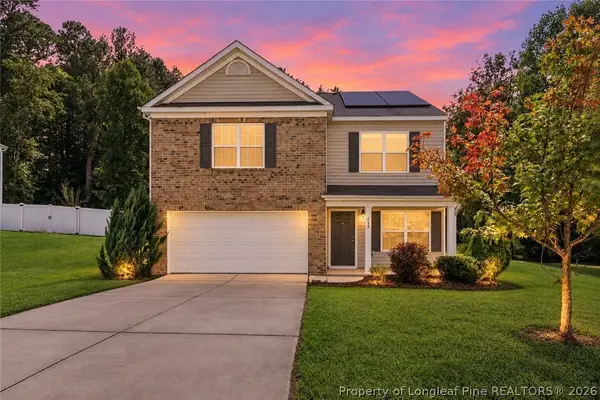 $320,000Active4 beds 3 baths2,099 sq. ft.
422 Botanical Court, Bunnlevel, NC 28323
MLS# 769081Listed by: CENTURY 21 FAMILY REALTY - New
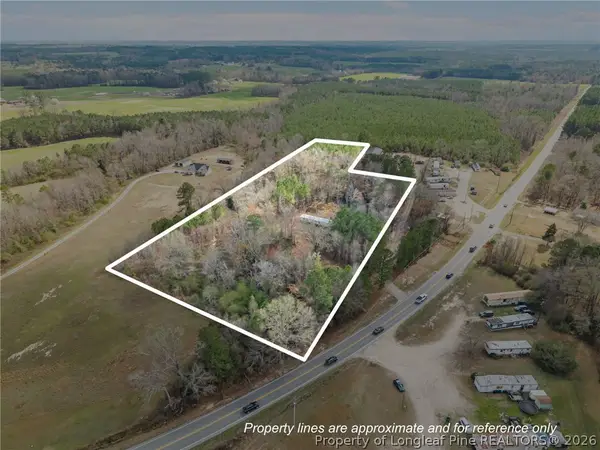 $120,000Active6.92 Acres
7275 Nc 210 S Highway, Bunnlevel, NC 28323
MLS# 769130Listed by: RBR REALTY LLC - New
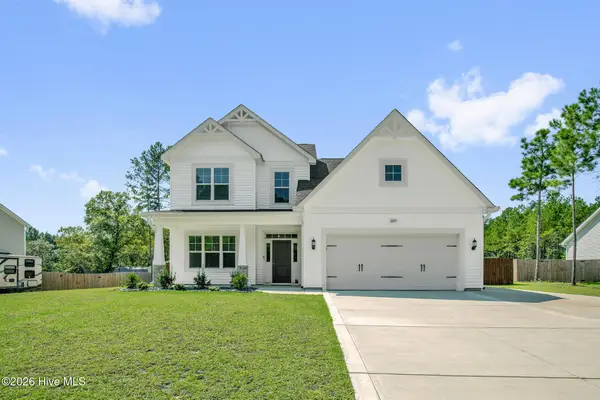 $399,900Active4 beds 3 baths2,369 sq. ft.
2815 Lemuel Black Road, Bunnlevel, NC 28323
MLS# 100602317Listed by: KELLER WILLIAMS REALTY-FAYETTEVILLE  $319,900Active3 beds 3 baths2,021 sq. ft.
105 Nectar Lane, Bunnlevel, NC 28323
MLS# LP768827Listed by: MANNING REALTY $265,000Active3 beds 2 baths1,189 sq. ft.
237 Lemuel Black Road, Bunnlevel, NC 28323
MLS# LP767709Listed by: EXP REALTY LLC $495,000Active3 beds 2 baths1,693 sq. ft.
8220 Nc 210, Bunnlevel, NC 28323
MLS# LP768799Listed by: HUTSELL REALTY & INSURANCE


Protect your home and budget from life's surprises with an Assurant Home Warranty, backed by a partner that supports you through every step of homeownership. Explore Plans.
© 2026 Better Homes and Gardens Real Estate LLC. An Anywhere Real Estate company. All rights reserved. Better Homes and Gardens® Real Estate is a registered trademark owned by Meredith Operations Corporation, licensed to Better Homes and Gardens Real Estate LLC and used with permission. Better Homes and Gardens Real Estate LLC fully supports the principles of the Fair Housing Act and the Equal Opportunity Act. Listing information is deemed reliable but is not guaranteed accurate.
Each office is independently owned and operated.
Any services or products provided by third parties are not provided by, affiliated with or related to Better Homes and Gardens Real Estate LLC, or its affiliated companies.