
500 E Fremont Street, Burgaw, NC 28425
Local realty services provided by:Better Homes and Gardens Real Estate Metro Brokers
500 E Fremont Street,Burgaw, NC 28425
$370,000
- 3 Beds
- 2 Baths
- 1,906 sq. ft.
- Single family
- Active
Listed by: chris roper
Office: berkshire hathaway homeservices carolina premier properties
MLS#:100613833
Source:NC_CCAR
Price summary
- Price:$370,000
- Price per sq. ft.:$194.12
About this home
Presented for sale is this mature beautiful home in one of Burgaw's premier locations! Just a few blocks from historic Courthouse Square in the heart of downtown Burgaw, this charming 1940s home offers the perfect blend of classic Southern character and thoughtful modern updates. With over 1,900 square feet, 3 bedrooms, and 2 full bathrooms, this home is filled with warmth, personality, and unique details that make it truly special. Step inside and discover beautiful original hardwood floors, timeless tongue-and-groove ceilings, and custom built-in cabinetry that showcase the craftsmanship and charm of a bygone era. Thoughtful updates throughout the years have enhanced the home's comfort and functionality while preserving its original character. The beautifully renovated primary bathroom is a standout feature, offering a spacious soaking tub and walk-in shower that create a relaxing, spa-like retreat. The kitchen features stainless steel appliances, reverse osmosis water filtration, and a large kitchen island making it a great fit for family gatherings and entertaining. Outside, the property's inviting Southern appeal continues. Two majestic live oak trees grace the front yard, creating a picturesque setting and adding to the home's timeless curb appeal. The outdoor kitchen provides the perfect space for entertaining family and friends, while established raised garden beds offer an opportunity to enjoy gardening right outside your door. Perhaps one of the home's greatest features is its location. Situated just blocks from Burgaw's historic Courthouse Square, you'll enjoy convenient access to the small-town charm, local shops, restaurants, and community events like the North Carolina Blueberry Festival that make downtown Burgaw such a special place. Rich in history, full of character, and thoughtfully updated, this home has it all. Call today to schedule your private tour!...
Contact an agent
Home facts
- Year built:1940
- Subdivision & Development:Not In Subdivision
- Listing ID #:100613833
- Added:1 day(s) ago
- Updated:November 03, 2026 at 11:41 AM
Rooms and interior
- Bedrooms:3
- Total bathrooms:2
- Full bathrooms:2
- Rooms Total:7
- Bathrooms Description:Walk-in Shower
- Kitchen Description:Dishwasher, Kitchen Island, Refrigerator
- Bedroom Description:Master Downstairs
- Living area:1,906 sq. ft.
Heating and cooling
- Cooling:Central Air
- Heating:Electric, Forced Air, Heating
- Central air:Yes
Structure and exterior
- Roof:Shingle
- Year built:1940
- Building area:1,906 sq. ft.
- Lot area:0.34 Acres
- Construction Materials:Vinyl Siding, Wood Frame
- Exterior Features:Covered, Outdoor Kitchen, Porch
- Foundation Description:Crawl Space
- Levels:2 Story
Schools
- High school:Pender
- Middle school:Burgaw
- Elementary school:C F Pope
Utilities
- Water:Water Connected
- Sewer:Sewer Connected
Finances and disclosures
- Price:$370,000
- Price per sq. ft.:$194.12
Features and amenities
- Appliances:Dishwasher, Refrigerator
- Amenities:Blinds/Shades, Ceiling Fan(s)
Parking
- Total parking spaces:4
- Parking description:Circular Driveway, Concrete, On Site

New listings near 500 E Fremont Street
- New
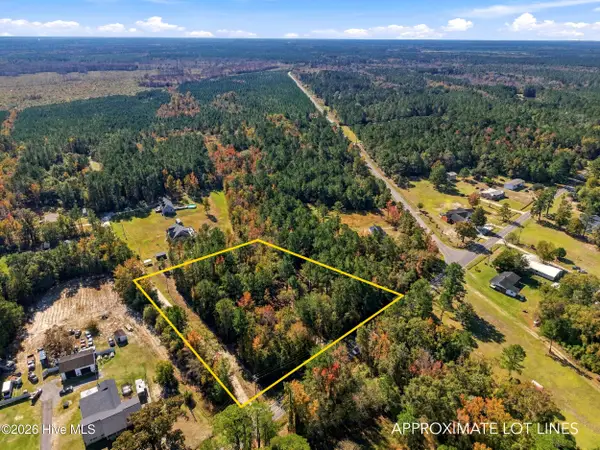 $60,000Active2.38 Acres
130 Whitestocking Ext, Burgaw, NC 28425
MLS# 100613660Listed by: IVESTER JACKSON CHRISTIE'S - New
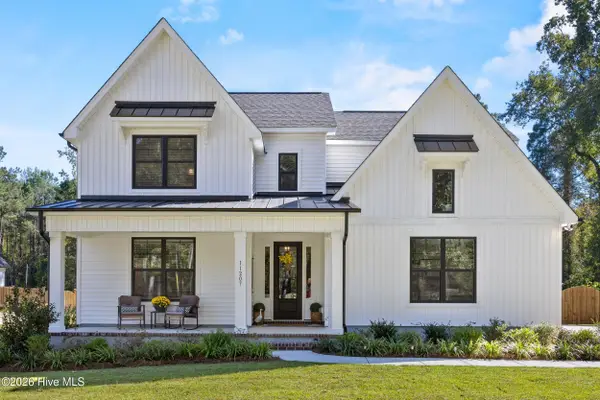 $705,000Active4 beds 5 baths3,028 sq. ft.
11207 Ashton Road, Burgaw, NC 28425
MLS# 100613077Listed by: COLDWELL BANKER SEA COAST ADVANTAGE-HAMPSTEAD - New
 $400,000Active3 beds 3 baths2,086 sq. ft.
1125 River Bend Drive, Burgaw, NC 28425
MLS# 100612879Listed by: EXP REALTY  $50,000Pending1.01 Acres
000 Ashton Road, Burgaw, NC 28425
MLS# 100612686Listed by: JORDAN ASSOCIATES REALTY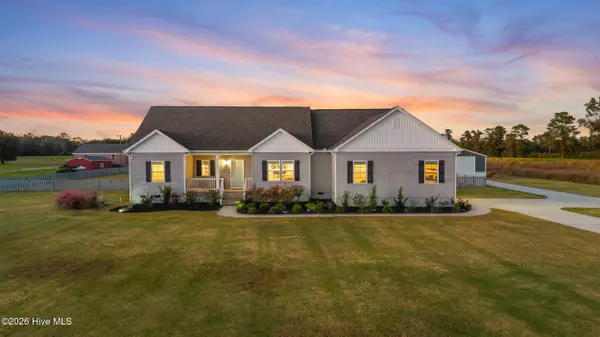 $535,000Pending3 beds 3 baths2,399 sq. ft.
686 Piney Woods Road, Burgaw, NC 28425
MLS# 100612515Listed by: KELLER WILLIAMS INNOVATE-WILMINGTON- New
 $399,900Active3 beds 2 baths1,831 sq. ft.
107 Eddie Drive, Burgaw, NC 28425
MLS# 100612430Listed by: COLDWELL BANKER SEA COAST ADVANTAGE-MIDTOWN - New
 $369,900Active3 beds 2 baths1,613 sq. ft.
109 Eddie Drive, Burgaw, NC 28425
MLS# 100612431Listed by: COLDWELL BANKER SEA COAST ADVANTAGE-MIDTOWN - New
 $361,900Active3 beds 2 baths1,553 sq. ft.
305 Riva Ridge, Burgaw, NC 28425
MLS# 100612432Listed by: COLDWELL BANKER SEA COAST ADVANTAGE-MIDTOWN  $399,900Pending3 beds 2 baths1,831 sq. ft.
309 Riva Ridge, Burgaw, NC 28425
MLS# 100612400Listed by: COLDWELL BANKER SEA COAST ADVANTAGE-MIDTOWN


Protect your home and budget from life's surprises with an Assurant Home Warranty, backed by a partner that supports you through every step of homeownership. Explore Plans.
© 2026 Better Homes and Gardens Real Estate LLC. An Anywhere Real Estate company. All rights reserved. Better Homes and Gardens® Real Estate is a registered trademark owned by Meredith Operations Corporation, licensed to Better Homes and Gardens Real Estate LLC and used with permission. Better Homes and Gardens Real Estate LLC fully supports the principles of the Fair Housing Act and the Equal Opportunity Act. Listing information is deemed reliable but is not guaranteed accurate.
Each office is independently owned and operated.
Any services or products provided by third parties are not provided by, affiliated with or related to Better Homes and Gardens Real Estate LLC, or its affiliated companies.