
1101 Lael Forest Trail, Burlington, NC 27215
Local realty services provided by:Better Homes and Gardens Real Estate Paracle
Upcoming open houses
- Sun, Nov 2201:00 pm - 03:00 pm
Listed by: isaac odell gibson, lauren gibson
Office: barbour & company
MLS#:10203065
Source:RD
Price summary
- Price:$465,000
- Price per sq. ft.:$159.79
- Monthly HOA dues:$86.67
About this home
Start the morning with coffee on the screened porch, meet friends for a game of pickleball, and come home to dinner around the kitchen island. At 1101 Lael Forest Trail, you'll have room to spread out at home and plenty to enjoy right in Mackintosh on the Lake.
This 5-bedroom, 3-full-bath home brings the kitchen, everyday dining area, and living room together in an open layout that makes it easy to stay part of the conversation while dinner comes together. A coffered ceiling, fireplace, and wall of windows give the living room character, while a separate dining room with a tray ceiling and bay window is ready for holiday dinners and evenings with friends.
A main-level bedroom with a full bath nearby gives overnight guests a comfortable place to settle in and can also serve as a home office. Upstairs, the primary suite features a spacious walk-in closet, and a flexible room offers space for movie nights, hobbies, or a second place to unwind.
The screened porch overlooks the fully fenced, landscaped backyard and makes a lovely spot for dinner outside. Beyond your backyard, Mackintosh on the Lake's resort-style amenities make it easy to fill a Saturday close to home. Spend a summer afternoon at the pools and splash pad, play a round of pickleball or tennis, or make a stop at the fitness center. The clubhouse and playgrounds offer more places to gather and get to know the neighborhood. Love where you live!...
Contact an agent
Home facts
- Year built:2011
- Subdivision & Development:MackIntosh on the Lake
- Listing ID #:10203065
- Added:1 day(s) ago
- Updated:November 13, 2026 at 12:59 PM
Rooms and interior
- Bedrooms:5
- Total bathrooms:3
- Full bathrooms:3
- Rooms Total:11
- Flooring:Carpet, Ceramic Tile, Wood
- Dining Description:Eat-in Kitchen, Kitchen/Dining Room Combination
- Bathrooms Description:Bathtub/Shower Combination, Double Vanity, Separate Shower, Soaking Tub, Walk-In Shower, Water Closet
- Kitchen Description:Dishwasher, Disposal, Exhaust Fan, Gas Water Heater, Microwave, Refrigerator, Stainless Steel Appliance(s), Tankless Water Heater, Wall Oven
- Living area:2,910 sq. ft.
Heating and cooling
- Cooling:Ceiling Fan(s), Central Air
- Heating:Electric, Fireplace(s), Heat Pump, Natural Gas
- Central air:Yes
Structure and exterior
- Roof:Shingle
- Year built:2011
- Building area:2,910 sq. ft.
- Lot area:0.29 Acres
- Lot Features:Landscaped
- Architectural Style:Traditional
- Construction Materials:Brick, Stone, Vinyl Siding
- Exterior Features:Covered, Deck, Fenced Yard, Front Porch, Rear Porch, Screened
- Foundation Description:Brick/Mortar
- Levels:Two
Schools
- High school:Alamance Burlington County Schools
- Middle school:Alamance Burlington County Schools
- Elementary school:Alamance Burlington County Schools
Utilities
- Water:Public
- Sewer:Public Sewer
Finances and disclosures
- Price:$465,000
- Price per sq. ft.:$159.79
- Tax amount:$4,566
Features and amenities
- Laundry features:Electric Dryer Hookup, Laundry Room, Main Level, Sink, Washer Hookup
Parking
- Parking description:Attached, Concrete, Driveway, Garage Door Opener, Garage Faces Front, Paved
- Garage:Yes
- Garage spaces:2
 Listings marked with a Doorify MLS icon are provided courtesy of the Doorify MLS, of North Carolina, Internet Data Exchange Database. Brokers make an effort to deliver accurate information, but buyers should independently verify any information on which they will rely in a transaction. The listing broker shall not be responsible for any typographical errors, misinformation, or misprints, and they shall be held totally harmless from any damages arising from reliance upon this data. This data is provided exclusively for consumers’ personal, non-commercial use. Copyright 2026 Doorify MLS of North Carolina. All rights reserved.
New listings near 1101 Lael Forest Trail
- New
 $96,900Active1 beds 1 baths759 sq. ft.
1124 Thomas Avenue, Burlington, NC 27215
MLS# 10203099Listed by: FATHOM REALTY NC  $249,900Pending3 beds 2 baths1,400 sq. ft.
626 Lane Street, Burlington, NC 27217
MLS# 10196629Listed by: HOWARD HANNA ALLEN TATE BURLINGTON- New
 $399,900Active-- beds -- baths
923 Main Street, Burlington, NC 27215
MLS# 1241881Listed by: COLDWELL BANKER - HP&W - New
 $219,900Active2 beds 2 baths1,073 sq. ft.
833 Mccray Road, Burlington, NC 27217
MLS# 10202821Listed by: MARK SPAIN REAL ESTATE - New
 $280,000Active3 beds 3 baths1,876 sq. ft.
102 Steamboat Lane, Burlington, NC 27217
MLS# 1241736Listed by: SWEATT REALTY LLC - New
 $225,000Active3 beds 2 baths1,040 sq. ft.
825 Parkwood Street, Burlington, NC 2715
MLS# 1241441Listed by: FATHOM REALTY - New
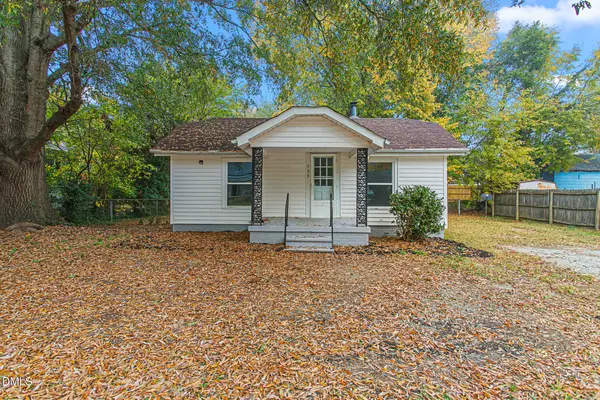 $150,000Active2 beds 1 baths169 sq. ft.
735 Everett Street, Burlington, NC 27215
MLS# 10202480Listed by: KELLER WILLIAMS CENTRAL - New
 $215,000Active2 beds 2 baths1,206 sq. ft.
1748 Dixon Swimming Pool Road, Burlington, NC 27217
MLS# 10202425Listed by: ELM REALTY LLC - New
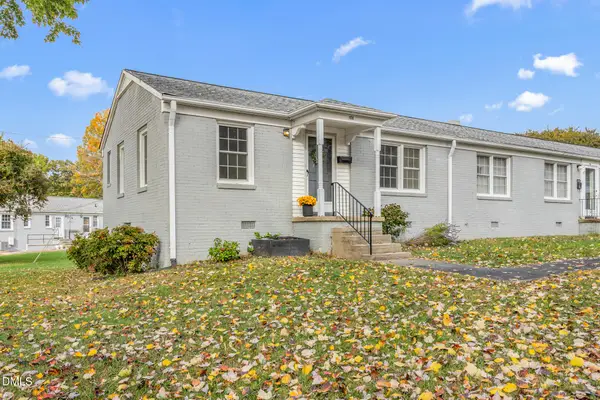 $132,500Active2 beds 1 baths750 sq. ft.
1500 Brent Court, Burlington, NC 27215
MLS# 10202360Listed by: HOWARD HANNA ALLEN TATE BURLINGTON


Protect your home and budget from life's surprises with an Assurant Home Warranty, backed by a partner that supports you through every step of homeownership. Explore Plans.
© 2026 Better Homes and Gardens Real Estate LLC. An Anywhere Real Estate company. All rights reserved. Better Homes and Gardens® Real Estate is a registered trademark owned by Meredith Operations Corporation, licensed to Better Homes and Gardens Real Estate LLC and used with permission. Better Homes and Gardens Real Estate LLC fully supports the principles of the Fair Housing Act and the Equal Opportunity Act. Listing information is deemed reliable but is not guaranteed accurate.
Each office is independently owned and operated.
Any services or products provided by third parties are not provided by, affiliated with or related to Better Homes and Gardens Real Estate LLC, or its affiliated companies.