
1119 Briarcliff Road, Burlington, NC 27215
Local realty services provided by:Better Homes and Gardens Real Estate Paracle
1119 Briarcliff Road,Burlington, NC 27215
$275,000
- 4 Beds
- 3 Baths
- 1,674 sq. ft.
- Single family
- Active
Listed by: kristi r. may
Office: keller williams central336-227-4433
MLS#:1234861
Source:NC_TRIAD
Price summary
- Price:$275,000
- Price per sq. ft.:$164.28
About this home
This mid-century split-level home offers 4 bedrooms, 2.5 bathrooms, and ideal convenience to schools, shopping, and entertainment. The main level features a formal dining room and bright living room with sliding glass doors opening to a private patio. The eat-in kitchen includes all appliances - featuring a charming original oven and cooktop - and pass-through to the den. Cozy up by the den's gas fireplace with its brick hearth, or step through the second set of sliding glass doors to the screened back porch. The lower level holds a laundry closet with washer and dryer plus a half bath.
All 4 bedrooms are on the upper level, including a primary suite with ample closet space and an en suite bath with tub/shower combo. The remaining bedrooms share a large hall bath with a tub/shower combination, with one bedroom offering custom built-in shelving ideal for a home office. Complete with a single-car garage with storage, a paved driveway, and a backyard storage shed.
Contact an agent
Home facts
- Year built:1965
- Subdivision & Development:None
- Listing ID #:1234861
- Added:54 day(s) ago
- Updated:November 04, 2026 at 12:38 PM
Rooms and interior
- Bedrooms:4
- Total bathrooms:3
- Full bathrooms:2
- Half bathrooms:1
- Flooring:Carpet, Tile
- Kitchen Description:Dishwasher, Oven
- Living area:1,674 sq. ft.
Heating and cooling
- Cooling:Central Air
- Heating:Electric, Forced Air
- Central air:Yes
Structure and exterior
- Year built:1965
- Building area:1,674 sq. ft.
- Lot area:0.25 Acres
- Architectural Style:Split Level
- Construction Materials:Brick
- Foundation Description:Slab
Schools
- High school:Williams
- Middle school:Turrentine
- Elementary school:Marvin B. Smith
Utilities
- Water:Public
- Sewer:Public Sewer
Finances and disclosures
- Price:$275,000
- Price per sq. ft.:$164.28
- Tax amount:$2,499
Features and amenities
- Appliances:Dishwasher
- Laundry features:In Basement
Parking
- Parking description:Attached, Attached Garage, Driveway, Garage
- Garage spaces:1
 2026 Triad MLS, Inc. All rights reserved. IDX information is provided exclusively for personal, non-commercial use, and may not be used for any purpose other than to identify prospective properties consumers may be interested in purchasing. Information is deemed reliable but not guaranteed. This site will be monitored for ‘scraping’ and any use of search facilities of data on the site other than by potential buyers/sellers is prohibited. All Sale data is for informational purposes only and is not an indication of a market analysis or appraisal. Properties marked with the Triad MLS, Inc. icon are provided courtesy of the Triad MLS, Inc.’s, Internet Data Exchange Database.
New listings near 1119 Briarcliff Road
- Coming Soon
 $199,900Coming Soon3 beds 3 baths1,159 sq. ft.
1732 Longshadow Drive, Burlington, NC 27217
MLS# 10201115Listed by: EXP REALTY, LLC - C - New
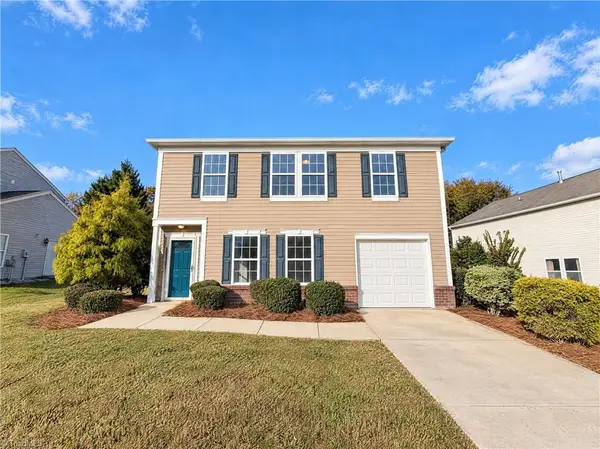 $256,000Active4 beds 2 baths1,756 sq. ft.
1740 Northside Drive, Burlington, NC 27217
MLS# 1241103Listed by: MARK SPAIN REAL ESTATE - New
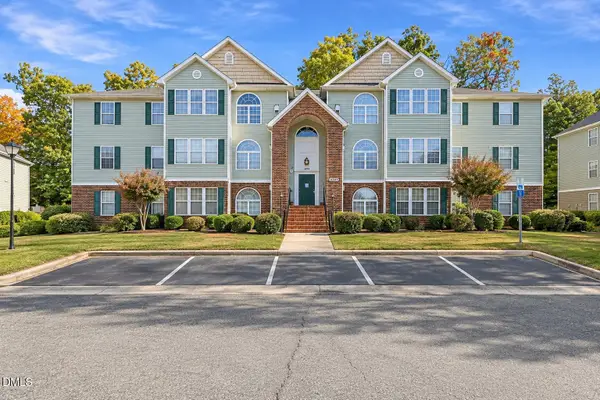 $200,000Active2 beds 2 baths1,150 sq. ft.
3483 2-d Forestdale Drive, Burlington, NC 27215
MLS# 10201567Listed by: KELLER WILLIAMS CENTRAL - New
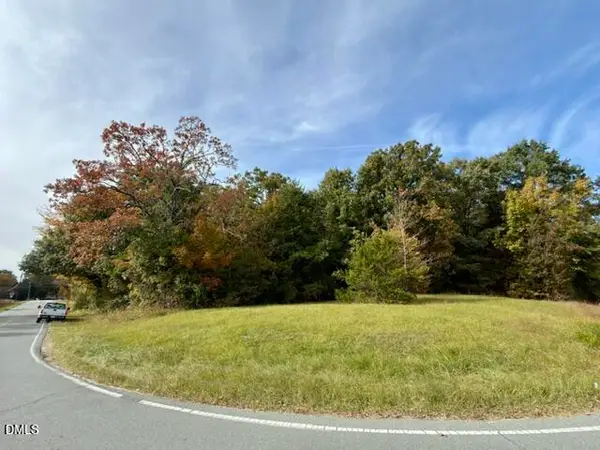 $930,000Active4.6 Acres
0 Dixon Swimming Pool Road, Burlington, NC 27217
MLS# 10201536Listed by: CARRBORO REALTY, INC. - New
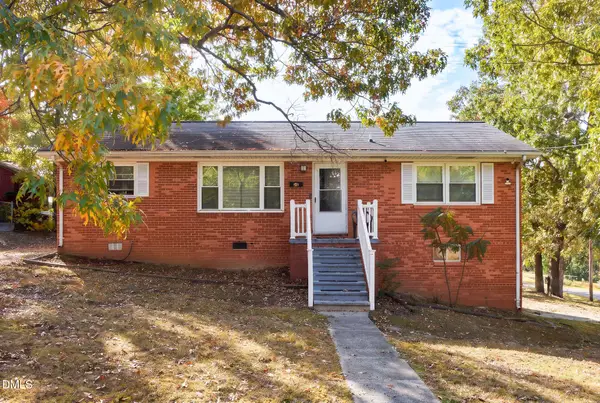 $250,000Active3 beds 2 baths1,584 sq. ft.
2103 Morningside Drive, Burlington, NC 27217
MLS# 10201511Listed by: ELEVATION REALTY, LLC - New
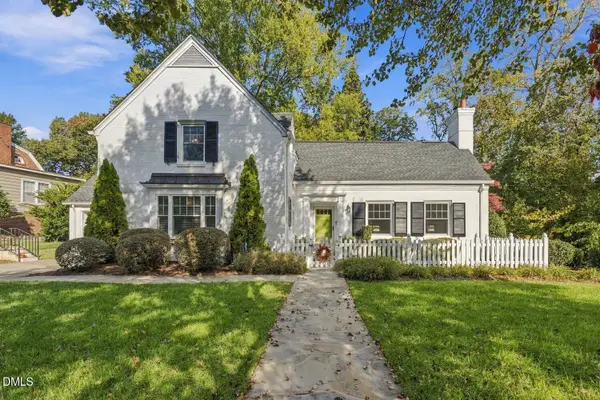 $525,000Active4 beds 4 baths2,954 sq. ft.
1103 W Davis Street, Burlington, NC 27215
MLS# 10201409Listed by: CENTURY 21 TRIANGLE GROUP - New
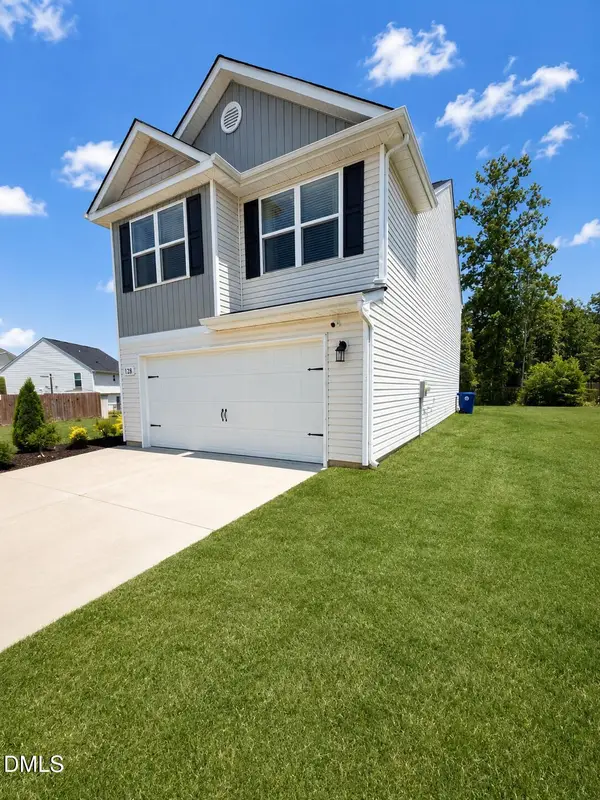 $304,999Active3 beds 3 baths1,915 sq. ft.
128 Steamboat Lane, Burlington, NC 27217
MLS# 10201351Listed by: COLDWELL BANKER ADVANTAGE-SOUT - New
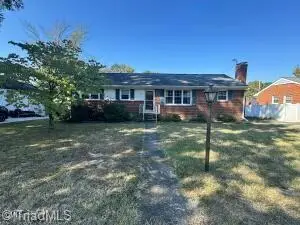 $185,000Active3 beds 2 baths1,300 sq. ft.
1008 Sherwood Drive, Burlington, NC 27215
MLS# 1240871Listed by: KELLER WILLIAMS CENTRAL - New
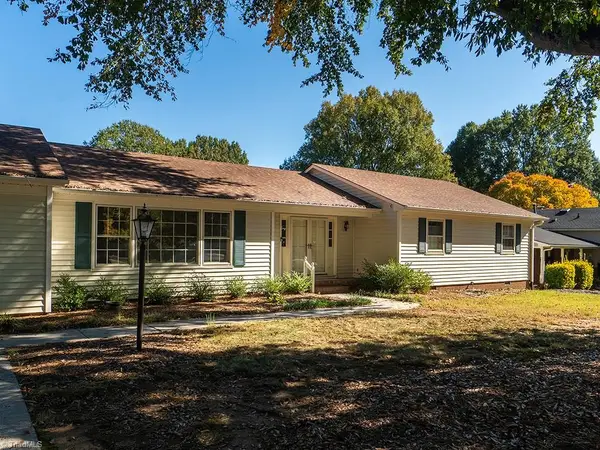 $275,000Active2 beds 2 baths2,082 sq. ft.
733 N Gurney Street, Burlington, NC 27215
MLS# 1240815Listed by: HOWARD HANNA ALLEN TATE - BURLINGTON - New
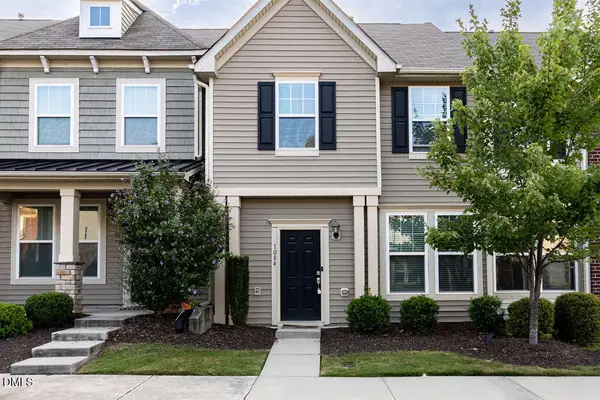 $240,000Active3 beds 3 baths1,500 sq. ft.
1084 Kenross Drive, Burlington, NC 27215
MLS# 10201169Listed by: REAL CAROLINA PROPERTIES


Protect your home and budget from life's surprises with an Assurant Home Warranty, backed by a partner that supports you through every step of homeownership. Explore Plans.
© 2026 Better Homes and Gardens Real Estate LLC. An Anywhere Real Estate company. All rights reserved. Better Homes and Gardens® Real Estate is a registered trademark owned by Meredith Operations Corporation, licensed to Better Homes and Gardens Real Estate LLC and used with permission. Better Homes and Gardens Real Estate LLC fully supports the principles of the Fair Housing Act and the Equal Opportunity Act. Listing information is deemed reliable but is not guaranteed accurate.
Each office is independently owned and operated.
Any services or products provided by third parties are not provided by, affiliated with or related to Better Homes and Gardens Real Estate LLC, or its affiliated companies.