
1214 Westmoreland Drive, Burlington, NC 27217
Local realty services provided by:Better Homes and Gardens Real Estate Paracle
1214 Westmoreland Drive,Burlington, NC 27217
$145,000
- 2 Beds
- 1 Baths
- 754 sq. ft.
- Single family
- Active
Listed by: kasey franklin
Office: exp realty888-584-9431
MLS#:1242589
Source:NC_TRIAD
Price summary
- Price:$145,000
- Price per sq. ft.:$192.31
About this home
Charming, inviting, and ready for its next chapter! This beautiful brick home offers timeless character with thoughtful updates throughout. Step inside and appreciate the updated kitchen and bathroom, bringing a fresh feel to a home full of charm. Outside, enjoy a spacious yard with plenty of room to relax, entertain, or enjoy the outdoors. Whether you're looking for a place to call your own or your next investment opportunity, this property is one you'll want to see for yourself. A wonderful opportunity to make new memories and call a place your own. Schedule your showing today!
Contact an agent
Home facts
- Year built:1959
- Subdivision & Development:Mont Clair Hills
- Listing ID #:1242589
- Added:3 day(s) ago
- Updated:November 22, 2026 at 04:08 PM
Rooms and interior
- Bedrooms:2
- Total bathrooms:1
- Full bathrooms:1
- Basement Description:Crawl Space
- Living area:754 sq. ft.
Heating and cooling
- Cooling:Central Air
- Heating:Forced Air, Natural Gas
- Central air:Yes
Structure and exterior
- Year built:1959
- Building area:754 sq. ft.
- Lot area:0.24 Acres
- Construction Materials:Brick
Schools
- High school:Williams
- Middle school:Turrentine
- Elementary school:Hillcrest
Utilities
- Water:Public
- Sewer:Public Sewer
Finances and disclosures
- Price:$145,000
- Price per sq. ft.:$192.31
- Tax amount:$540
Parking
- Parking description:Driveway
 2026 Triad MLS, Inc. All rights reserved. IDX information is provided exclusively for personal, non-commercial use, and may not be used for any purpose other than to identify prospective properties consumers may be interested in purchasing. Information is deemed reliable but not guaranteed. This site will be monitored for ‘scraping’ and any use of search facilities of data on the site other than by potential buyers/sellers is prohibited. All Sale data is for informational purposes only and is not an indication of a market analysis or appraisal. Properties marked with the Triad MLS, Inc. icon are provided courtesy of the Triad MLS, Inc.’s, Internet Data Exchange Database.
New listings near 1214 Westmoreland Drive
- New
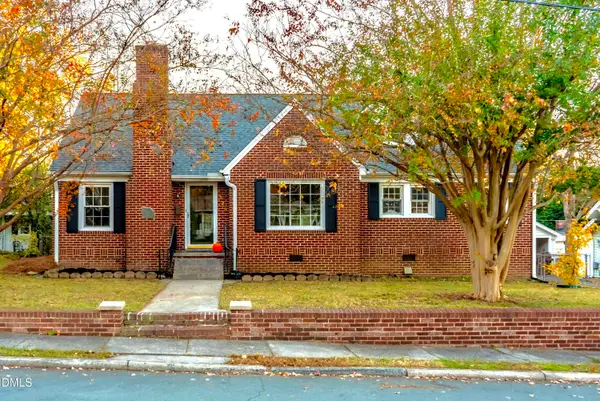 $264,900Active5 beds 2 baths2,083 sq. ft.
328 Hillcrest Avenue, Burlington, NC 27215
MLS# 10204451Listed by: LISA SHOMAKER, BROKER - New
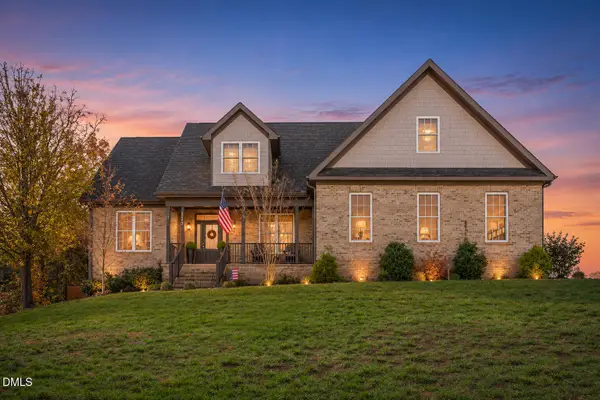 $625,000Active4 beds 3 baths2,751 sq. ft.
3707 Serenity Drive, Burlington, NC 27215
MLS# 10204406Listed by: BARBOUR & COMPANY - Open Sun, 2 to 4pmNew
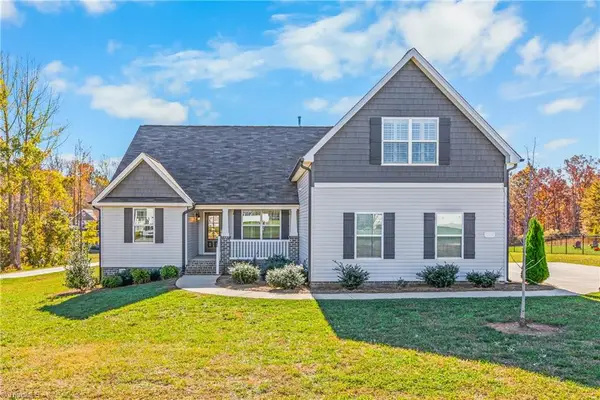 $475,000Active3 beds 3 baths2,210 sq. ft.
1314 Reading Court, Burlington, NC 27217
MLS# 1242552Listed by: EMPYREAN REALTY - New
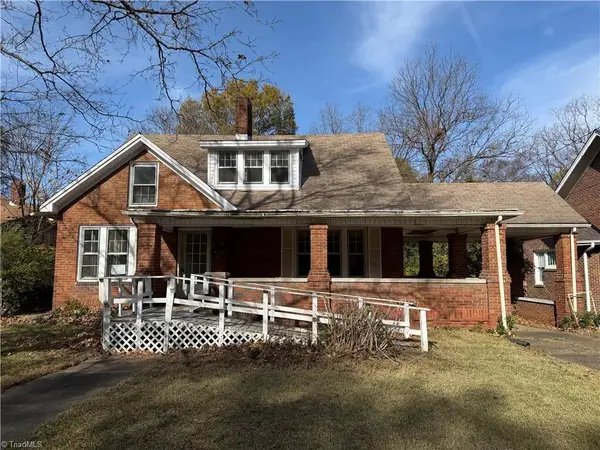 $129,900Active2 beds 1 baths1,770 sq. ft.
920 Main Street, Burlington, NC 27217
MLS# 1242705Listed by: EXP REO BROKERS, INC - New
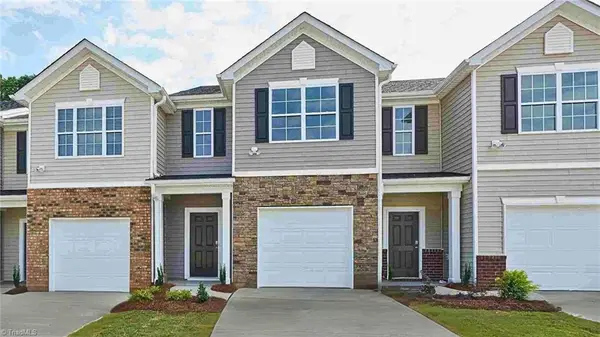 $253,090Active3 beds 3 baths1,429 sq. ft.
4336 Big Alamance Run, Graham, NC 27253
MLS# 1242760Listed by: DR HORTON - New
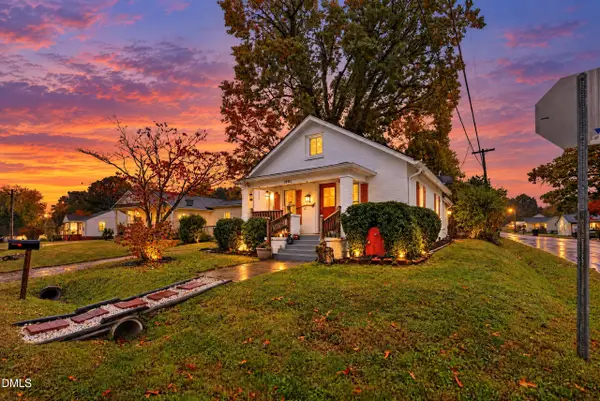 $175,000Active3 beds 1 baths897 sq. ft.
1101 Elwood Street, Burlington, NC 27217
MLS# 10204286Listed by: REALTY ONE GROUP RESULTS - New
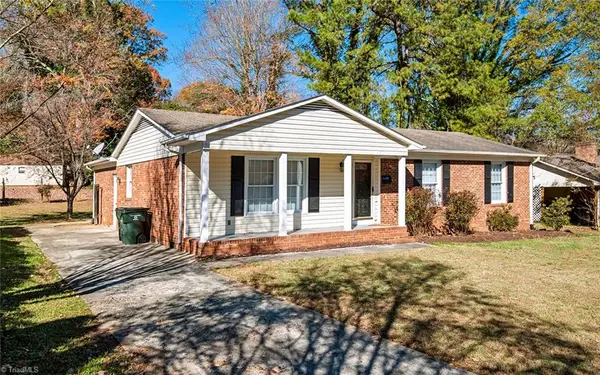 $220,000Active3 beds 2 baths1,680 sq. ft.
2808 Berkley Road, Burlington, NC 27217
MLS# 1242689Listed by: KELLER WILLIAMS CENTRAL - New
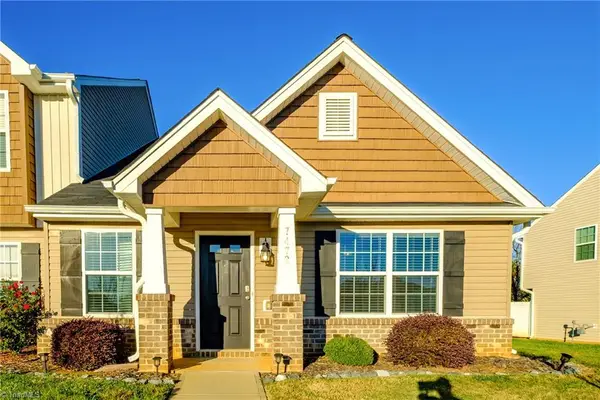 $247,900Active3 beds 3 baths1,559 sq. ft.
7472 Garett Park Drive, Burlington, NC 27377
MLS# 1241762Listed by: WILKINSON TRIAD REALTY - New
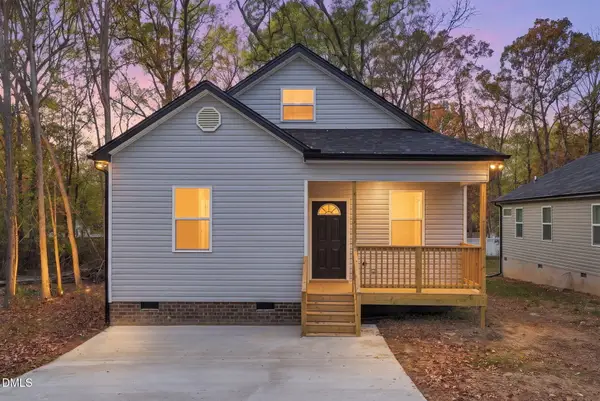 $255,000Active3 beds 2 baths1,325 sq. ft.
483 New York Avenue, Burlington, NC 27215
MLS# 10204197Listed by: THE CEDENO GROUP REAL ESTATE LLC - New
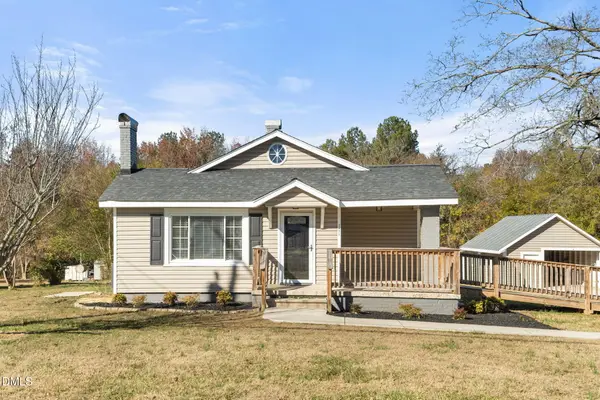 $379,000Active4 beds 2 baths2,027 sq. ft.
2971 Elder Lane, Burlington, NC 27215
MLS# 10204193Listed by: PILLAR REAL ESTATE


Protect your home and budget from life's surprises with an Assurant Home Warranty, backed by a partner that supports you through every step of homeownership. Explore Plans.
© 2026 Better Homes and Gardens Real Estate LLC. An Anywhere Real Estate company. All rights reserved. Better Homes and Gardens® Real Estate is a registered trademark owned by Meredith Operations Corporation, licensed to Better Homes and Gardens Real Estate LLC and used with permission. Better Homes and Gardens Real Estate LLC fully supports the principles of the Fair Housing Act and the Equal Opportunity Act. Listing information is deemed reliable but is not guaranteed accurate.
Each office is independently owned and operated.
Any services or products provided by third parties are not provided by, affiliated with or related to Better Homes and Gardens Real Estate LLC, or its affiliated companies.