
1219 Warwick Drive, Burlington, NC 27215
Local realty services provided by:Better Homes and Gardens Real Estate Paracle
Listed by: missy flora
Office: howard hanna allen tate - burlington336-227-3666
MLS#:1214510
Source:NC_TRIAD
Price summary
- Price:$329,900
About this home
Tastefully updated, meticulously maintained, and shining like a new penny, this classic brick beauty checks every box. Ideally located minutes from local schools, it blends timeless charm with modern upgrades for true peace of mind. Nearly every inch has been improved, including new gas logs, range, and dishwasher (2025), plus beautifully remodeled baths. Major updates include windows (2022), fenced yard with brick patio (2021), gutters (2020), and HVAC replacement (2019) with bi-annual servicing and LVP flooring below. The 2018 kitchen renovation features quartz counters, tile backsplash, updated lighting, new flooring, and upgraded appliances. Additional updates include doors and exterior flashing. Set on a .39-acre lot with a private backyard, and close to the Burlington Arboretum, downtown, and shopping. Hardwood floors in main areas, with carpet (2018) upstairs and hardwoods beneath. Transferable termite bond included. Move-in ready and beautifully done.
Contact an agent
Home facts
- Year built:1958
- Listing ID #:1214510
- Added:58 day(s) ago
- Updated:May 30, 2026 at 04:55 AM
Rooms and interior
- Bedrooms:4
- Total bathrooms:2
- Full bathrooms:2
- Flooring:Carpet, Laminate, Tile, Vinyl, Wood
- Kitchen Description:Dishwasher, Disposal, Double Oven
- Basement Description:Basement, Crawl Space
Heating and cooling
- Cooling:Ceiling Fan(s), Central Air
- Heating:Forced Air, Natural Gas
- Central air:Yes
Structure and exterior
- Year built:1958
- Lot Features:City Lot, Corner Lot
- Architectural Style:Split Level
- Construction Materials:Brick
Schools
- High school:Williams
- Middle school:Turrentine
- Elementary school:Hillcrest
Utilities
- Water:Public
- Sewer:Public Sewer
Finances and disclosures
- Price:$329,900
- Tax amount:$2,247
Features and amenities
- Appliances:Dishwasher, Disposal, Double Oven
- Laundry features:Dryer Connection, In Basement
- Amenities:Ceiling Fan(s), Dead Bolt(s), Solid Surface Counter, Wet Bar
Parking
- Parking description:Attached, Attached Garage, Driveway, Garage
- Garage spaces:1
 2026 Triad MLS, Inc. All rights reserved. IDX information is provided exclusively for personal, non-commercial use, and may not be used for any purpose other than to identify prospective properties consumers may be interested in purchasing. Information is deemed reliable but not guaranteed. This site will be monitored for ‘scraping’ and any use of search facilities of data on the site other than by potential buyers/sellers is prohibited. All Sale data is for informational purposes only and is not an indication of a market analysis or appraisal. Properties marked with the Triad MLS, Inc. icon are provided courtesy of the Triad MLS, Inc.’s, Internet Data Exchange Database.
New listings near 1219 Warwick Drive
- New
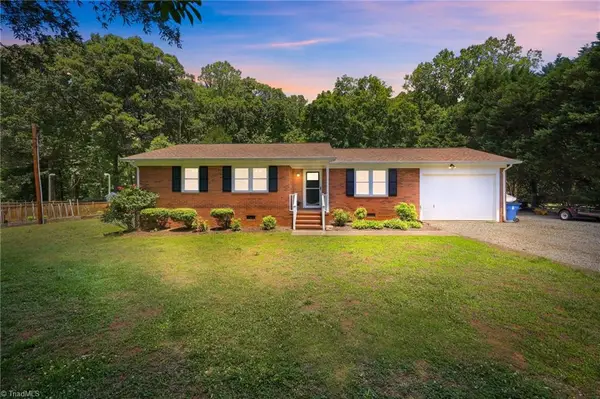 $285,000Active3 beds 2 baths
167 Darrell Davis Road, Burlington, NC 27217
MLS# 1222657Listed by: EXP REALTY - New
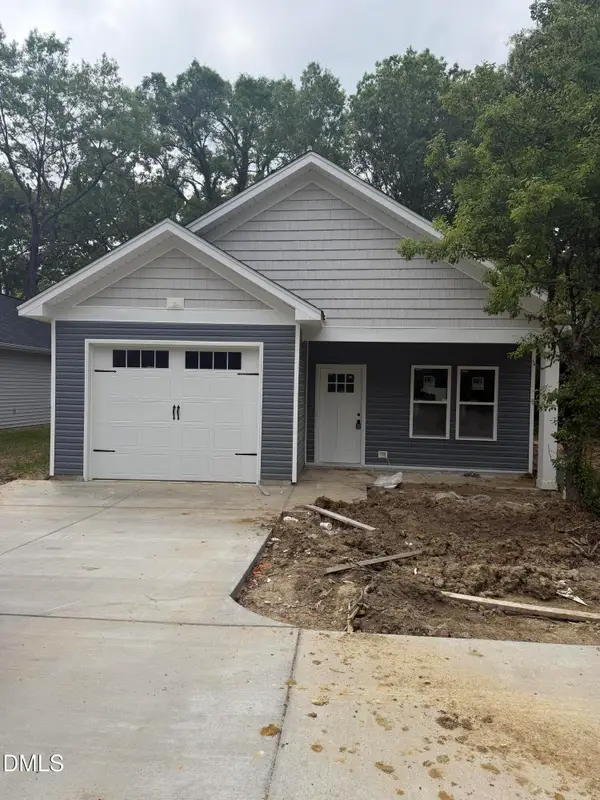 $254,500Active3 beds 2 baths1,250 sq. ft.
1175 Flora Avenue, Burlington, NC 27217
MLS# 10170686Listed by: EXP REALTY OF PIEDMONT NC LLC - New
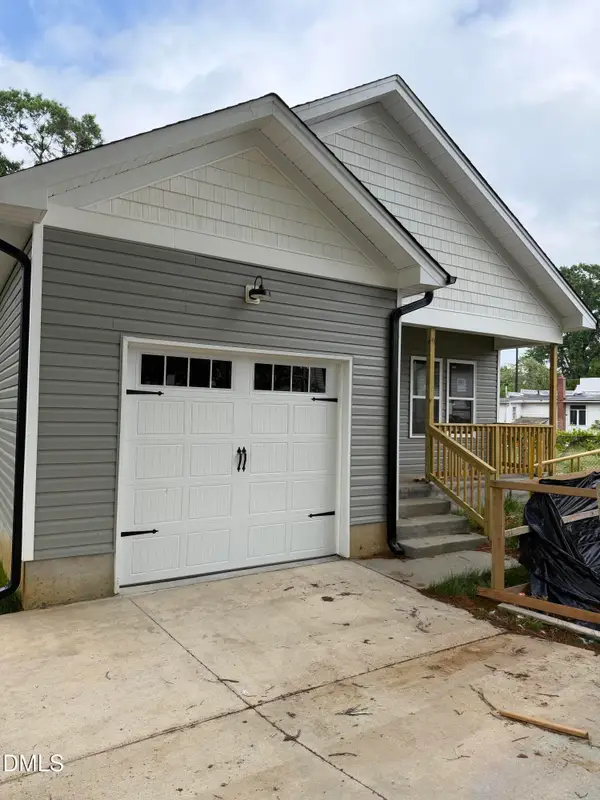 $264,900Active3 beds 2 baths1,250 sq. ft.
1215 Saint Regis Drive, Burlington, NC 27217
MLS# 10170688Listed by: EXP REALTY OF PIEDMONT NC LLC - New
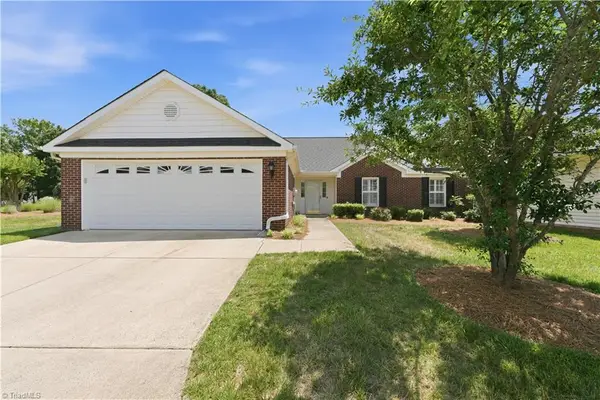 $295,000Active3 beds 2 baths
2035 Sweetbay Circle, Burlington, NC 27215
MLS# 1222645Listed by: BARBOUR & COMPANY - New
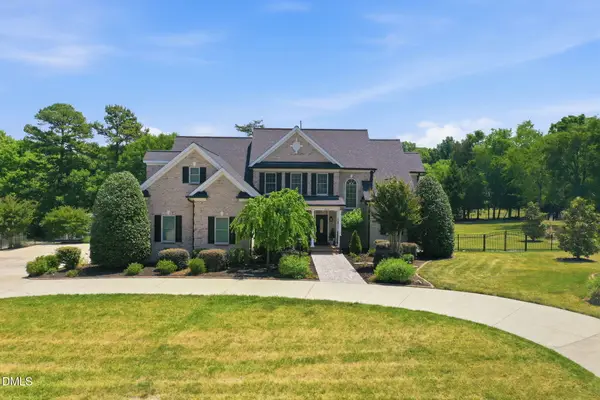 $899,000Active5 beds 4 baths4,220 sq. ft.
3356 Winston Drive, Burlington, NC 27215
MLS# 10170580Listed by: BARBOUR & COMPANY - Open Sun, 1 to 3pmNew
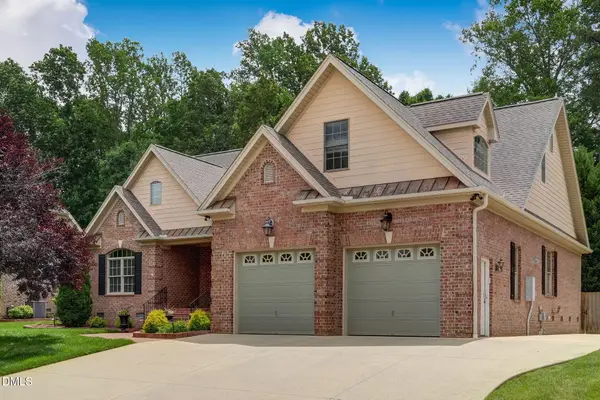 $620,000Active5 beds 4 baths2,805 sq. ft.
966 Tremore Club Drive, Burlington, NC 27215
MLS# 10170556Listed by: NORTHGROUP REAL ESTATE, INC. - New
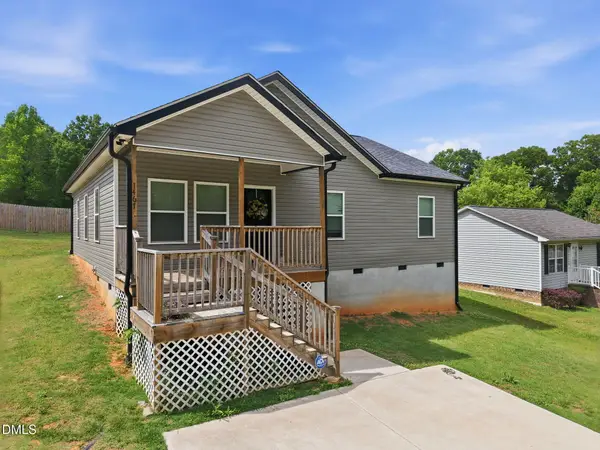 $325,000Active3 beds 2 baths1,404 sq. ft.
1467 Pollard Avenue, Burlington, NC 27217
MLS# 10170563Listed by: ELEVATION REALTY, LLC 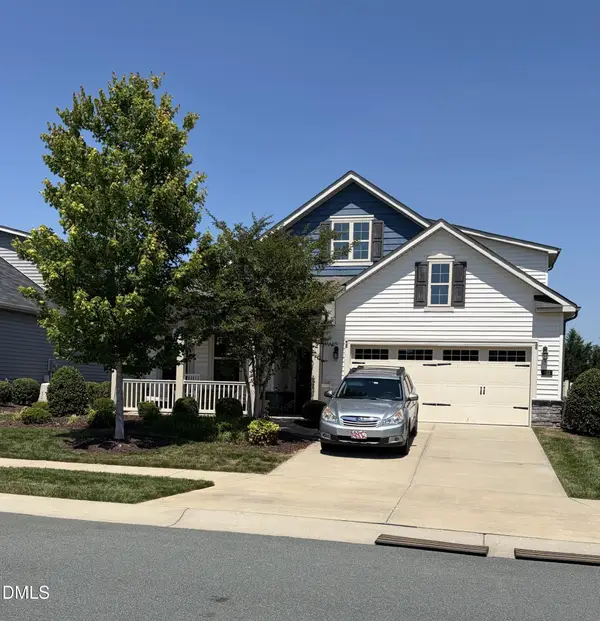 $399,000Pending4 beds 3 baths2,661 sq. ft.
253 Tyree Trail, Burlington, NC 27215
MLS# 10170507Listed by: COLDWELL BANKER HPW- New
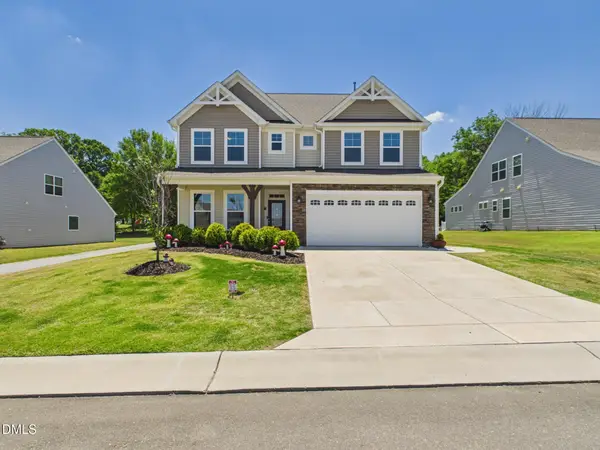 $550,000Active5 beds 4 baths3,490 sq. ft.
1096 Capulet Drive, Burlington, NC 27215
MLS# 10170534Listed by: KELLER WILLIAMS CENTRAL - New
 $265,990Active3 beds 3 baths
4071 Big Alamance Run, Graham, NC 27253
MLS# 1222286Listed by: DR HORTON


Protect your home and budget from life's surprises with an Assurant Home Warranty, backed by a partner that supports you through every step of homeownership. Explore Plans.
© 2026 Better Homes and Gardens Real Estate LLC. An Anywhere Real Estate company. All rights reserved. Better Homes and Gardens® Real Estate is a registered trademark owned by Meredith Operations Corporation, licensed to Better Homes and Gardens Real Estate LLC and used with permission. Better Homes and Gardens Real Estate LLC fully supports the principles of the Fair Housing Act and the Equal Opportunity Act. Listing information is deemed reliable but is not guaranteed accurate.
Each office is independently owned and operated.
Any services or products provided by third parties are not provided by, affiliated with or related to Better Homes and Gardens Real Estate LLC, or its affiliated companies.