
1225 Talisker Way, Burlington, NC 27215
Local realty services provided by:Better Homes and Gardens Real Estate Paracle
1225 Talisker Way,Burlington, NC 27215
$468,526
- 2 Beds
- 3 Baths
- 2,238 sq. ft.
- Single family
- Active
Listed by: wesley s wallace
Office: keystone realty group, inc.
MLS#:10127396
Source:RD
Price summary
- Price:$468,526
- Price per sq. ft.:$209.35
- Monthly HOA dues:$265
About this home
With a convenient location close to Greensboro and Elon University, this is one of the final opportunities to join the established Weybridge community, where over 120 homeowners already enjoy a low-maintenance lifestyle. This thoughtfully designed luxury townhome offers comfortable main-level living with flexible upstairs space, creating versatile living areas ideal for guests, hobbies, or additional living needs. Elegant architectural details including crown molding, classic wainscoting, and a cozy fireplace add warmth and character rarely found in many homes in this price range. A standout feature of this home is the spacious sunroom featuring an abundance of natural light, creating the perfect space for relaxing, reading, or enjoying morning coffee. Step outside to the private courtyard with a 6-ft privacy fence and wrought iron gate, offering a low-maintenance outdoor space ideal for entertaining or quiet evenings. A monthly capital investment covers lawn maintenance, community pool and clubhouse amenities, and common area care, supporting a truly simplified lifestyle....
Contact an agent
Home facts
- Year built:2025
- Subdivision & Development:The Townes at Weybridge
- Listing ID #:10127396
- Added:359 day(s) ago
- Updated:October 08, 2026 at 03:27 PM
Rooms and interior
- Bedrooms:2
- Total bathrooms:3
- Full bathrooms:3
- Rooms Total:7
- Flooring:Carpet, Ceramic Tile, Luxury Vinyl
- Kitchen Description:Dishwasher, Disposal, Microwave, Range
- Living area:2,238 sq. ft.
Heating and cooling
- Cooling:Ceiling Fan(s), Central Air
- Heating:Natural Gas
- Central air:Yes
Structure and exterior
- Roof:Architectural Shingle
- Year built:2025
- Building area:2,238 sq. ft.
- Lot Features:Rectangular Lot
- Architectural Style:Traditional
- Construction Materials:Brick, Vinyl Siding
- Exterior Features:Fenced Yard, Patio
- Foundation Description:Slab
- Levels:One
Schools
- High school:Alamance Burlington - Walter M Williams High
- Middle school:Alamance Burlington - Turrentine Middle
- Elementary school:Alamance Burlington - Highland Elementary
Utilities
- Water:Public
- Sewer:Public Sewer
Finances and disclosures
- Price:$468,526
- Price per sq. ft.:$209.35
- Tax amount:$1
Features and amenities
- Laundry features:Washer Hookup
Parking
- Total parking spaces:2
- Parking description:Attached, Paved
- Garage:Yes
- Garage spaces:2
 Listings marked with a Doorify MLS icon are provided courtesy of the Doorify MLS, of North Carolina, Internet Data Exchange Database. Brokers make an effort to deliver accurate information, but buyers should independently verify any information on which they will rely in a transaction. The listing broker shall not be responsible for any typographical errors, misinformation, or misprints, and they shall be held totally harmless from any damages arising from reliance upon this data. This data is provided exclusively for consumers’ personal, non-commercial use. Copyright 2026 Doorify MLS of North Carolina. All rights reserved.
New listings near 1225 Talisker Way
- New
 $265,000Active3 beds 3 baths1,416 sq. ft.
4394 Big Alamance Run, Graham, NC 27253
MLS# 1236824Listed by: DR HORTON - New
 $950,000Active4 beds 5 baths4,556 sq. ft.
1018 Lochshire Drive, Burlington, NC 27215
MLS# 10197230Listed by: EXP REALTY OF PIEDMONT NC LLC - New
 $1,685,000Active3 beds 3 baths2,803 sq. ft.
7086 Holts Store Road, Burlington, NC 27215
MLS# 1237366Listed by: HOWARD HANNA ALLEN TATE - GREENSBORO - New
 $254,000Active3 beds 3 baths1,416 sq. ft.
4382 Big Alamance Run, Graham, NC 27253
MLS# 1238189Listed by: DR HORTON - New
 $489,000Active4 beds 4 baths2,921 sq. ft.
1466 Kernodle Landing Drive, Burlington, NC 27217
MLS# 1238098Listed by: BERKSHIRE HATHAWAY HOMESERVICES YOST & LITTLE REALTY - New
 $249,000Active3 beds 3 baths1,429 sq. ft.
4376 Big Alamance Run, Graham, NC 27253
MLS# 1238178Listed by: DR HORTON - New
 $1,850,000Active4.46 Acres
2002 N Church Street, Burlington, NC 27217
MLS# 10196563Listed by: ELEVATION REALTY, LLC - Open Sat, 12 to 2pmNew
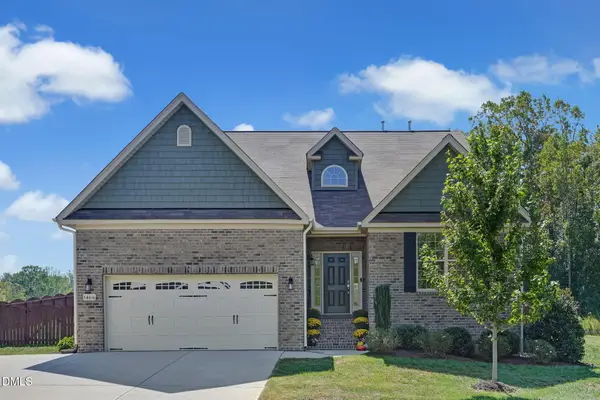 $489,000Active4 beds 4 baths2,921 sq. ft.
1466 Kernodle Lndg Drive, Burlington, NC 27217
MLS# 10197091Listed by: BERKSHIRE HATHAWAY HOMESERVICE - New
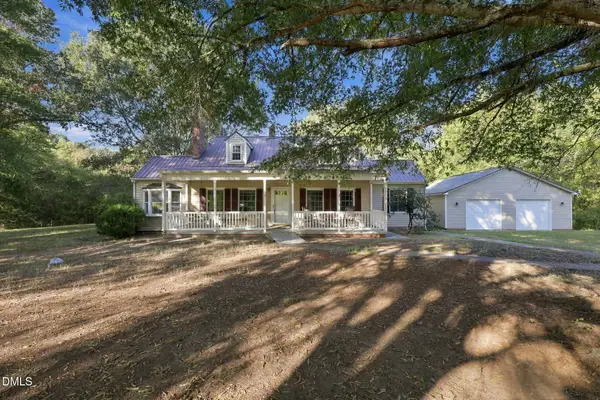 $350,000Active3 beds 3 baths1,875 sq. ft.
636 Stoney Creek Church Road, Burlington, NC 27217
MLS# 10196986Listed by: KELLER WILLIAMS CENTRAL - New
 $132,500Active2 beds 1 baths756 sq. ft.
1700 Roslyn Drive, Burlington, NC 27215
MLS# 10196948Listed by: COLDWELL BANKER HPW


Protect your home and budget from life's surprises with an Assurant Home Warranty, backed by a partner that supports you through every step of homeownership. Explore Plans.
© 2026 Better Homes and Gardens Real Estate LLC. An Anywhere Real Estate company. All rights reserved. Better Homes and Gardens® Real Estate is a registered trademark owned by Meredith Operations Corporation, licensed to Better Homes and Gardens Real Estate LLC and used with permission. Better Homes and Gardens Real Estate LLC fully supports the principles of the Fair Housing Act and the Equal Opportunity Act. Listing information is deemed reliable but is not guaranteed accurate.
Each office is independently owned and operated.
Any services or products provided by third parties are not provided by, affiliated with or related to Better Homes and Gardens Real Estate LLC, or its affiliated companies.