
133 Hoskins Circle, Burlington, NC 27215
Local realty services provided by:Better Homes and Gardens Real Estate Paracle
133 Hoskins Circle,Burlington, NC 27215
$225,000
- 3 Beds
- 2 Baths
- 1,360 sq. ft.
- Single family
- Active
Listed by: kristi r. may
Office: keller williams central336-227-4433
MLS#:1239541
Source:NC_TRIAD
Price summary
- Price:$225,000
- Price per sq. ft.:$165.44
About this home
Welcome home to this charming 3-bedroom, 2-bath residence nestled in a great neighborhood within the Burlington city limits, offering the perfect balance of convenience without the hustle & bustle. Inside, a bright open living area centers around a cozy gas log fireplace, creating an inviting space to gather & relax, while the soaring ceilings create a feeling of space. The light-filled eat-in kitchen features plenty of cabinets, pantry, & a conveniently located adjacent laundry closet, while the main-floor primary suite provides a peaceful retreat complete with walk-in closet & en-suite bath. Upstairs, you will find 2 additional well-sized bedrooms & full bath. Right off the dining area, step outside to a cozy deck that overlooks a private, fully fenced backyard enclosed by low-maintenance vinyl fencing. Ideally situated in a highly sought-after school zone, this home places you just minutes away from all your everyday necessities, including local shopping, dining, & entertainment.
Contact an agent
Home facts
- Year built:2000
- Subdivision & Development:Hoskins Woods
- Listing ID #:1239541
- Added:1 day(s) ago
- Updated:October 22, 2026 at 04:59 AM
Rooms and interior
- Bedrooms:3
- Total bathrooms:2
- Full bathrooms:2
- Flooring:Carpet, Vinyl
- Kitchen Description:Dishwasher, Pantry
- Basement Description:Crawl Space
- Living area:1,360 sq. ft.
Heating and cooling
- Cooling:Ceiling Fan(s), Central Air
- Heating:Forced Air, Natural Gas
- Central air:Yes
Structure and exterior
- Year built:2000
- Building area:1,360 sq. ft.
- Lot area:0.14 Acres
- Architectural Style:Traditional
- Construction Materials:Vinyl Siding
Schools
- High school:Southern Alamance
- Middle school:Southern
- Elementary school:Highland
Utilities
- Water:Public
- Sewer:Public Sewer
Finances and disclosures
- Price:$225,000
- Price per sq. ft.:$165.44
- Tax amount:$2,337
Features and amenities
- Appliances:Dishwasher
- Laundry features:Dryer Connection, Main Level
- Amenities:Ceiling Fan(s), Vaulted Ceiling(s)
Parking
- Parking description:Driveway
 2026 Triad MLS, Inc. All rights reserved. IDX information is provided exclusively for personal, non-commercial use, and may not be used for any purpose other than to identify prospective properties consumers may be interested in purchasing. Information is deemed reliable but not guaranteed. This site will be monitored for ‘scraping’ and any use of search facilities of data on the site other than by potential buyers/sellers is prohibited. All Sale data is for informational purposes only and is not an indication of a market analysis or appraisal. Properties marked with the Triad MLS, Inc. icon are provided courtesy of the Triad MLS, Inc.’s, Internet Data Exchange Database.
New listings near 133 Hoskins Circle
- New
 $319,900Active3 beds 3 baths2,309 sq. ft.
514 Edinburgh Drive, Burlington, NC 27215
MLS# 10199989Listed by: KELLER WILLIAMS REALTY ELITE - New
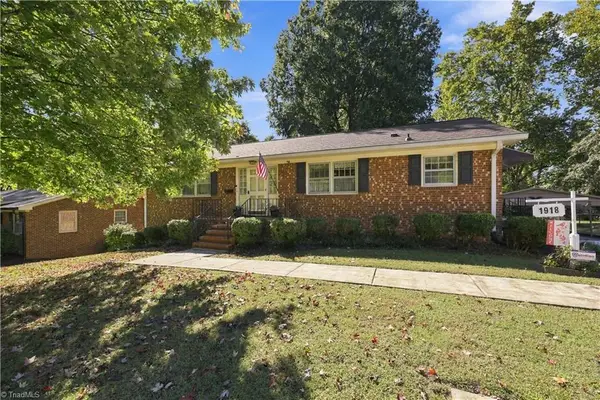 $295,000Active3 beds 2 baths1,829 sq. ft.
1918 Front Street W, Burlington, NC 27215
MLS# 1238744Listed by: MOVIL REALTY - New
 $212,000Active2 beds 1 baths958 sq. ft.
1516 Granville Street, Burlington, NC 27215
MLS# 10199838Listed by: IMAGE REALTY GROUP, LLC  $165,000Pending2 beds 1 baths854 sq. ft.
2008 Chapel Hill Road, Burlington, NC 27215
MLS# 10199752Listed by: EXP REALTY OF PIEDMONT NC LLC- New
 $279,000Active2 beds 2 baths1,601 sq. ft.
3256 Mebane Rogers Road, Burlington, NC 27217
MLS# 1239809Listed by: FATHOM REALTY - New
 $147,000Active0.36 Acres
0 Stonewyck Drive, Burlington, NC 27215
MLS# 10199672Listed by: KELLER WILLIAMS CENTRAL - New
 $257,500Active3 beds 2 baths1,742 sq. ft.
1920 Holland Avenue, Burlington, NC 27217
MLS# 1239751Listed by: KELLER WILLIAMS CENTRAL - New
 $585,000Active4 beds 3 baths3,349 sq. ft.
175 Macallan Drive, Burlington, NC 27215
MLS# 10199605Listed by: BARBOUR & COMPANY - New
 $254,900Active4 beds 2 baths1,600 sq. ft.
1904 Nc-62, Burlington, NC 27217
MLS# 10199572Listed by: ATLAS CENTRAL NC REALTY


Protect your home and budget from life's surprises with an Assurant Home Warranty, backed by a partner that supports you through every step of homeownership. Explore Plans.
© 2026 Better Homes and Gardens Real Estate LLC. An Anywhere Real Estate company. All rights reserved. Better Homes and Gardens® Real Estate is a registered trademark owned by Meredith Operations Corporation, licensed to Better Homes and Gardens Real Estate LLC and used with permission. Better Homes and Gardens Real Estate LLC fully supports the principles of the Fair Housing Act and the Equal Opportunity Act. Listing information is deemed reliable but is not guaranteed accurate.
Each office is independently owned and operated.
Any services or products provided by third parties are not provided by, affiliated with or related to Better Homes and Gardens Real Estate LLC, or its affiliated companies.