
1575 Farningham Lane, Burlington, NC 27215
Local realty services provided by:Better Homes and Gardens Real Estate Paracle
1575 Farningham Lane,Burlington, NC 27215
$264,900
- 3 Beds
- 2 Baths
- 1,325 sq. ft.
- Single family
- Pending
Listed by: alejandra autry
Office: united realty group inc336-660-9106
MLS#:1228873
Source:NC_TRIAD
Price summary
- Price:$264,900
- Price per sq. ft.:$199.92
About this home
A SECOND CHANCE TO MAKE IT YOURS! This home went under contract in less than 24 hours, a true reflection of its appeal. Due to a change in the previous buyer’s circumstances, this property is back on the market through no fault of the seller. If you missed your opportunity the first time, now is your chance!Looking for a move-in ready home with an open floor plan and a backyard you'll love?
Welcome to this charming 3-bedroom, 2-bath home tucked away on a quiet cul-de-sac in Burlington! Built in 2017, this well-maintained home features soaring vaulted ceilings, abundant natural light, and easy-to-maintain flooring throughout the main living areas. The spacious primary suite features a walk-in shower. Step outside to a large, fully fenced backyard with plenty of room for kids, pets, entertaining, or simply relaxing. Conveniently located near shopping, dining, parks, and major highways, this home offers the perfect blend of comfort and convenience.
Contact an agent
Home facts
- Year built:2017
- Subdivision & Development:Arden Crossing
- Listing ID #:1228873
- Added:53 day(s) ago
- Updated:September 16, 2026 at 10:28 AM
Rooms and interior
- Bedrooms:3
- Total bathrooms:2
- Full bathrooms:2
- Flooring:Carpet, Laminate
- Kitchen Description:Dishwasher, Microwave
- Living area:1,325 sq. ft.
Heating and cooling
- Cooling:Ceiling Fan(s), Central Air
- Heating:Forced Air, Natural Gas
- Central air:Yes
Structure and exterior
- Year built:2017
- Building area:1,325 sq. ft.
- Lot area:0.3 Acres
- Lot Features:Cul-De-Sac
- Construction Materials:Vinyl Siding
- Foundation Description:Slab
Utilities
- Water:Public
- Sewer:Public Sewer
Finances and disclosures
- Price:$264,900
- Price per sq. ft.:$199.92
- Tax amount:$2,484
Features and amenities
- Appliances:Dishwasher
- Laundry features:Dryer Connection, In Basement
- Amenities:Ceiling Fan(s), Dead Bolt(s)
Parking
- Parking description:Driveway
 2026 Triad MLS, Inc. All rights reserved. IDX information is provided exclusively for personal, non-commercial use, and may not be used for any purpose other than to identify prospective properties consumers may be interested in purchasing. Information is deemed reliable but not guaranteed. This site will be monitored for ‘scraping’ and any use of search facilities of data on the site other than by potential buyers/sellers is prohibited. All Sale data is for informational purposes only and is not an indication of a market analysis or appraisal. Properties marked with the Triad MLS, Inc. icon are provided courtesy of the Triad MLS, Inc.’s, Internet Data Exchange Database.
New listings near 1575 Farningham Lane
- Coming SoonOpen Sat, 12 to 2pm
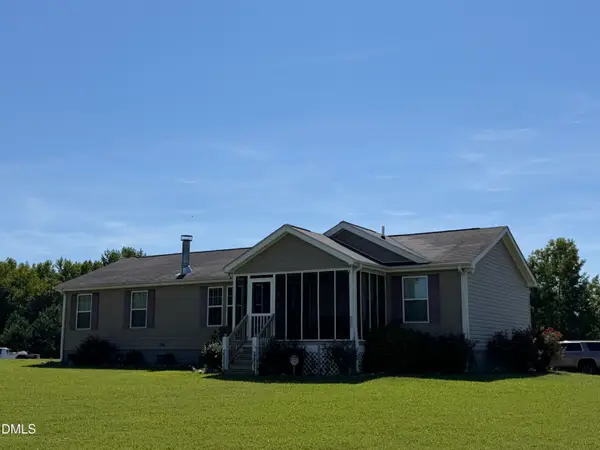 $229,000Coming Soon3 beds 2 baths1,543 sq. ft.
4398 Chuckie Drive, Burlington, NC 27217
MLS# 10192439Listed by: PATH HOME, INC. - Coming SoonOpen Sat, 12 to 5pm
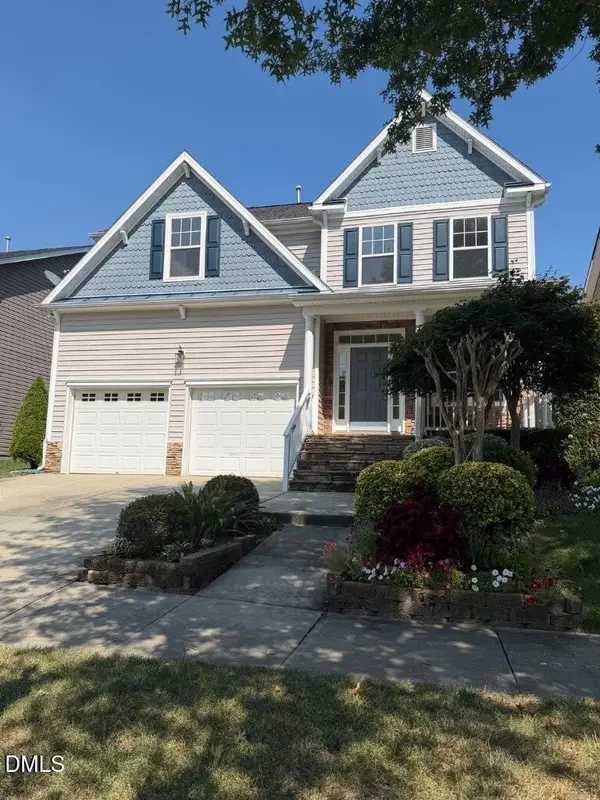 $345,500Coming Soon4 beds 3 baths2,259 sq. ft.
2080 Glenkirk Drive, Burlington, NC 27215
MLS# 10191265Listed by: HOWARD HANNA ALLEN TATE BURLINGTON - New
 $599,900Active5 beds 3 baths3,473 sq. ft.
2708 Sturbridge Court, Burlington, NC 27215
MLS# 10192881Listed by: LPT REALTY, LLC - New
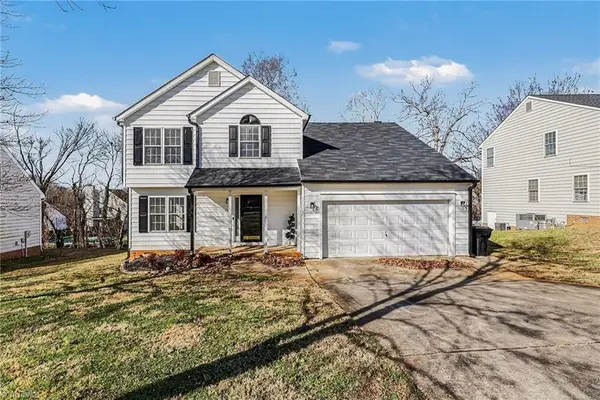 $330,000Active3 beds 3 baths2,030 sq. ft.
1333 Beaufort Drive, Graham, NC 27253
MLS# 1235208Listed by: MARK SPAIN REAL ESTATE - New
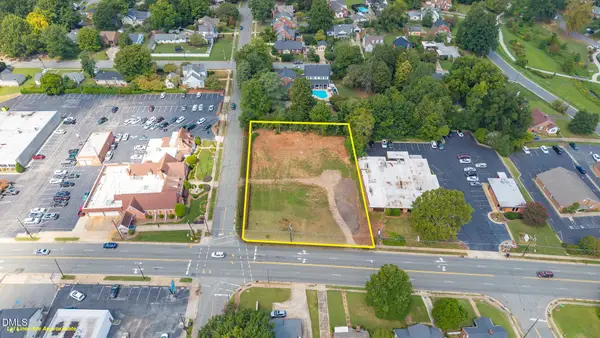 $499,000Active0.69 Acres
1147 S Church Street, Burlington, NC 27215
MLS# 10192620Listed by: EXP REALTY OF PIEDMONT NC LLC - Open Sun, 2 to 4pmNew
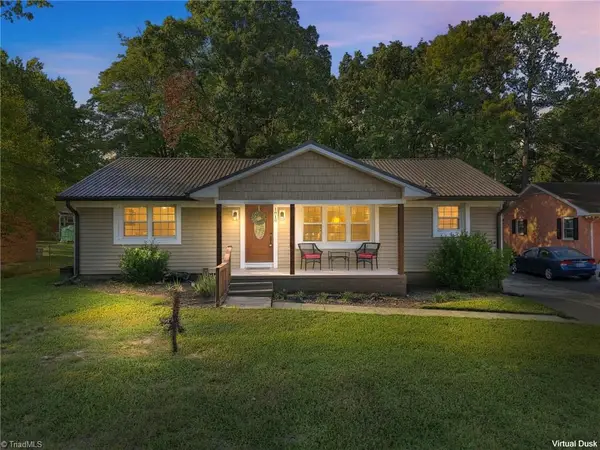 $350,000Active3 beds 2 baths1,842 sq. ft.
1810 W Front Street, Burlington, NC 27215
MLS# 1235553Listed by: ELEVATION REALTY - Open Sat, 9 to 11amNew
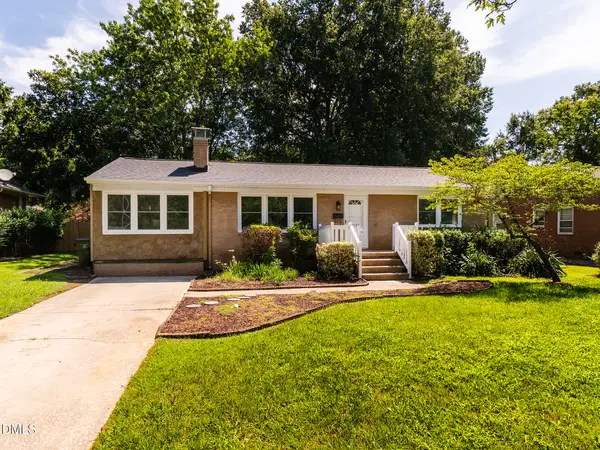 $245,500Active3 beds 2 baths1,447 sq. ft.
1527 Sherwood Drive, Burlington, NC 27215
MLS# 10192567Listed by: HOWARD HANNA ALLEN TATE BURLINGTON - New
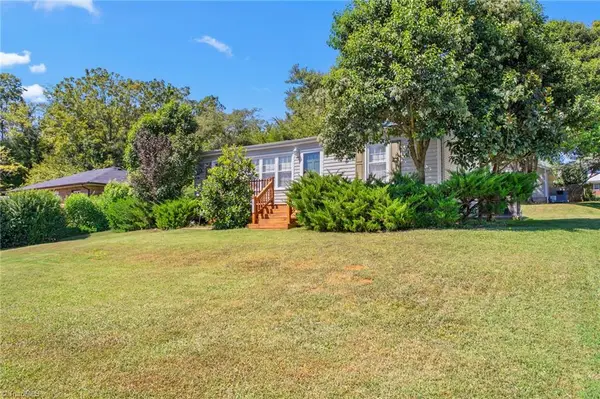 $259,900Active4 beds 2 baths1,569 sq. ft.
1911 Tucker Street, Burlington, NC 27215
MLS# 1235448Listed by: WE BUY HOUSES REALTY GROUP - New
 $250,000Active3 beds 2 baths1,130 sq. ft.
104 Taylors Court, Burlington, NC 27217
MLS# 1235006Listed by: KELLY WIRT REALTY GROUP - New
 $215,000Active3 beds 2 baths1,571 sq. ft.
469 Lakeview Drive, Burlington, NC 27215
MLS# 1235457Listed by: KELLER WILLIAMS CENTRAL


Protect your home and budget from life's surprises with an Assurant Home Warranty, backed by a partner that supports you through every step of homeownership. Explore Plans.
© 2026 Better Homes and Gardens Real Estate LLC. An Anywhere Real Estate company. All rights reserved. Better Homes and Gardens® Real Estate is a registered trademark owned by Meredith Operations Corporation, licensed to Better Homes and Gardens Real Estate LLC and used with permission. Better Homes and Gardens Real Estate LLC fully supports the principles of the Fair Housing Act and the Equal Opportunity Act. Listing information is deemed reliable but is not guaranteed accurate.
Each office is independently owned and operated.
Any services or products provided by third parties are not provided by, affiliated with or related to Better Homes and Gardens Real Estate LLC, or its affiliated companies.