
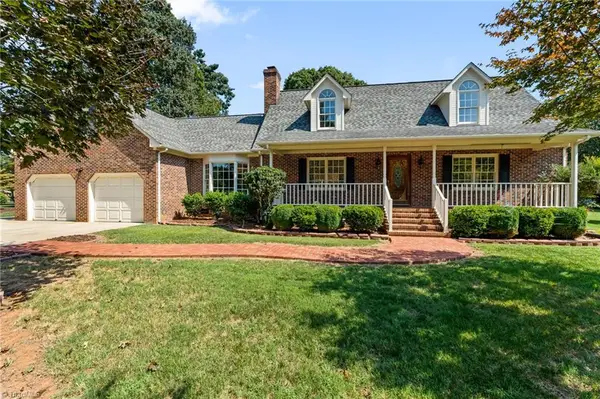
1609 Regency Drive, Burlington, NC 27215
Local realty services provided by:Better Homes and Gardens Real Estate Paracle
1609 Regency Drive,Burlington, NC 27215
$265,000
- 3 Beds
- 2 Baths
- 1,406 sq. ft.
- Single family
- Active
Listed by: heather morton hill
Office: exp realty888-584-9431
MLS#:1236805
Source:NC_TRIAD
Price summary
- Price:$265,000
- Price per sq. ft.:$188.48
About this home
Fantastic Burlington location! This 3-bedroom, 2-bath brick home offers a spacious living room with gas logs, formal dining room, and a functional layout with plenty of opportunity to make it your own. Outside, enjoy a fenced backyard, brick patio, and two storage buildings providing excellent space for tools, lawn equipment, or additional storage. Conveniently located in an established area with easy access to shopping, dining, and everyday amenities. For added transparency and peace of mind, a recent home inspection has already been completed and the full inspection report is available for buyers to review.
Contact an agent
Home facts
- Year built:1976
- Subdivision & Development:Regency Hills
- Listing ID #:1236805
- Added:1 day(s) ago
- Updated:September 25, 2026 at 06:49 PM
Rooms and interior
- Bedrooms:3
- Total bathrooms:2
- Full bathrooms:2
- Flooring:Carpet, Tile, Vinyl
- Kitchen Description:Dishwasher, Exhaust Fan
- Basement Description:Crawl Space
- Living area:1,406 sq. ft.
Heating and cooling
- Cooling:Central Air
- Heating:Forced Air, Natural Gas
- Central air:Yes
Structure and exterior
- Year built:1976
- Building area:1,406 sq. ft.
- Lot area:0.53 Acres
- Lot Features:City Lot, Level
- Architectural Style:Ranch
- Construction Materials:Brick
Schools
- High school:Williams
- Middle school:Turrentine
- Elementary school:Smith
Utilities
- Water:Public
- Sewer:Public Sewer
Finances and disclosures
- Price:$265,000
- Price per sq. ft.:$188.48
- Tax amount:$2,596
Features and amenities
- Appliances:Dishwasher, Exhaust Fan
- Laundry features:Dryer Connection, Main Level
Parking
- Parking description:Driveway, Paved
 2026 Triad MLS, Inc. All rights reserved. IDX information is provided exclusively for personal, non-commercial use, and may not be used for any purpose other than to identify prospective properties consumers may be interested in purchasing. Information is deemed reliable but not guaranteed. This site will be monitored for ‘scraping’ and any use of search facilities of data on the site other than by potential buyers/sellers is prohibited. All Sale data is for informational purposes only and is not an indication of a market analysis or appraisal. Properties marked with the Triad MLS, Inc. icon are provided courtesy of the Triad MLS, Inc.’s, Internet Data Exchange Database.
New listings near 1609 Regency Drive
- New
 $355,000Active4 beds 4 baths2,504 sq. ft.
239 Thistle Downs Drive, Burlington, NC 27215
MLS# 1236499Listed by: BARBOUR & COMPANY - New
 $330,000Active3 beds 2 baths1,612 sq. ft.
2308 Edgewood Avenue, Burlington, NC 27215
MLS# 1236874Listed by: BARBOUR & COMPANY - New
 $439,000Active3 beds 2 baths1,730 sq. ft.
3315 Windfield Ridge Drive, Burlington, NC 27215
MLS# 10194805Listed by: MOVIL REALTY - New
 $439,000Active3 beds 3 baths2,388 sq. ft.
3315 Windfield Ridge Drive, Burlington, NC 27215
MLS# 1236371Listed by: MOVIL REALTY - New
 $238,000Active3 beds 2 baths1,396 sq. ft.
2727 Catherine Drive, Burlington, NC 27215
MLS# 10194733Listed by: MARK SPAIN REAL ESTATE - New
 $340,000Active4 beds 2 baths1,789 sq. ft.
115 Goldenrod Court, Burlington, NC 27215
MLS# 1236525Listed by: BARBOUR & COMPANY - New
 $329,900Active4 beds 3 baths2,010 sq. ft.
4015 Bow Court, Burlington, NC 27215
MLS# 1236595Listed by: KELLER WILLIAMS ONE - Open Sun, 2 to 4pmNew
 $571,900Active3 beds 4 baths2,755 sq. ft.
2612 Sumac Lane, Burlington, NC 27215
MLS# 1236660Listed by: 360 REALTY, LLC - New
 $454,312Active2 beds 3 baths2,256 sq. ft.
1027 Talisker Way, Burlington, NC 27215
MLS# 1236750Listed by: KEYSTONE REALTY GROUP


Protect your home and budget from life's surprises with an Assurant Home Warranty, backed by a partner that supports you through every step of homeownership. Explore Plans.
© 2026 Better Homes and Gardens Real Estate LLC. An Anywhere Real Estate company. All rights reserved. Better Homes and Gardens® Real Estate is a registered trademark owned by Meredith Operations Corporation, licensed to Better Homes and Gardens Real Estate LLC and used with permission. Better Homes and Gardens Real Estate LLC fully supports the principles of the Fair Housing Act and the Equal Opportunity Act. Listing information is deemed reliable but is not guaranteed accurate.
Each office is independently owned and operated.
Any services or products provided by third parties are not provided by, affiliated with or related to Better Homes and Gardens Real Estate LLC, or its affiliated companies.