
1771 Longshadow Drive, Burlington, NC 27217
Local realty services provided by:Better Homes and Gardens Real Estate Paracle
1771 Longshadow Drive,Burlington, NC 27217
$270,000
- 3 Beds
- 2 Baths
- 1,517 sq. ft.
- Single family
- Active
Listed by: carolyn nelson
Office: let's move realty
MLS#:10168104
Source:RD
Price summary
- Price:$270,000
- Price per sq. ft.:$177.98
About this home
NO HOA, $2,500 in seller-paid closing-cost assistance, and solar panels paid off at closing! Discover comfortable one-level living in this well-maintained North Burlington home, built in 2016. The open floor plan features a vaulted ceiling, spacious living area, inviting kitchen with pantry, three bedrooms, two full bathrooms, and an attached garage. The primary bedroom and full bathroom are conveniently located on the main level. Outside, the 0.29-acre lot provides room for relaxing, gardening, entertaining, or play. The refrigerator conveys. Conveniently located near everyday shopping, dining, schools, and major routes. Schedule your private tour today!
Contact an agent
Home facts
- Year built:2016
- Subdivision & Development:Northside
- Listing ID #:10168104
- Added:122 day(s) ago
- Updated:September 18, 2026 at 03:23 PM
Rooms and interior
- Bedrooms:3
- Total bathrooms:2
- Full bathrooms:2
- Rooms Total:6
- Flooring:Carpet, Vinyl
- Bathrooms Description:Double Vanity
- Kitchen Description:Dishwasher, Electric Range, Free-Standing Electric Range, Free-Standing Range, Free-Standing Refrigerator, Range, Range Hood, Refrigerator
- Living area:1,517 sq. ft.
Heating and cooling
- Cooling:Ceiling Fan(s), Central Air
- Heating:Central
- Central air:Yes
Structure and exterior
- Roof:Shingle
- Year built:2016
- Building area:1,517 sq. ft.
- Lot area:0.29 Acres
- Architectural Style:Craftsman, Ranch
- Construction Materials:Shake Siding, Vinyl Siding
- Exterior Features:Covered, Front Porch, Patio, Porch, Rain Gutters
- Foundation Description:Concrete Perimeter, Slab
- Levels:One
Schools
- High school:Alamance - Western Alamance
- Middle school:Alamance Burlington - Western Alamance Middle
- Elementary school:Alamance Burlington - Hillcrest Elementary
Utilities
- Water:Public
- Sewer:Public Sewer
Finances and disclosures
- Price:$270,000
- Price per sq. ft.:$177.98
- Tax amount:$1,388
Features and amenities
- Laundry features:Inside, Laundry Closet, Washer Hookup
Parking
- Parking description:Attached, Driveway, Garage
- Garage:Yes
- Garage spaces:1
 Listings marked with a Doorify MLS icon are provided courtesy of the Doorify MLS, of North Carolina, Internet Data Exchange Database. Brokers make an effort to deliver accurate information, but buyers should independently verify any information on which they will rely in a transaction. The listing broker shall not be responsible for any typographical errors, misinformation, or misprints, and they shall be held totally harmless from any damages arising from reliance upon this data. This data is provided exclusively for consumers’ personal, non-commercial use. Copyright 2026 Doorify MLS of North Carolina. All rights reserved.
New listings near 1771 Longshadow Drive
- Coming Soon
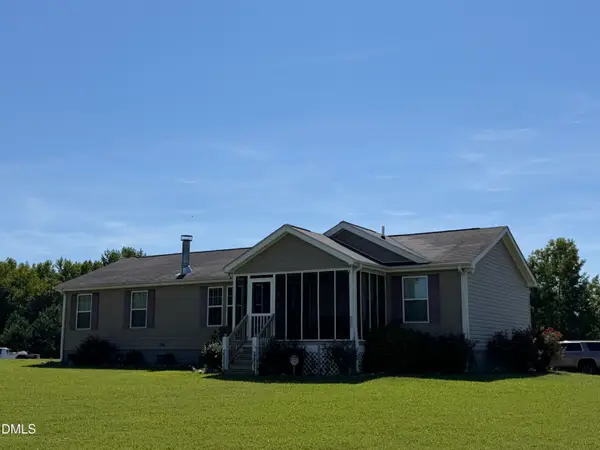
 $950,000Coming Soon3 beds 3 baths3,322 sq. ft.
1473 Altamahaw Union Ridge Road, Burlington, NC 27217
MLS# 10193360Listed by: EXP REALTY OF PIEDMONT NC LLC - Coming SoonOpen Sat, 12 to 2pm
 $229,000Coming Soon3 beds 2 baths1,543 sq. ft.
4398 Chuckie Drive, Burlington, NC 27217
MLS# 10192439Listed by: PATH HOME, INC. - Coming SoonOpen Sat, 12 to 5pm
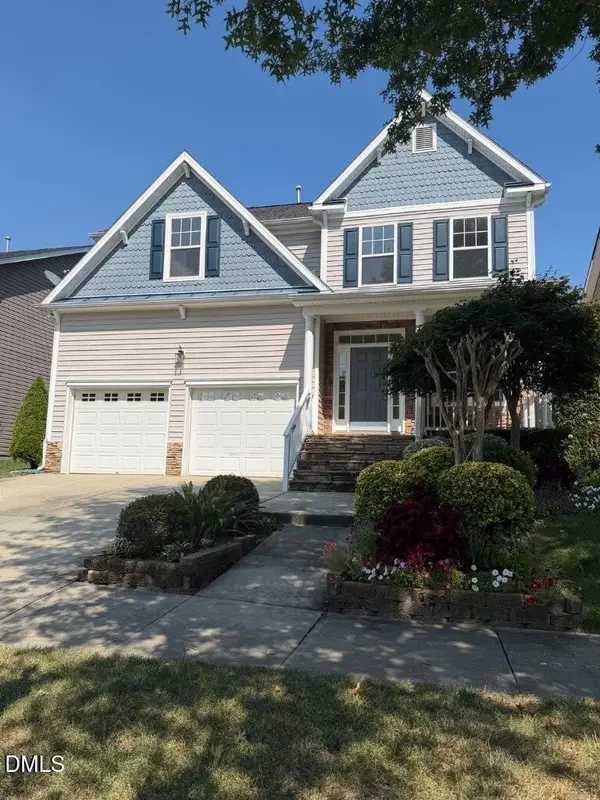 $345,500Coming Soon4 beds 3 baths2,259 sq. ft.
2080 Glenkirk Drive, Burlington, NC 27215
MLS# 10191265Listed by: HOWARD HANNA ALLEN TATE BURLINGTON - New
 $275,000Active2 beds 2 baths1,684 sq. ft.
708 W Front Street, Burlington, NC 27215
MLS# 1236128Listed by: NORTHGROUP REAL ESTATE - New
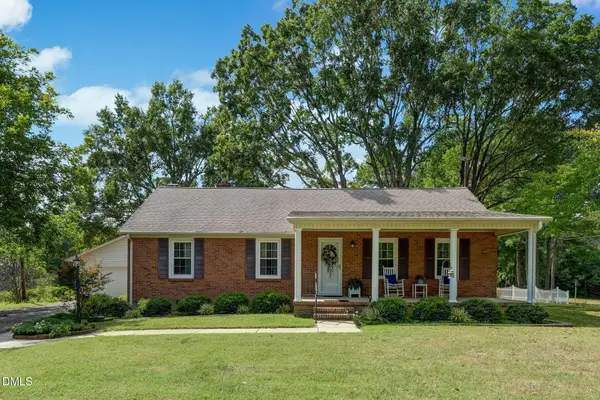 $475,000Active3 beds 2 baths1,480 sq. ft.
4108 Union Ridge Road, Burlington, NC 27217
MLS# 10193470Listed by: HOWARD HANNA ALLEN TATE BURLINGTON - New
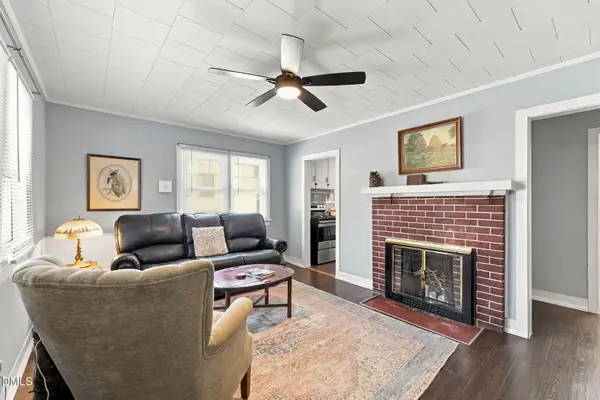 $190,000Active2 beds 1 baths861 sq. ft.
1115 Graham Street, Burlington, NC 27217
MLS# 10193451Listed by: KELLER WILLIAMS ELITE REALTY - New
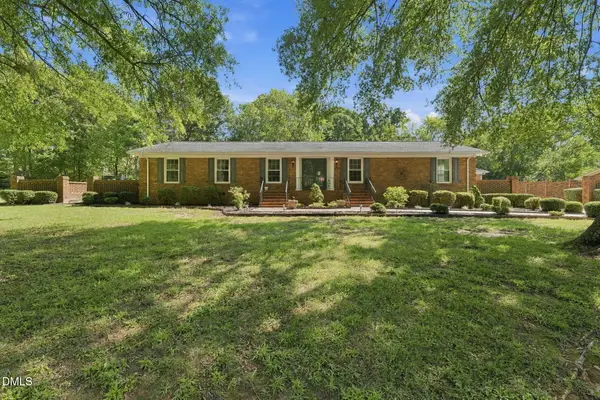 $350,000Active3 beds 3 baths2,181 sq. ft.
1409 Rockwood Avenue, Burlington, NC 27215
MLS# 10193424Listed by: KELLER WILLIAMS CENTRAL - New
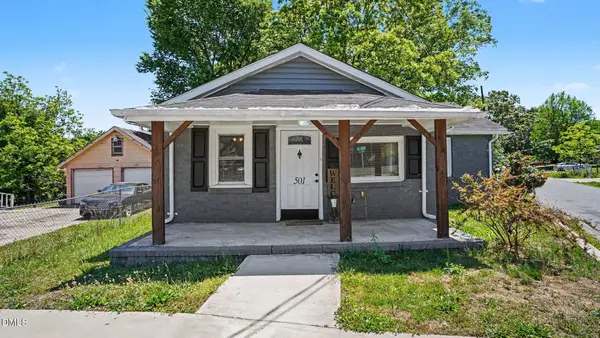 $194,999Active2 beds 2 baths1,011 sq. ft.
501 Apple Street, Burlington, NC 27217
MLS# 10193369Listed by: MARK SPAIN REAL ESTATE - New
 $215,000Active3 beds 2 baths1,493 sq. ft.
414 Tryon Street, Burlington, NC 27217
MLS# 1236045Listed by: FATHOM REALTY - New
 $20,000Active0.55 Acres
0 Knollwood Drive, Burlington, NC 27217
MLS# 10193273Listed by: AHB REALTY AND PROPERTY MGMT.


Protect your home and budget from life's surprises with an Assurant Home Warranty, backed by a partner that supports you through every step of homeownership. Explore Plans.
© 2026 Better Homes and Gardens Real Estate LLC. An Anywhere Real Estate company. All rights reserved. Better Homes and Gardens® Real Estate is a registered trademark owned by Meredith Operations Corporation, licensed to Better Homes and Gardens Real Estate LLC and used with permission. Better Homes and Gardens Real Estate LLC fully supports the principles of the Fair Housing Act and the Equal Opportunity Act. Listing information is deemed reliable but is not guaranteed accurate.
Each office is independently owned and operated.
Any services or products provided by third parties are not provided by, affiliated with or related to Better Homes and Gardens Real Estate LLC, or its affiliated companies.