
184 Blair Grove Court, Burlington, NC 27215
Local realty services provided by:Better Homes and Gardens Real Estate Paracle
Listed by: april auman
Office: coldwell banker advantage
MLS#:10197632
Source:RD
Price summary
- Price:$420,000
- Price per sq. ft.:$165.88
- Monthly HOA dues:$86.67
About this home
Welcome to this stunning 5-bedroom, 3-bath residence tucked away in the desirable Grove at Mackintosh on the Lake community! A standout feature of the floor plan is the versatile first-floor bedroom paired with a full bath on the main level. This setup provides a private retreat perfect for a main-floor guest suite, home office, or comfortable multi-generational living without the daily need for stairs. Outside, the home backs directly to a serene, wooded backdrop, giving you privacy, lush greenery, and a quiet setting right in your back yard. Beyond the home itself, living in Mackintosh on the Lake grants access to incredible resort-style community amenities. Residents can spend warm days at the expansive outdoor pool, stay active on the tennis courts, basketball courts, and volleyball court, work out at the community fitness center, explore the scenic jogging paths, or gather with neighbors at the clubhouse and playground. Complete with a cozy family room fireplace, and a 2-car garage, this turnkey property delivers an exceptional lifestyle in Burlington....
Contact an agent
Home facts
- Year built:2024
- Subdivision & Development:MackIntosh on the Lake
- Listing ID #:10197632
- Added:1 day(s) ago
- Updated:October 10, 2026 at 01:07 AM
Rooms and interior
- Bedrooms:5
- Total bathrooms:3
- Full bathrooms:3
- Rooms Total:14
- Flooring:Carpet, Tile, Vinyl
- Dining Description:Eat-in Kitchen
- Bathrooms Description:Bathtub/Shower Combination, Double Vanity, Separate Shower, Walk-In Shower, Water Closet
- Kitchen Description:Dishwasher, Electric Water Heater, Free-Standing Gas Range, Gas Oven, Gas Range, Microwave, Range, Stainless Steel Appliance(s), Water Heater
- Living area:2,532 sq. ft.
Heating and cooling
- Cooling:Central Air
- Heating:Heat Pump, Natural Gas
- Central air:Yes
Structure and exterior
- Roof:Shingle
- Year built:2024
- Building area:2,532 sq. ft.
- Lot area:0.16 Acres
- Lot Features:Back Yard, Cleared, Cul-de-sac, Front Yard, Landscaped
- Architectural Style:Traditional
- Construction Materials:Brick Veneer, Vinyl Siding
- Exterior Features:Covered, Front Porch, Patio, Rain Gutters
- Foundation Description:Slab
- Levels:Two
Schools
- High school:Alamance Burlington - Walter M Williams High
- Middle school:Alamance Burlington - Turrentine Middle
- Elementary school:Alamance Burlington - Highland Elementary
Utilities
- Water:Community Water
- Sewer:Community Sewer
Finances and disclosures
- Price:$420,000
- Price per sq. ft.:$165.88
- Tax amount:$3,789
Features and amenities
- Laundry features:Inside, Laundry Room, Upper Level
- Amenities:Blinds
Parking
- Total parking spaces:6
- Parking description:Attached, Covered, Driveway, Garage, Garage Faces Front, On Site
- Garage:Yes
- Garage spaces:2
 Listings marked with a Doorify MLS icon are provided courtesy of the Doorify MLS, of North Carolina, Internet Data Exchange Database. Brokers make an effort to deliver accurate information, but buyers should independently verify any information on which they will rely in a transaction. The listing broker shall not be responsible for any typographical errors, misinformation, or misprints, and they shall be held totally harmless from any damages arising from reliance upon this data. This data is provided exclusively for consumers’ personal, non-commercial use. Copyright 2026 Doorify MLS of North Carolina. All rights reserved.
New listings near 184 Blair Grove Court
- New
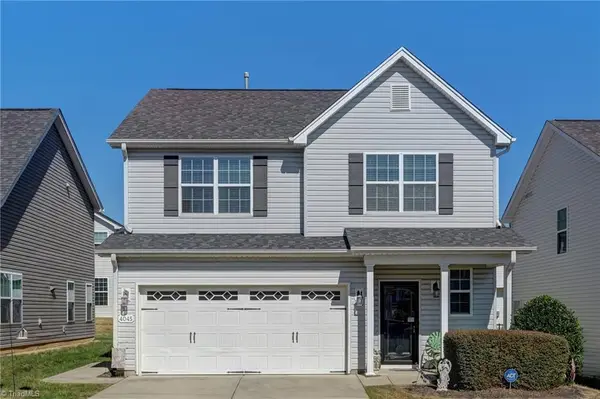 $325,000Active3 beds 3 baths1,973 sq. ft.
4045 Dunkirk Drive, Burlington, NC 27215
MLS# 1238520Listed by: HOWARD HANNA ALLEN TATE - BURLINGTON - New
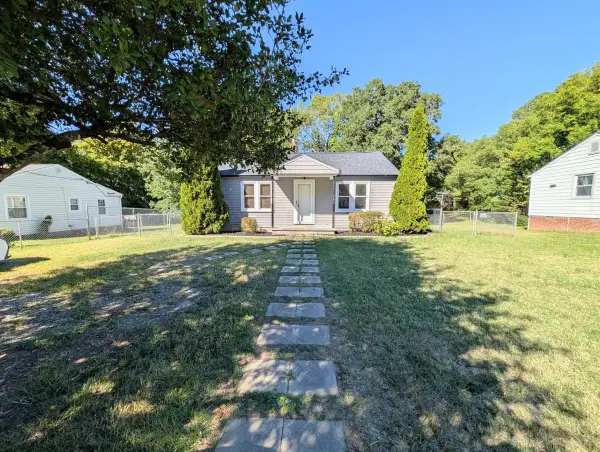 $220,000Active3 beds 2 baths1,100 sq. ft.
1708 Oklahoma Avenue, Burlington, NC 27217
MLS# 10197566Listed by: HOWARD HANNA ALLEN TATE BURLINGTON - New
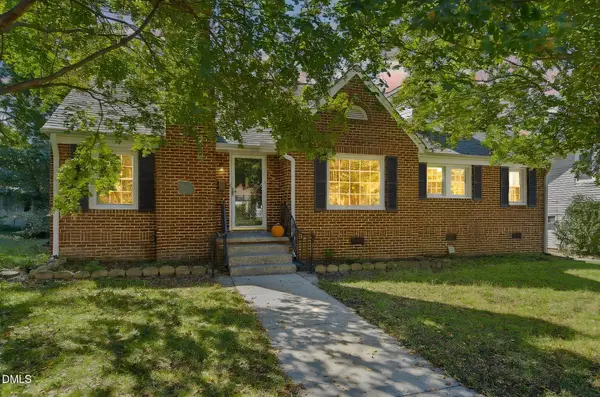 $270,000Active5 beds 2 baths1,900 sq. ft.
328 Hillcrest Avenue, Burlington, NC 27215
MLS# 10197539Listed by: DAVID MASSEY REAL ESTATE - New
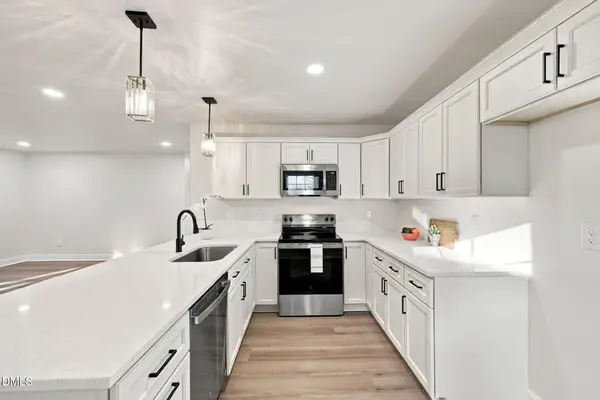 $230,000Active3 beds 2 baths1,235 sq. ft.
1002 Louis Street, Burlington, NC 27217
MLS# 10197460Listed by: FAIRCLOTH INVESTMENT REALTY LLC - New
 $385,000Active4 beds 2 baths1,960 sq. ft.
1908 Woodland Avenue, Burlington, NC 27215
MLS# 10197453Listed by: NORTHGROUP REAL ESTATE, INC. - New
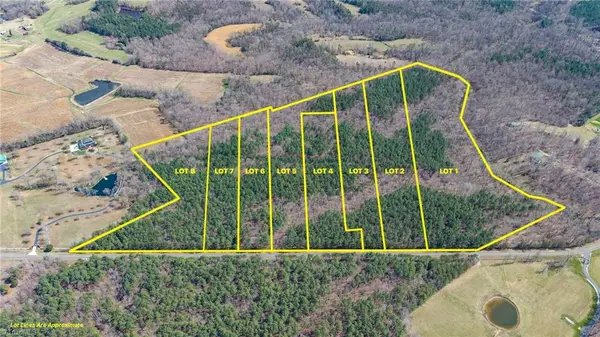 $219,000Active6.96 Acres
2 David Moore Road, Burlington, NC 27217
MLS# 1238411Listed by: DIAMOND REALTY GROUP - New
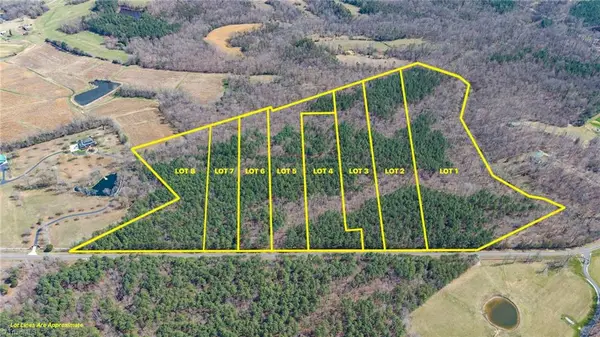 $171,500Active5.06 Acres
4 David Moore Road, Burlington, NC 27217
MLS# 1238419Listed by: DIAMOND REALTY GROUP - New
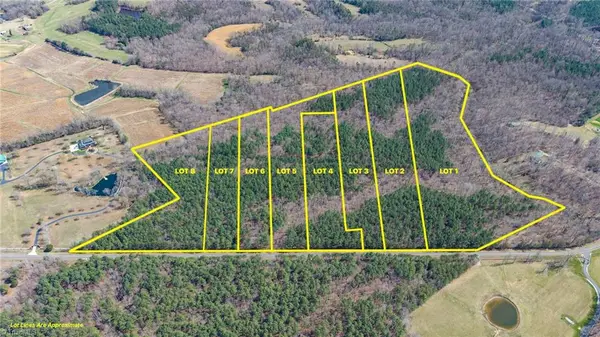 $196,750Active6.07 Acres
5 David Moore Road, Burlington, NC 27217
MLS# 1238422Listed by: DIAMOND REALTY GROUP - New
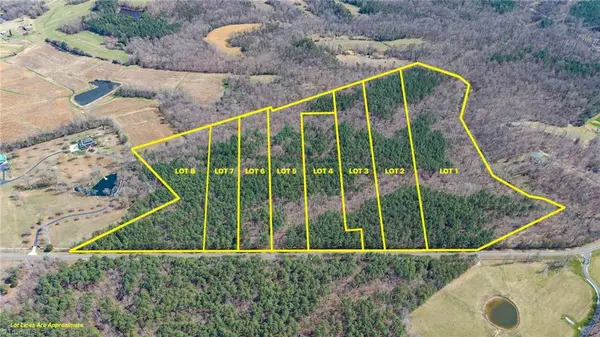 $161,750Active4.67 Acres
6 David Moore Road, Burlington, NC 27217
MLS# 1238424Listed by: DIAMOND REALTY GROUP


Protect your home and budget from life's surprises with an Assurant Home Warranty, backed by a partner that supports you through every step of homeownership. Explore Plans.
© 2026 Better Homes and Gardens Real Estate LLC. An Anywhere Real Estate company. All rights reserved. Better Homes and Gardens® Real Estate is a registered trademark owned by Meredith Operations Corporation, licensed to Better Homes and Gardens Real Estate LLC and used with permission. Better Homes and Gardens Real Estate LLC fully supports the principles of the Fair Housing Act and the Equal Opportunity Act. Listing information is deemed reliable but is not guaranteed accurate.
Each office is independently owned and operated.
Any services or products provided by third parties are not provided by, affiliated with or related to Better Homes and Gardens Real Estate LLC, or its affiliated companies.